Discover the potential of this stately semi-detached Victorian home in the heart of Columbia Heights! Perfect for an owner-occupant seeking a spacious residence or a developer eyeing an exciting project in a thriving area with numerous multi-unit developments. Boasting timeless charm, this property features 5 bedrooms and 2 full baths across the upper levels and a fully finished basement with a large rec-room, second kitchen + two additional rooms. Original details like hardwood floors, a grand staircase, high ceilings, pocket doors, exposed brick, and a stunning fireplace with a classic mantel remain intact, offering the perfect canvas for restoration or transformation. Walk Score - 90 = Walker's Paradise! Located at 2621 University Pl NW, this home is steps from some of DC’s most vibrant amenities, including eclectic dining, boutique shopping, and entertainment options in Columbia Heights and Adams Morgan. Close proximity to Meridian Hill Park provides a serene escape, while easy access to public transportation ensures convenience. 2621 University Place Northwest is a nine minute walk from the Green Metrorail Green Line at the COLUMBIA HEIGHTS, GREEN/YELLOW LINE CENTER PLATFORM stop. Don’t miss this rare opportunity to own a piece of history in one of DC’s most sought-after neighborhoods!
For sale
Price cut: $20K (8/28)
$1,080,000
2621 University Pl NW, Washington, DC 20009
5beds
3,875sqft
Townhouse
Built in 1906
1,680 Square Feet Lot
$1,063,900 Zestimate®
$279/sqft
$-- HOA
What's special
Fully finished basementGrand staircaseLarge rec-roomSecond kitchenExposed brickOriginal detailsStately semi-detached victorian home
- 81 days
- 469
- 29
Zillow last checked:
Listing updated:
Listed by:
Nadia Aminov 571-331-9745,
Long & Foster Real Estate, Inc.,
Listing Team: The Pennye Green Team, Co-Listing Team: The Pennye Green Team,Co-Listing Agent: Pennye Green 202-247-5668,
Long & Foster Real Estate, Inc.
Source: Bright MLS,MLS#: DCDC2274024
Facts & features
Interior
Bedrooms & bathrooms
- Bedrooms: 5
- Bathrooms: 3
- Full bathrooms: 3
- Main level bathrooms: 1
- Main level bedrooms: 1
Basement
- Area: 1380
Heating
- Central, Natural Gas
Cooling
- Central Air, Electric
Appliances
- Included: Stainless Steel Appliance(s), Dishwasher, Oven/Range - Gas, Refrigerator, Washer, Dryer, Gas Water Heater
- Laundry: Lower Level
Features
- Ceiling Fan(s), Entry Level Bedroom, Floor Plan - Traditional, Formal/Separate Dining Room, Kitchen - Galley, 9'+ Ceilings
- Flooring: Hardwood, Carpet, Wood
- Basement: Finished
- Has fireplace: No
Interior area
- Total structure area: 4,140
- Total interior livable area: 3,875 sqft
- Finished area above ground: 2,760
- Finished area below ground: 1,115
Property
Parking
- Parking features: On Street
- Has uncovered spaces: Yes
Accessibility
- Accessibility features: Other
Features
- Levels: Three
- Stories: 3
- Pool features: None
Lot
- Size: 1,680 Square Feet
- Features: Unknown Soil Type
Details
- Additional structures: Above Grade, Below Grade
- Parcel number: 2665//0026
- Zoning: RA-2
- Special conditions: Standard
Construction
Type & style
- Home type: Townhouse
- Architectural style: Victorian
- Property subtype: Townhouse
Materials
- Brick, Combination
- Foundation: Permanent
Condition
- New construction: No
- Year built: 1906
Utilities & green energy
- Sewer: Public Sewer
- Water: Public
Community & HOA
Community
- Subdivision: Columbia Heights
HOA
- Has HOA: No
Location
- Region: Washington
Financial & listing details
- Price per square foot: $279/sqft
- Tax assessed value: $980,750
- Annual tax amount: $7,478
- Date on market: 7/17/2026
- Listing agreement: Exclusive Right To Sell
- Ownership: Fee Simple
Estimated market value
$1,063,900
$1.01M - $1.12M
$6,891/mo
Price history
| Date | Event | Price |
|---|---|---|
| 8/28/2026 | Price change | $1,080,000-1.8%$279/sqft |
Source:  Bright MLS #DCDC2274024 Report a problem Bright MLS #DCDC2274024 Report a problem | ||
| 7/17/2026 | Listed for sale | $1,100,000$284/sqft |
Source: Bright MLS #DCDC2274024 Report a problem | ||
| 12/1/2025 | Listing removed | $1,100,000$284/sqft |
Source: Bright MLS #DCDC2220318 Report a problem | ||
| 10/1/2025 | Listed for sale | $1,100,000-4.3%$284/sqft |
Source: Bright MLS #DCDC2220318 Report a problem | ||
| 2/28/2025 | Listing removed | $1,150,000$297/sqft |
Source:  Long & Foster Broker Feed #DCDC2169970 Report a problem Long & Foster Broker Feed #DCDC2169970 Report a problem | ||
| 11/24/2024 | Listed for sale | $1,150,000-17.8%$297/sqft |
Source: Bright MLS #DCDC2169970 Report a problem | ||
| 10/1/2022 | Listing removed | $1,399,000$361/sqft |
Source: Bright MLS #DCDC2060256 Report a problem | ||
| 7/29/2022 | Listed for sale | $1,399,000-6.7%$361/sqft |
Source: Bright MLS #DCDC2060256 Report a problem | ||
| 12/6/2021 | Listing removed | $1,500,000$387/sqft |
Source: Bright MLS #DCDC2005046 Report a problem | ||
| 11/29/2021 | Listed for sale | $1,500,000+354.5%$387/sqft |
Source: Bright MLS #DCDC2005046 Report a problem | ||
| 12/14/2001 | Sold | $330,000+312.5%$85/sqft |
Source: Public Record Report a problem | ||
| 5/7/1996 | Sold | $80,000-60%$21/sqft |
Source: Public Record Report a problem | ||
| 3/31/1994 | Sold | $200,000$52/sqft |
Source: Public Record Report a problem | ||
Public tax history
| Year | Property taxes | Tax assessment |
|---|---|---|
| 2026 | $7,555 +1% | $980,750 +1.2% |
| 2025 | $7,478 +1% | $969,570 +1.2% |
| 2024 | $7,407 +2.9% | $958,470 +2.9% |
| 2023 | $7,201 +5.1% | $931,210 +5.3% |
| 2022 | $6,851 +1.1% | $884,710 +1.3% |
| 2021 | $6,775 -7.7% | $873,400 +1.2% |
| 2020 | $7,336 +8.4% | $863,100 +8.4% |
| 2018 | $6,768 +6.1% | $796,220 +6.1% |
| 2017 | $6,378 +5.8% | $750,370 +5.8% |
| 2016 | $6,030 +4.6% | $709,380 +4.6% |
| 2015 | $5,767 +15.4% | $678,460 +15.4% |
| 2014 | $4,997 +5.6% | $587,940 +5.6% |
| 2013 | $4,732 -1.3% | $556,760 -1.3% |
| 2012 | $4,796 | $564,230 |
| 2011 | $4,796 -9.2% | $564,230 -9.2% |
| 2010 | $5,285 -10.7% | $621,740 -10.7% |
| 2009 | $5,921 -2.8% | $696,560 +0.6% |
| 2007 | $6,092 +26.4% | $692,320 +32.2% |
| 2006 | $4,819 +26% | $523,750 +31.5% |
| 2005 | $3,824 +7.4% | $398,290 +7.4% |
| 2004 | $3,560 +38% | $370,850 +38% |
| 2003 | $2,580 +29% | $268,730 +29% |
| 2002 | $2,000 | $208,315 -3% |
| 2001 | -- | $214,758 |
Find assessor info on the county website
Monthly payment
Est. payment
Payment breakdown
Explore the cost of this home by adjusting the details. Changes won't be saved.Climate risks
Neighborhood: Columbia Heights
Nearby schools
Schools provided by the listing agent
- District: District Of Columbia Public Schools
Source: Bright MLS. This data may not be complete. We recommend contacting the local school district to confirm school assignments for this home.
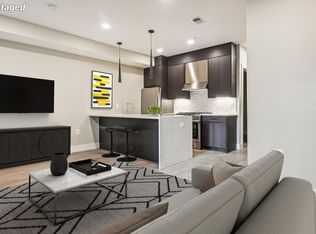
- $480,0002 bd2 ba720 sqft2617 University Pl NW #1, Washington, DC 20009Sold
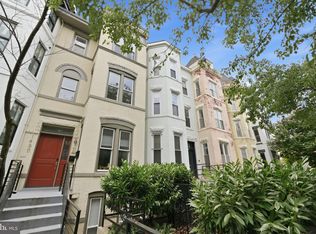
- $718,7002 bd2 ba1.5k sqft2615 University Pl #4, Washington, DC 20009Off Market
- $499,0002 bd1 ba700 sqft1450 Fairmont St NW APT C, Washington, DC 20009For Sale
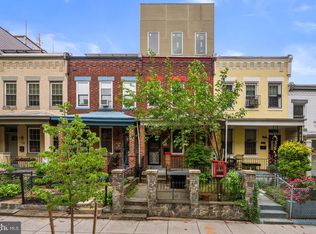
- $675,6003 bd2 ba1.6k sqft1454 Fairmont St NW APT A, Washington, DC 20009Off Market
Similar homes
- $1,075,0004 bd3 ba1.9k sqft1027 7th St NE, Washington, DC 20002For Sale

 MLS ID #DCDC2280262, Jenn Smira, Compass. Bright MLS
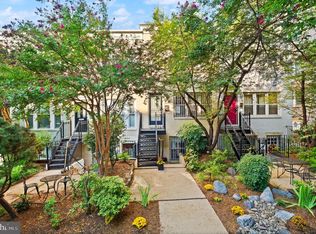
 - $1,120,0007 bd6 ba3.4k sqftNone Available, Washington, DC 20010For Sale
 MLS ID #DCDC2278262, RUSS BROWN, Realty One Group Performance, LLC. Bright MLS
 - $1,148,5004 bd3 ba2.1k sqft607 L St NE, Washington, DC 20002For Sale
 MLS ID #DCDC2280070, Tim Barley, Barley & Barley Real Estate. Bright MLS
 - $1,295,0003 bd3 ba2k sqft1912 17th St NW, Washington, DC 20009For Sale
 MLS ID #DCDC2281790, Martin Toews, Compass. Bright MLS
 - $975,0004 bd4 ba2k sqft1428 Parkwood Pl NW, Washington, DC 20010For SaleMLS ID #DCDC2283110, Mitch Curtis, KW United. Bright MLS
- $1,195,0004 bd3 ba2.6k sqft519 Quincy St NW, Washington, DC 20011For SaleMLS ID #DCDC2281756, Kimberly Cestari, Long & Foster Real Estate, Inc.. Bright MLS
- $1,200,0004 bd3 ba2.8k sqft126 Seaton Pl NW, Washington, DC 20001For SaleMLS ID #DCDC2281634, Kevin Brown, Samson Properties. Bright MLS
- $1,150,0004 bd4 ba2.6k sqft226 S St NE, Washington, DC 20002For SaleMLS ID #DCDC2268482, Portia Bagley, HomeSmart. Bright MLS
- $1,200,0003 bd4 ba2.2k sqft1902 9th St NW, Washington, DC 20001For SaleMLS ID #DCDC2283008, Fred Mohseni, Samson Properties. Bright MLS
- $999,0003 bd4 ba2.1k sqft507 Lamont St NW, Washington, DC 20010For SaleMLS ID #DCDC2276538, JONATHAN REFF, Redfin Corporation. Bright MLS
- $999,9005 bd3 ba2.1k sqft1902 Lincoln Rd NE, Washington, DC 20002For SaleMLS ID #DCDC2278514, Eric Fafoglia, Corcoran McEnearney. Bright MLS
- $890,0005 bd3 ba2.6k sqft4142 7th St NW, Washington, DC 20011For SaleMLS ID #DCDC2281508, Andres S. Morejon, Serhant. Bright MLS
- $1,182,5005 bd4 ba2.1k sqft34 R St NE, Washington, DC 20002For SaleMLS ID #DCDC2254818, BeBe Stokes, Long & Foster Real Estate, Inc.. Bright MLS
- $1,200,0004 bd4 ba2.5k sqft503 I St NE, Washington, DC 20002For SaleMLS ID #DCDC2282216, Graham Grossman, Compass. Bright MLS
- $875,0004 bd4 ba2k sqft165 Adams St NW, Washington, DC 20001For SaleMLS ID #DCDC2277106, Shelly Pratt, Keller Williams Capital Properties. Bright MLS
- $924,9005 bd5 ba2.2k sqft916 Shepherd St NW, Washington, DC 20011For SaleMLS ID #DCDC2260064, Daryl Laster, Coldwell Banker Realty. Bright MLS
- $1,499,0004 bd4 ba2.5k sqft1434 Corcoran St NW, Washington, DC 20009For SaleMLS ID #DCDC2279268, Justin Kitsch, TTR Sotheby's International Realty. Bright MLS
- $899,5004 bd4 ba2k sqft8 Adams St NW, Washington, DC 20001For SaleMLS ID #DCDC2282888, Renee Peres, Compass. Bright MLS
- $999,0006 bd4 ba2k sqft113 15th St SE, Washington, DC 20003For SaleMLS ID #DCDC2284346, Dina Shaminova, TTR Sotheby's International Realty. Bright MLS
- $699,9004 bd3 ba2.1k sqft534 Irving St NW, Washington, DC 20010For SaleMLS ID #DCDC2285956, Chelsea Traylor, Redfin Corp. Bright MLS
