WELCOME TO THIS ICONIC DC RESIDENCE | Bold. Beautiful. Brilliantly Located. 49 T Street NW | Bloomingdale | 5 Bedrooms | 5 Bathrooms | Private Parking | We welcome you to 49 T Street NW, a sophisticated and thoughtfully reimagined residence in the heart of Northwest DC’s sought-after Bloomingdale neighborhood. Blending modern luxury, architectural character, and exceptional versatility, this remarkable home offers approximately 4,493 square feet of living space across three stylish levels, including an expansive garden-level residence. From the moment you enter the main level, the home makes a striking impression with rich hardwood flooring, contemporary recessed lighting, and an inviting open-concept layout designed for both everyday living and elegant entertaining. At the heart of the residence is a beautifully appointed gourmet kitchen featuring custom cabinetry, granite countertops, and premium stainless-steel appliances. The generous layout provides an ideal setting for intimate family meals, sophisticated dinner parties, and memorable gatherings with friends. The upper level introduces a private sanctuary in the primary suite, complete with a spacious closet and a beautifully finished en-suite bathroom reminiscent of a luxury spa. A dedicated upper-level laundry room with a full-size front-loading washer and dryer adds everyday convenience. Throughout the home, each bedroom and bathroom has been thoughtfully designed with generous proportions, contemporary tilework, refined cabinetry, and modern finishes that complement the home’s overall aesthetic. The garden level elevates the property’s versatility, offering approximately 1,300 square feet of additional living space with two bedrooms, two bathrooms, a recreation/family area, full kitchen, and dedicated laundry. Whether envisioned as a private in-law or guest suite, multigenerational living space, or income-producing rental opportunity, this flexible lower level adapts beautifully to a variety of lifestyles and needs. Outside, residents enjoy the convenience of private parking and an enviable location surrounded by the best of urban neighborhood living. Explore nearby cafés, restaurants, parks, and local favorites, while enjoying convenient access to Shaw Metro, major commuter routes, dedicated bus lanes, and Capital Bikeshare. 49 T Street NW is more than a residence—it is a sophisticated urban retreat designed for today’s lifestyle, with the space, style, and versatility to evolve with you. Come experience 49 T Street NW and discover what makes this exceptional Bloomingdale residence truly distinctive.
For sale
$1,499,900
49 T St NW, Washington, DC 20001
5beds
4,094sqft
Townhouse
Built in 1920
1,833 Square Feet Lot
$1,465,900 Zestimate®
$366/sqft
$-- HOA
What's special
Contemporary tileworkPrivate parkingInviting open-concept layoutGranite countertopsBeautifully appointed gourmet kitchenPremium stainless-steel appliancesSpacious closet
- 2 days
- 203
- 14
Zillow last checked:
Listing updated:
Listed by:
Al Rice 202-263-9008,
Coldwell Banker Realty - Washington
Source: Bright MLS,MLS#: DCDC2286180
Facts & features
Interior
Bedrooms & bathrooms
- Bedrooms: 5
- Bathrooms: 5
- Full bathrooms: 5
- Main level bathrooms: 1
Basement
- Area: 1032
Heating
- Central, Natural Gas
Cooling
- Central Air, Electric
Appliances
- Included: Gas Water Heater
Features
- Basement: Finished,Walk-Out Access,Windows
- Number of fireplaces: 1
Interior area
- Total structure area: 4,094
- Total interior livable area: 4,094 sqft
- Finished area above ground: 3,062
- Finished area below ground: 1,032
Video & virtual tour
Property
Parking
- Total spaces: 1
- Parking features: Garage Faces Front, Attached
- Attached garage spaces: 1
Accessibility
- Accessibility features: Accessible Doors, Accessible Hallway(s), >84" Garage Door, Other
Features
- Levels: Three
- Stories: 3
- Pool features: None
Lot
- Size: 1,833 Square Feet
- Features: Unknown Soil Type
Details
- Additional structures: Above Grade, Below Grade
- Parcel number: 3111//0058
- Zoning: RF-1
- Zoning description: RF-1
- Special conditions: Standard
Construction
Type & style
- Home type: Townhouse
- Architectural style: French
- Property subtype: Townhouse
Materials
- Brick
- Foundation: Brick/Mortar
Condition
- New construction: No
- Year built: 1920
Utilities & green energy
- Sewer: Public Septic, Public Sewer
- Water: Public
Community & HOA
Community
- Subdivision: Bloomingdale
HOA
- Has HOA: No
Location
- Region: Washington
Financial & listing details
- Price per square foot: $366/sqft
- Tax assessed value: $1,379,520
- Annual tax amount: $10,867
- Date on market: 10/2/2026
- Listing agreement: Exclusive Agency
- Listing terms: Cash,Conventional,Other
- Ownership: Fee Simple
- Total actual rent: 26400
Estimated market value
$1,465,900
$1.39M - $1.54M
$5,338/mo
Price history
| Date | Event | Price |
|---|---|---|
| 10/2/2026 | Listed for sale | $1,499,900-18.9%$366/sqft |
Source:  Bright MLS #DCDC2286180 Report a problem Bright MLS #DCDC2286180 Report a problem | ||
| 9/17/2026 | Listing removed | $1,850,000$452/sqft |
Source: Bright MLS #DCDC2267594 Report a problem | ||
| 7/29/2026 | Listed for sale | $1,850,000+278.3%$452/sqft |
Source: Bright MLS #DCDC2267594 Report a problem | ||
| 3/29/2004 | Sold | $489,000$119/sqft |
Source: Public Record Report a problem | ||
Public tax history
| Year | Property taxes | Tax assessment |
|---|---|---|
| 2026 | $10,867 -0.9% | $1,370,460 -0.7% |
| 2025 | $10,966 +2.5% | $1,379,910 +2.5% |
| 2024 | $10,702 +3.5% | $1,346,100 +3.5% |
| 2023 | $10,336 +1% | $1,299,970 +1.4% |
| 2022 | $10,232 +8.7% | $1,282,470 +6.1% |
| 2021 | $9,414 +9.9% | $1,208,340 +3.5% |
| 2020 | $8,563 +20.7% | $1,167,630 +8.5% |
| 2018 | $7,095 +9.9% | $1,076,560 +5.2% |
| 2017 | $6,457 +9.9% | $1,023,640 +13.3% |
| 2016 | $5,875 +10% | $903,400 +20.1% |
| 2015 | $5,344 +9.8% | $752,410 +17% |
| 2014 | $4,868 -8.7% | $642,910 +2.5% |
| 2013 | $5,331 +6.3% | $627,130 -4.6% |
| 2012 | $5,015 | $657,490 |
| 2011 | $5,015 +19.6% | $657,490 -13.8% |
| 2010 | $4,192 +10% | $762,580 -3.1% |
| 2009 | $3,811 +14.9% | $787,260 +26.2% |
| 2007 | $3,318 +5.2% | $623,790 +36.7% |
| 2006 | $3,154 -1.5% | $456,360 +22.8% |
| 2005 | $3,203 | $371,630 |
Find assessor info on the county website
Monthly payment
Est. payment
Payment breakdown
Explore the cost of this home by adjusting the details. Changes won't be saved.Climate risks
Neighborhood: Spring Valley
Nearby schools
Schools provided by the listing agent
- District: District Of Columbia Public Schools
Source: Bright MLS. This data may not be complete. We recommend contacting the local school district to confirm school assignments for this home.
Similar homes
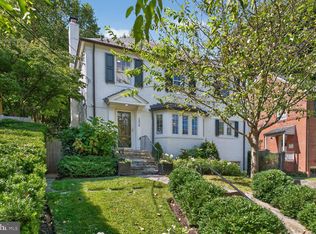
- $1,695,0006 bd4 ba3.1k sqft1854 3rd St NW, Washington, DC 20001For Sale

 MLS ID #DCDC2276164, Amir Tabatabai, TTR Sotheby's International Realty. Bright MLS
 - $1,999,9994 bd4 ba3.3k sqft4968 Quebec St NW, Washington, DC 20016For Sale
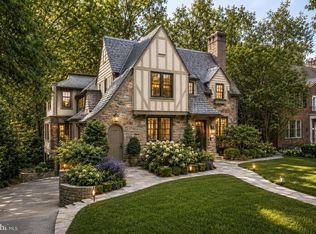 MLS ID #DCDC2276006, Kyra Agarwal, Compass. Bright MLS
 - $1,349,9004 bd5 ba2.7k sqftColumbia Heights, Washington, DC 20011For Sale
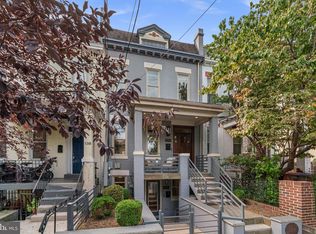 MLS ID #DCDC2282224, Mike Aubrey, Berkshire Hathaway HomeServices PenFed Realty. Bright MLS
 - $1,680,0005 bd5 ba4.7k sqft4520 Yuma St NW, Washington, DC 20016For Sale
 MLS ID #DCDC2280732, Samantha He, DMV Landmark Realty, LLC. Bright MLS
 - $1,350,0004 bd4 ba3.6k sqft5803 Madaket Rd, Bethesda, MD 20816For SaleMLS ID #MDMC2244440, Kevin Rowe, Compass. Bright MLS
- $1,200,0004 bd3 ba2.8k sqft126 Seaton Pl NW, Washington, DC 20001For SaleMLS ID #DCDC2281634, Kevin Brown, Samson Properties. Bright MLS
- $1,200,0003 bd4 ba2.2k sqft1902 9th St NW, Washington, DC 20001For SaleMLS ID #DCDC2283008, Fred Mohseni, Samson Properties. Bright MLS
- $1,599,0003 bd3 ba2.1k sqft2219 Hall Pl NW, Washington, DC 20007For SaleMLS ID #DCDC2269900, Mary C Boland, Washington Fine Properties, LLC. Bright MLS
- $1,499,0003 bd4 ba2.1k sqft1430 Swann St NW, Washington, DC 20009For SaleMLS ID #DCDC2265922, Cristina Sison, Realty ONE Group Capital. Bright MLS
- $1,250,0004 bd3 ba2k sqft2509 39th St NW, Washington, DC 20007For SaleMLS ID #DCDC2281684, Daniel Schuler, Compass. Bright MLS
- $1,249,0004 bd3 ba2.3k sqft4421 Volta Pl NW, Washington, DC 20007For SaleMLS ID #DCDC2254758, Michael Brennan, Compass. Bright MLS
- $2,200,0003 bd5 ba3k sqft3915 Hillandale Ct NW, Washington, DC 20007For SaleMLS ID #DCDC2286286, Michael Rankin, TTR Sotheby's International Realty. Bright MLS
- $1,559,0005 bd4 ba2.3k sqft6406 Western Ave, Chevy Chase, MD 20815For SaleMLS ID #MDMC2243544, Keene Taylor, Compass. Bright MLS
- $1,095,0004 bd2 ba3.1k sqft124 Bryant St NW, Washington, DC 20001For SaleMLS ID #DCDC2273038, Cherice Clark, Clark Premier Realty Group. Bright MLS
- $1,500,0007 bd6 ba4.1k sqft4125 19th St NE, Washington, DC 20018For SaleMLS ID #DCDC2280980, Anthony Ford, Long & Foster Real Estate, Inc.. Bright MLS
- $1,675,0004 bd4 ba3.4k sqft5305 Ridgefield Rd, Bethesda, MD 20816For SaleMLS ID #MDMC2255176, Joanne Pinover, Washington Fine Properties, LLC. Bright MLS
- $899,5004 bd4 ba2k sqft8 Adams St NW, Washington, DC 20001For SaleMLS ID #DCDC2282888, Renee Peres, Compass. Bright MLS
- $1,125,0003 bd4 ba2.7k sqft2405 S Queen St, Arlington, VA 22202For SaleMLS ID #VAAR2079996, Robin Cale, Corcoran McEnearney. Bright MLS
- $1,595,0006 bd3 ba4k sqft3908 Baltimore St, Kensington, MD 20895For SaleMLS ID #MDMC2255578, Kyle Richards, Compass. Bright MLS
- $1,775,0005 bd4 ba4.3k sqft3845 N Tazewell St, Arlington, VA 22207For SaleMLS ID #VAAR2078208, Karen Close, Century 21 Redwood Realty. Bright MLS
