HISTORIC MANSION ALERT: Architectural treasure commands a corner at the heart of The Hill Historic District. Remarkable in proportion and shape, filled with sunlight, and rich with irreplaceable period detail. Broad porch, three-level turret, side bay, slate roof, and 40 windows give the Victorian residence unmistakable presence, surrounded on three sides by graceful gardens and lawn. Inside, massive pocket doors, natural woodwork, elaborate plaster moldings, ceiling medallions, 4 period fireplaces, and exquisite tile preserve the craftsmanship of another era. Grand entertaining awaits on the main level: Formal entry hall, huge living parlor, expansive dining room that could seat 20, and dramatic eat-in kitchen at the rear. Upstairs, FOUR spacious rooms offer a flexible interconnected arrangement, alongside a pristine period bath with an extra-long clawfoot tub. Love the original layout or savor smart revisions to suit your family - the space is all there! Below, a two-bedroom apartment with separate entrances, kitchen, bath, laundry, and independent systems ready for long-term guests (connected stair) or rental income. First time available in 25 years - Don't miss this truly RARE opportunity! OPEN FRIDAY 5-7 + SUNDAY 1-3 or call us for a private tour.
For sale
$1,750,000
1000 Maryland Ave NE, Washington, DC 20002
6beds
3,500sqft
Townhouse
Built in 1899
1,106 Square Feet Lot
$1,727,700 Zestimate®
$500/sqft
$-- HOA
What's special
Commanding corner placementProminent porch
- 16 days
- 496
- 43
Zillow last checked:
Listing updated:
Listed by:
Joel Nelson 202-243-7707,
Keller Williams Capital Properties
Source: Bright MLS,MLS#: DCDC2279544
Facts & features
Interior
Bedrooms & bathrooms
- Bedrooms: 6
- Bathrooms: 3
- Full bathrooms: 3
- Main level bathrooms: 1
Basement
- Description: Percent Finished: 85.0
- Area: 1236
Heating
- Hot Water, Natural Gas
Cooling
- Central Air, Electric
Appliances
- Included: Dishwasher, Disposal, Dryer, Ice Maker, Oven/Range - Gas, Range Hood, Refrigerator, Washer, Gas Water Heater
- Laundry: Lower Level, Upper Level
Features
- 2nd Kitchen, Breakfast Area, Built-in Features, Dining Area, Floor Plan - Traditional, 9'+ Ceilings, Plaster Walls
- Flooring: Hardwood, Wood
- Windows: Bay/Bow, Double Pane Windows, Window Treatments
- Basement: Connecting Stairway,English,Exterior Entry,Side Entrance
- Number of fireplaces: 3
- Fireplace features: Mantel(s)
Interior area
- Total structure area: 3,636
- Total interior livable area: 3,500 sqft
- Finished area above ground: 2,400
- Finished area below ground: 1,100
Video & virtual tour
Property
Parking
- Parking features: On Street
- Has uncovered spaces: Yes
Accessibility
- Accessibility features: None
Features
- Levels: Three
- Stories: 3
- Patio & porch: Porch
- Exterior features: Sidewalks, Balcony
- Pool features: None
- Fencing: Full
- Has view: Yes
- View description: City, Garden
Lot
- Size: 1,106 Square Feet
- Features: Landscaped, Urban Land-Sassafras-Chillum
Details
- Additional structures: Above Grade, Below Grade
- Parcel number: 800/961
- Zoning: RF-1
- Special conditions: Standard
Construction
Type & style
- Home type: Townhouse
- Architectural style: Victorian
- Property subtype: Townhouse
Materials
- Brick
- Foundation: Concrete Perimeter
- Roof: Metal
Condition
- Very Good
- New construction: No
- Year built: 1899
- Major remodel year: 2011
Details
- Builder model: Corner Castle
Utilities & green energy
- Electric: 200+ Amp Service
- Sewer: Public Sewer
- Water: Public
- Utilities for property: Cable Available
Community & HOA
Community
- Security: Security Gate
- Subdivision: Capitol Hill
HOA
- Has HOA: No
Location
- Region: Washington
Financial & listing details
- Price per square foot: $500/sqft
- Tax assessed value: $1,310,800
- Annual tax amount: $10,600
- Date on market: 9/3/2026
- Listing agreement: Exclusive Right To Sell
- Listing terms: Conventional
- Inclusions: All Historic Built-ins
- Ownership: Fee Simple
- Total actual rent: 24000
Estimated market value
$1,727,700
$1.64M - $1.81M
$6,950/mo
Price history
| Date | Event | Price |
|---|---|---|
| 9/9/2026 | Listed for sale | $1,750,000+298.6%$500/sqft |
Source:  Bright MLS #DCDC2279544 Report a problem Bright MLS #DCDC2279544 Report a problem | ||
| 4/24/2024 | Listing removed | -- |
Source: Zillow Rentals Report a problem | ||
| 4/7/2024 | Listed for rent | $2,200$1/sqft |
Source: Zillow Rentals Report a problem | ||
| 4/3/2000 | Sold | $439,000$125/sqft |
Source: Public Record Report a problem | ||
Public tax history
| Year | Property taxes | Tax assessment |
|---|---|---|
| 2026 | $10,566 -0.7% | $1,334,950 -0.5% |
| 2025 | $10,637 +1.5% | $1,341,280 +1.6% |
| 2024 | $10,485 +1.2% | $1,320,580 +1.3% |
| 2023 | $10,362 +7.9% | $1,303,030 +7.8% |
| 2022 | $9,607 +3.5% | $1,208,920 +3.5% |
| 2021 | $9,283 +5.5% | $1,168,500 +5.2% |
| 2020 | $8,802 +13.6% | $1,111,240 +12.8% |
| 2018 | $7,751 +4.4% | $985,290 +4.2% |
| 2017 | $7,423 +6.6% | $945,720 +6.2% |
| 2016 | $6,963 +9.1% | $890,920 +8.4% |
| 2015 | $6,380 +8.5% | $822,000 +7.9% |
| 2014 | $5,878 +2.4% | $761,720 +2.3% |
| 2013 | $5,742 -2.2% | $744,660 -1.8% |
| 2012 | $5,869 | $757,970 |
| 2011 | $5,869 +11.9% | $757,970 -8.7% |
| 2010 | $5,243 +10% | $830,210 -0.4% |
| 2009 | $4,766 +15.3% | $833,900 +8.4% |
| 2007 | $4,135 +5.2% | $769,090 +19.9% |
| 2006 | $3,930 -10.2% | $641,440 +14.7% |
| 2005 | $4,375 +12% | $559,050 +6.1% |
| 2004 | $3,907 +12% | $526,790 +5% |
| 2003 | $3,488 +25% | $501,780 +56.5% |
| 2002 | $2,790 +18.1% | $320,667 +16.2% |
| 2001 | $2,362 | $276,051 |
Find assessor info on the county website
Monthly payment
Est. payment
Payment breakdown
Explore the cost of this home by adjusting the details. Changes won't be saved.Climate risks
Neighborhood: Capitol Hill
Nearby schools
Schools provided by the listing agent
- Elementary: Ludlow-taylor
- Middle: Stuart-hobson
- District: District Of Columbia Public Schools
Source: Bright MLS. This data may not be complete. We recommend contacting the local school district to confirm school assignments for this home.
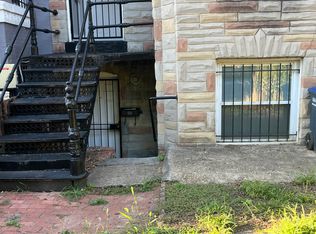
- $--1 bd1 ba700 sqft1000 Maryland Ave NE APT BASEMENT, Washington, DC 20002Off Market
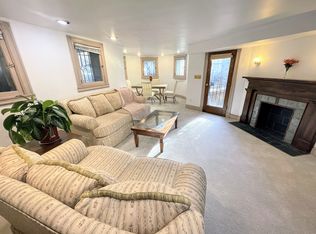
- $--2 bd1 ba1k sqft1000 Maryland Ave NE #2, Washington, DC 20002Off Market
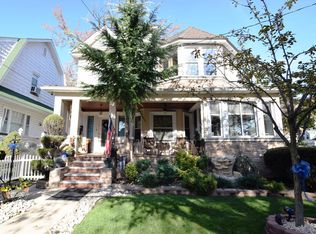
- $795,6003 bd1 ba1.6k sqft1002 Maryland Ave NE, Washington, DC 20002Off Market
- $1,013,6004 bd3 ba1.6k sqft1004 Maryland Ave NE, Washington, DC 20002Off Market
Similar homes
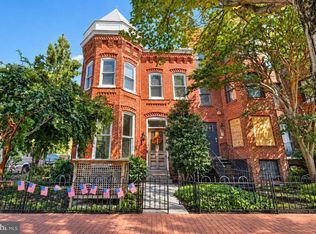
- $1,999,0006 bd6 ba3.2k sqft251 8th St NE, Washington, DC 20002For Sale
 MLS ID #DCDC2283466, Chris Craddock, EXP Realty, LLC. Bright MLS
 - $1,995,0005 bd5 ba2.9k sqft146 Tennessee Ave NE, Washington, DC 20002For Sale
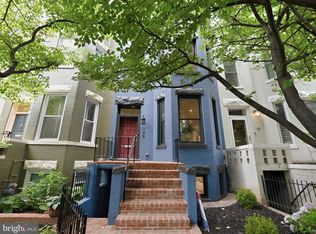 MLS ID #DCDC2272274, Nate Tate, RE/MAX Allegiance. Bright MLS
 - $1,850,0005 bd4 ba2.1k sqft207 10th St SE, Washington, DC 20003For Sale
 MLS ID #DCDC2282018, Lyndsi Armenio, Douglas Elliman of Metro DC, LLC - Washington. Bright MLS
 - $1,749,0005 bd4 ba3.1k sqft319 C St SE, Washington, DC 20003For Sale
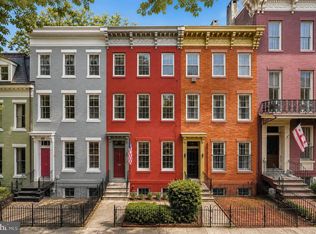 MLS ID #DCDC2257748, Samuel Pastore, Coldwell Banker Realty - Washington. Bright MLS
 - $1,849,0005 bd7 ba2.7k sqftAtlas, Washington, DC 20002For SaleMLS ID #DCDC2279274, Angela Goldstein, Northgate Realty, LLC. Bright MLS
- $1,700,0006 bd4 ba3k sqft2015 Allen Pl NW, Washington, DC 20009For SaleMLS ID #DCDC2281458, Jenn Smira, Compass. Bright MLS
- $1,400,0004 bd3 ba2.4k sqft801 Massachusetts Ave NE, Washington, DC 20002For SaleMLS ID #DCDC2261250, Alex Martinez, The Agency DC. Bright MLS
- $1,750,0005 bd6 ba3.2k sqftMeridian Hill Studio Apartment, Washington, DC 20009For SaleMLS ID #DCDC2283396, Mandy Mills, Compass. Bright MLS
- $1,849,0005 bd4 ba3.3k sqft210 8th St SE, Washington, DC 20003For SaleMLS ID #DCDC2273406, Jeff Chreky, Compass. Bright MLS
- $1,645,0004 bd4 ba3.3k sqft1120 5th St NW, Washington, DC 20001For SaleMLS ID #DCDC2280208, Kelly Brocki, Coldwell Banker Realty. Bright MLS
- $1,697,0004 bd4 ba2.5k sqft210 4th St SE, Washington, DC 20003For SaleMLS ID #DCDC2272716, Stefan Rahimian, EXP Realty, LLC. Bright MLS
- $1,299,0004 bd4 ba2.3k sqft502 G St NE, Washington, DC 20002For SaleMLS ID #DCDC2260776, Alix Sartorius, Compass. Bright MLS
- $1,899,9994 bd4 ba2.8k sqft810 N Carolina Ave SE, Washington, DC 20003For SaleMLS ID #DCDC2259128, Sherif Abdalla, Compass. Bright MLS
- $1,999,9004 bd4 ba2k sqft3322 Prospect St NW, Washington, DC 20007For SaleMLS ID #DCDC2283400, Mike Aubrey, Berkshire Hathaway HomeServices PenFed Realty. Bright MLS
- $1,475,0004 bd4 ba2.7k sqft131 S St NW, Washington, DC 20001For SaleMLS ID #DCDC2276066, John Peters, Compass. Bright MLS
- $1,575,0003 bd3 ba1.9k sqft1609 8th St NW, Washington, DC 20001For SaleMLS ID #DCDC2279974, Nathan Julian Guggenheim, Washington Fine Properties, LLC. Bright MLS
- $1,200,0004 bd3 ba2.8k sqft126 Seaton Pl NW, Washington, DC 20001For SaleMLS ID #DCDC2281634, Kevin Brown, Samson Properties. Bright MLS
- $2,199,0004 bd5 ba2.8k sqft235 12th St SE, Washington, DC 20003New ConstructionMLS ID #DCDC2277586, Thomas Kolker, TTR Sotheby's International Realty. Bright MLS
- $2,200,0004 bd5 ba2.4k sqft1603 S St NW, Washington, DC 20009For SaleMLS ID #DCDC2281062, David Bediz, RLAH @properties. Bright MLS
- $1,900,0006 bd7 ba4.3k sqft1314 Kenyon St NW, Washington, DC 20010For SaleMLS ID #DCDC2244186, Marshall Carey, Compass. Bright MLS
