Once in a lifetime opportunity in the heart of Mount Pleasant. Enormous fully-detached Victorian home on quiet cul-de-sac with wrap-around porch, large windows, front and back yard, space for parking, and spectacular original details throughout. Enter the home via the sunny front porch into the grand foyer featuring a curved wooden banister, elaborate full-length mirror, abundant millwork, and 10’10” high ceilings. An oversized living room at the front of the home flows seamlessly to a grand dining room and additional living space at the back of the house. Perfect space to create a combo kitchen/family room with windows overlooking the sprawling yard. Upstairs, the large second-floor foyer leads to four generously sized bedrooms. The sunny primary bedroom at the front of the house hosts an en-suite bathroom. A second full bathroom and a powder room serve the other bedrooms on this level. The third floor of the home is currently configured as two in-law suites, each featuring individual kitchens, full bathrooms, living and bedroom spaces. Filled with charm and inimitable old-world craftsmanship, the house as a whole boasts seven fireplaces with original wood and marble mantels. A diamond in the rough waiting to be rediscovered and restored. Historic Mount Pleasant Street is just around the corner, offering coffee, yoga, shopping, dining, and the beloved Saturday farmer’s market. Get outdoors on the trails of Rock Creek Park a block away or with a visit to the National Zoo. Rated as "Very Walkable", "Excellent for Transit", and "Very Bikeable". Just a few short blocks to the Columbia Heights Metro and in close proximity to central bus lines. Move right into this truly amazing Mount Pleasant home.
Sold for $1,950,000
Street View
$1,950,000
3423 Oakwood Ter NW, Washington, DC 20010
6beds
4,800sqft
Single Family Residence
Built in 1875
7,533 Square Feet Lot
$1,980,900 Zestimate®
$406/sqft
$7,869 Estimated rent
Home value
$1,980,900
$1.88M - $2.10M
$7,869/mo
Zestimate® history
Owner options
List your home for rent
$7,869/mo
Rent Zestimate®
Find your next renter with Zillow Rental Manager. Plus, with online applications, you can quickly screen prospective tenants – for free.
$7,869/mo
Rent Zestimate®
Refinance and save
$12,259/mo
Est. payment
Refinancing to a lower rate could help reduce your monthly payments and save thousands over the life of the loan.
$12,259/mo
Est. payment
Explore your selling options
Work with a Zillow partner agent
Leverage their expertise and Zillow's premium Showcase listings to get your home seen by more buyers.
Get startedList with your own agent
Get your home in front of millions of buyers by listing it on Zillow.
Learn how to do itSell it yourself
Take full control of how buyers see your home on Zillow by listing For Sale by Owner (FSBO).
List your homeWhat's special
Space for parkingAdditional living spaceFour generously sized bedroomsSpectacular original details throughoutGrand foyerCurved wooden banisterSunny front porch
Zillow last checked:
Listing updated:
Listed by:
Jack Conway 202-997-5756,
Compass,
Co-Listing Agent: Megan Stohner Conway 202-262-2815,
Compass
Bought with:
Daniel Heider, SP98372854
TTR Sotheby's International Realty
Melanie Hayes, 0225227985
TTR Sotheby's International Realty
Source: Bright MLS,MLS#: DCDC2250390
Facts & features
Interior
Bedrooms & bathrooms
- Bedrooms: 6
- Bathrooms: 6
- Full bathrooms: 4
- 1/2 bathrooms: 2
- Main level bathrooms: 1
Rooms
- Room types: Living Room, Dining Room, Kitchen, Family Room, Foyer, Laundry, Storage Room, Utility Room
Dining room
- Level: Main
Family room
- Level: Main
Foyer
- Level: Upper
Kitchen
- Level: Upper
Kitchen
- Level: Upper
Kitchen
- Level: Main
Laundry
- Level: Lower
Living room
- Level: Upper
Living room
- Level: Main
Storage room
- Level: Lower
Utility room
- Level: Lower
Heating
- Hot Water, Radiator, Natural Gas
Cooling
- Central Air, Window Unit(s), Ceiling Fan(s), Electric
Appliances
- Included: Refrigerator, Extra Refrigerator/Freezer, Washer, Dryer, Dishwasher, Disposal, Oven/Range - Gas, Oven/Range - Electric, Microwave, Water Heater, Gas Water Heater
- Laundry: Lower Level, Laundry Room
Features
- 2nd Kitchen, Bathroom - Stall Shower, Bathroom - Tub Shower, Breakfast Area, Built-in Features, Ceiling Fan(s), Curved Staircase, Floor Plan - Traditional, Formal/Separate Dining Room, Kitchen - Table Space, Other, 9'+ Ceilings, High Ceilings
- Flooring: Hardwood, Vinyl, Ceramic Tile, Wood
- Doors: French Doors
- Windows: Wood Frames, Transom, Bay/Bow
- Basement: Full,Unfinished
- Number of fireplaces: 7
- Fireplace features: Mantel(s), Wood Burning, Decorative
Interior area
- Total structure area: 6,300
- Total interior livable area: 4,800 sqft
- Finished area above ground: 4,800
- Finished area below ground: 0
Property
Parking
- Total spaces: 1
- Parking features: Off Street, Driveway
- Uncovered spaces: 1
Accessibility
- Accessibility features: None
Features
- Levels: Four
- Stories: 4
- Patio & porch: Patio, Porch, Wrap Around
- Exterior features: Sidewalks, Street Lights, Lighting
- Pool features: None
- Fencing: Partial
Lot
- Size: 7,533 Square Feet
- Features: Urban Land-Sassafras-Chillum
Details
- Additional structures: Above Grade, Below Grade
- Parcel number: 2621//0838
- Zoning: RF-1
- Special conditions: Standard
Construction
Type & style
- Home type: SingleFamily
- Architectural style: Victorian
- Property subtype: Single Family Residence
Materials
- Wood Siding
- Foundation: Slab
Condition
- New construction: No
- Year built: 1875
Utilities & green energy
- Sewer: Public Sewer
- Water: Public
Community & HOA
Community
- Subdivision: Mount Pleasant
HOA
- Has HOA: No
Location
- Region: Washington
Financial & listing details
- Price per square foot: $406/sqft
- Tax assessed value: $2,144,570
- Annual tax amount: $17,527
- Date on market: 3/20/2026
- Listing agreement: Exclusive Right To Sell
- Ownership: Fee Simple
Price history
| Date | Event | Price |
|---|---|---|
| 5/1/2026 | Sold | $1,950,000$406/sqft |
Source:  Bright MLS #DCDC2250390 Report a problem Bright MLS #DCDC2250390 Report a problem | ||
| 4/1/2026 | Pending sale | $1,950,000$406/sqft |
Source: Bright MLS #DCDC2250390 Report a problem | ||
| 3/20/2026 | Listed for sale | $1,950,000$406/sqft |
Source: Bright MLS #DCDC2250390 Report a problem | ||
Public tax history
| Year | Property taxes | Tax assessment |
|---|---|---|
| 2026 | $18,229 +4% | $2,144,570 +4% |
| 2025 | $17,527 +0.1% | $2,062,020 +0.1% |
| 2024 | $17,516 +2.6% | $2,060,670 +2.6% |
| 2023 | $17,075 +7.5% | $2,008,770 +7.5% |
| 2022 | $15,877 +3% | $1,867,870 +3% |
| 2021 | $15,417 +1.8% | $1,813,740 +1.8% |
| 2020 | $15,137 +6.8% | $1,780,800 +6.8% |
| 2018 | $14,173 +4.2% | $1,667,420 +4.2% |
| 2017 | $13,599 +9.7% | $1,599,870 +9.7% |
| 2016 | $12,400 +3.3% | $1,458,850 +3.3% |
| 2015 | $11,999 +14.3% | $1,411,660 +14.3% |
| 2014 | $10,499 -0.2% | $1,235,120 -0.2% |
| 2013 | $10,517 -1.3% | $1,237,260 -1.3% |
| 2012 | $10,659 | $1,254,010 |
| 2011 | $10,659 -7.8% | $1,254,010 -7.8% |
| 2010 | $11,564 -11.3% | $1,360,450 -11.3% |
| 2009 | $13,033 +3.5% | $1,533,260 +7.1% |
| 2007 | $12,594 +12.7% | $1,431,160 +17.8% |
| 2006 | $11,175 +3.6% | $1,214,670 +8.1% |
| 2005 | $10,790 +114.1% | $1,124,000 +114.1% |
| 2004 | $5,040 +7.7% | $525,000 +7.7% |
| 2003 | $4,678 +48% | $487,250 +48% |
| 2002 | $3,161 +32.2% | $329,220 +18% |
| 2001 | $2,390 | $279,000 |
Find assessor info on the county website
Neighborhood: Mount Pleasant
Nearby homes
- $---- bd-- ba-- sqftOakwood Ter NW, Washington, DC 20010Off Market
- $1,088,5003 bd1 ba1.2k sqft3425 Oakwood Ter NW, Washington, DC 20010Off Market

- $1,225,6003 bd2 ba1.4k sqft3421 Oakwood Ter NW, Washington, DC 20010Off Market
- $1,173,0003 bd2 ba1.8k sqft3427 Oakwood Ter NW, Washington, DC 20010Off Market
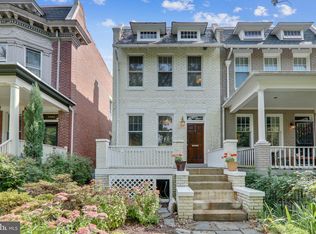
- $1,103,0003 bd2 ba1.6k sqft3419 Oakwood Ter NW, Washington, DC 20010Off Market
- $1,444,1004 bd2 ba2.2k sqft3429 Oakwood Ter NW, Washington, DC 20010Off Market
- $1,064,9003 bd1 ba1.6k sqft3417 Oakwood Ter NW, Washington, DC 20010Off Market
- $1,379,0006 bd3 ba2.8k sqft3415 Oakwood Ter NW, Washington, DC 20010Pending
Nearby schools
GreatSchools rating
- 7/10Bancroft Elementary SchoolGrades: PK-5Distance: 0.1 mi
- 10/10Deal Middle SchoolGrades: 6-8Distance: 2.4 mi
- 7/10Jackson-Reed High SchoolGrades: 9-12Distance: 2.3 mi
Schools provided by the listing agent
- Elementary: Bancroft
- Middle: Deal Junior High School
- High: Jackson-reed
- District: District Of Columbia Public Schools
Source: Bright MLS. This data may not be complete. We recommend contacting the local school district to confirm school assignments for this home.
Get a cash offer in 3 minutes
Find out how much your home could sell for in as little as 3 minutes with a no-obligation cash offer.
Estimated market value
$1,980,900
Get a cash offer in 3 minutes
Find out how much your home could sell for in as little as 3 minutes with a no-obligation cash offer.
Estimated market value
$1,980,900
- Washington, DC
- District of Columbia
- Washington
- 20010
- Mount Pleasant
- 3423 Oakwood Ter NW
