Welcome to this beautifully appointed four-level home in highly desirable Potomac Greens, offering over 3,400 square feet of thoughtfully designed living space. With 3 bedrooms, 3 full and 2 half baths, a two-car garage, and exceptional indoor and outdoor spaces, this home offers an elegant lifestyle in a great community. The entry level welcomes you with a gracious foyer, a flexible bonus room ideal for a home gym, family room, office, or additional living space, plus a powder room and direct access to the two-car garage. The main level features 10-foot ceilings, true, hand-finished hardwood floors, 11-inch crown molding and 8-inch baseboard molding, and abundant natural light. The well-appointed kitchen offers stainless steel appliances and a large island overlooking the breakfast area and family room, anchored by a striking two-sided gas fireplace. A formal dining room and elegant living room provide wonderful spaces for entertaining and special gatherings. Upstairs, the primary suite offers 2 walk-in closets and spa-like ensuite bath with dual vanities and a walk-in shower. Two additional bedrooms, a full bath, and a conveniently located laundry complete this level. The top floor provides even more flexibility with a spacious family room, full bath, and access to the private roof deck perfect for relaxing or entertaining. Beyond the home, enjoy all that Potomac Greens has to offer, including a community clubhouse with fitness center and club room, pool, tot lots, walking paths, and a calendar filled with neighborhood events and celebrations. Just minutes from the Potomac Yard Metro, 2 miles to VA Tech's Technology campus, 4 miles to Reagan National Airport, 4.5 miles to Amazon's HQ2, 8 miles to the U.S. Capitol, and close to shopping, dining, and everything the area has to offer, this exceptional home delivers a truly elevated lifestyle in one of the area's most desirable communities.
For sale
$1,515,000
1844 Carpenter Rd, Alexandria, VA 22314
3beds
3,444sqft
Townhouse
Built in 2010
1,359 Square Feet Lot
$1,479,600 Zestimate®
$440/sqft
$165/mo HOA
What's special
Two-car garageTrue hand-finished hardwood floorsStriking two-sided gas fireplaceConveniently located laundryAbundant natural lightFormal dining roomPowder room
- 2 days
- 359
- 22
Zillow last checked:
Listing updated:
Listed by:
Heather Corey 703-989-1183,
TTR Sotheby's International Realty 7037149030
Source: Bright MLS,MLS#: VAAX2067004
Facts & features
Interior
Bedrooms & bathrooms
- Bedrooms: 3
- Bathrooms: 5
- Full bathrooms: 3
- 1/2 bathrooms: 2
- Main level bathrooms: 1
Rooms
- Room types: Living Room, Dining Room, Primary Bedroom, Bedroom 2, Bedroom 3, Kitchen, Family Room, Foyer, Breakfast Room, Office, Bathroom 2, Bathroom 3, Primary Bathroom, Half Bath
Primary bedroom
- Level: Upper
- Area: 255 Square Feet
- Dimensions: 17 X 15
Bedroom 2
- Level: Upper
- Area: 140 Square Feet
- Dimensions: 14 X 10
Bedroom 3
- Level: Upper
- Area: 120 Square Feet
- Dimensions: 12 X 10
Primary bathroom
- Level: Upper
Bathroom 2
- Level: Upper
Bathroom 3
- Level: Upper
Breakfast room
- Level: Upper
- Area: 99 Square Feet
- Dimensions: 11 X 9
Dining room
- Level: Upper
- Area: 208 Square Feet
- Dimensions: 16 X 13
Family room
- Level: Upper
- Area: 364 Square Feet
- Dimensions: 28 X 13
Foyer
- Level: Main
Half bath
- Level: Main
Half bath
- Level: Upper
Kitchen
- Level: Upper
- Area: 153 Square Feet
- Dimensions: 17 X 9
Living room
- Level: Upper
- Area: 336 Square Feet
- Dimensions: 16 X 21
Office
- Level: Main
- Area: 288 Square Feet
- Dimensions: 24 X 12
Heating
- Central, Forced Air, Zoned, Natural Gas, Electric
Cooling
- Central Air, Zoned, Electric
Appliances
- Included: Microwave, Cooktop, Dishwasher, Disposal, Dryer, Oven, Refrigerator, Stainless Steel Appliance(s), Washer, Water Heater, Electric Water Heater
- Laundry: Upper Level
Features
- Bathroom - Walk-In Shower, Breakfast Area, Ceiling Fan(s), Chair Railings, Crown Molding, Dining Area, Family Room Off Kitchen, Floor Plan - Traditional, Formal/Separate Dining Room, Eat-in Kitchen, Kitchen - Gourmet, Kitchen Island, Primary Bath(s), Recessed Lighting, Upgraded Countertops, Walk-In Closet(s), High Ceilings
- Flooring: Hardwood, Wood
- Windows: Window Treatments
- Has basement: No
- Number of fireplaces: 1
- Fireplace features: Double Sided, Gas/Propane
Interior area
- Total structure area: 3,444
- Total interior livable area: 3,444 sqft
- Finished area above ground: 3,444
- Finished area below ground: 0
Video & virtual tour
Property
Parking
- Total spaces: 2
- Parking features: Garage Faces Rear, Attached
- Attached garage spaces: 2
Accessibility
- Accessibility features: None
Features
- Levels: Four
- Stories: 4
- Patio & porch: Deck, Roof, Roof Deck
- Exterior features: Sidewalks, Street Lights, Other
- Pool features: Community
- Has view: Yes
- View description: Trees/Woods, Other
Lot
- Size: 1,359 Square Feet
Details
- Additional structures: Above Grade, Below Grade
- Parcel number: 50696930
- Zoning: CDD#10
- Special conditions: Standard
Construction
Type & style
- Home type: Townhouse
- Architectural style: Colonial
- Property subtype: Townhouse
Materials
- Brick
- Foundation: Slab
Condition
- Excellent
- New construction: No
- Year built: 2010
Details
- Builder model: Del Ray I
- Builder name: Craftmark
Utilities & green energy
- Sewer: Public Sewer
- Water: Public
Community & HOA
Community
- Features: Pool
- Subdivision: Potomac Greens
HOA
- Has HOA: Yes
- Amenities included: Clubhouse, Common Grounds, Fitness Center, Jogging Path, Pool, Tot Lots/Playground
- Services included: Common Area Maintenance, Management, Pool(s), Reserve Funds, Snow Removal, Trash, Other
- HOA fee: $165 monthly
- HOA name: POTOMAC GREENS HOA
Location
- Region: Alexandria
Financial & listing details
- Price per square foot: $440/sqft
- Tax assessed value: $1,392,110
- Annual tax amount: $15,800
- Date on market: 10/8/2026
- Listing agreement: Exclusive Right To Sell
- Ownership: Fee Simple
Estimated market value
$1,479,600
$1.41M - $1.55M
$7,030/mo
Price history
| Date | Event | Price |
|---|---|---|
| 10/8/2026 | Listed for sale | $1,515,000+27.8%$440/sqft |
Source:  Bright MLS #VAAX2067004 Report a problem Bright MLS #VAAX2067004 Report a problem | ||
| 8/31/2020 | Sold | $1,185,000-1.2%$344/sqft |
Source: Public Record Report a problem | ||
| 7/23/2020 | Pending sale | $1,199,000$348/sqft |
Source: TTR Sotheby's International Realty #VAAX248472 Report a problem | ||
| 7/16/2020 | Listed for sale | $1,199,000+20.5%$348/sqft |
Source: TTR Sotheby's International Realty #VAAX248472 Report a problem | ||
| 5/5/2014 | Sold | $995,332+9.3%$289/sqft |
Source: Public Record Report a problem | ||
| 9/1/2010 | Sold | $910,375$264/sqft |
Source: Public Record Report a problem | ||
Public tax history
| Year | Property taxes | Tax assessment |
|---|---|---|
| 2026 | $15,800 +5.6% | $1,392,110 +5.6% |
| 2025 | $14,962 +2.1% | $1,318,235 +2.1% |
| 2024 | $14,650 +5.2% | $1,290,777 +2.9% |
| 2023 | $13,920 +4.4% | $1,254,017 +4.4% |
| 2022 | $13,329 +6.3% | $1,200,827 +11.4% |
| 2021 | $12,539 | $1,077,808 +8.8% |
| 2020 | -- | $990,822 +3.3% |
| 2019 | -- | $958,801 +0.9% |
| 2018 | $8,337 -13.7% | $950,215 +2.6% |
| 2017 | $9,655 | $925,694 |
| 2016 | $9,655 +2.9% | $925,694 +2.9% |
| 2015 | $9,385 +0.8% | $899,840 +0.8% |
| 2014 | $9,307 +10.1% | $892,332 +3.3% |
| 2013 | $8,451 +3.4% | $864,068 +3.4% |
| 2012 | $8,169 +1.5% | $835,322 +1.5% |
| 2011 | $8,050 +114.8% | $823,151 +114.8% |
| 2010 | $3,748 +2.9% | $383,240 -5% |
| 2009 | $3,643 -1.6% | $403,410 -7.9% |
| 2008 | $3,701 +17.3% | $437,988 +15.3% |
| 2007 | $3,154 +1.8% | $380,000 |
| 2006 | $3,097 +20.4% | $380,000 +58.1% |
| 2005 | $2,571 | $240,300 |
Find assessor info on the county website
Monthly payment
Est. payment
Payment breakdown
Explore the cost of this home by adjusting the details. Changes won't be saved.Climate risks
Neighborhood: Potomac Yard-Potomac Greens
Nearby schools
Schools provided by the listing agent
- District: Alexandria City Public Schools
Source: Bright MLS. This data may not be complete. We recommend contacting the local school district to confirm school assignments for this home.
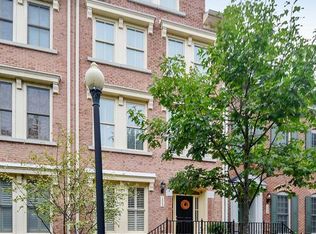
- $1,521,5004 bd3 ba3.7k sqft1846 Carpenter Rd, Alexandria, VA 22314Off Market
- $1,228,6003 bd3 ba2.8k sqft1842 Carpenter Rd, Alexandria, VA 22314Off Market
- $1,338,5004 bd3 ba2.6k sqft1840 Carpenter Rd, Alexandria, VA 22314Off Market
- $1,481,2004 bd5 ba3.8k sqft1848 Carpenter Rd, Alexandria, VA 22314Off Market
Similar homes
- $1,600,0003 bd4 ba2.3k sqft426 N Alfred St, Alexandria, VA 22314Active
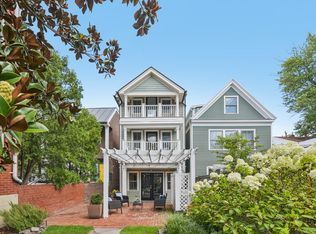 MLS ID #12762515, Vladimir Dallenbach, Compass. MRED as distributed by MLS GRID
 - $1,290,0004 bd4 ba2k sqft915 Parker Gray School Way, Alexandria, VA 22314For Sale
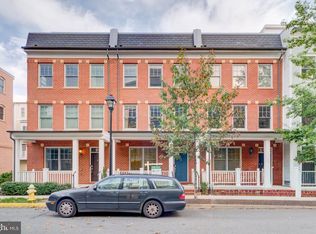
 MLS ID #VAAX2066984, Allie Andrews, Chambers Theory, LLC. Bright MLS
 - $935,0003 bd4 ba2.4k sqft4645 Latrobe Pl, Alexandria, VA 22311For Sale
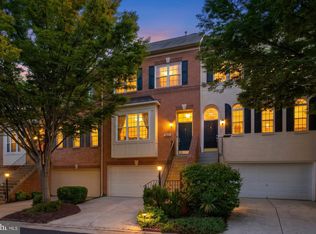 MLS ID #VAAX2066922, SHIN OU, Happy House Hub LLC. Bright MLS
 - $2,150,0004 bd5 ba2.6k sqft533 N Columbus St, Alexandria, VA 22314For Sale
 MLS ID #VAAX2065336, Sandy Pickett, Keller Williams Realty. Bright MLS
 - $775,0003 bd3 ba1.7k sqftOld Town Greens, Alexandria, VA 22314For SaleMLS ID #VAAX2062432, Michael Manuel, Long & Foster Real Estate, Inc.. Bright MLS
- $1,399,0003 bd4 ba2k sqft1318 N Adams Ct, Arlington, VA 22201For SaleMLS ID #VAAR2079470, Theresa Valencic, Long & Foster Real Estate, Inc.. Bright MLS
- $845,0003 bd3 ba2.1k sqft2536 Gadsby Pl, Alexandria, VA 22311For SaleMLS ID #VAAX2066992, Michelle Doherty, RLAH @properties. Bright MLS
- $1,575,0003 bd4 ba3.3k sqft8503 Gavin Manor Ct #12, Chevy Chase, MD 20815For SaleMLS ID #MDMC2257608, Corey Burr, TTR Sotheby's International Realty. Bright MLS
- $1,425,0003 bd4 ba2.6k sqft605 Johnston Pl, Alexandria, VA 22301For SaleMLS ID #VAAX2066558, Wendy Smith, Compass. Bright MLS
- $1,125,0003 bd4 ba2.7k sqft2405 S Queen St, Arlington, VA 22202For SaleMLS ID #VAAR2079996, Robin Cale, Corcoran McEnearney. Bright MLS
- $874,9993 bd4 ba2.6k sqft3534 Goddard Way, Alexandria, VA 22304For SaleMLS ID #VAAX2066724, Mrs. Maria M Cunningham, EXP Realty, LLC. Bright MLS
- $1,499,9005 bd5 ba4k sqft49 T St NW, Washington, DC 20001For SaleMLS ID #DCDC2286180, Al Rice, Coldwell Banker Realty - Washington. Bright MLS
- $1,680,0003 bd5 ba2.4k sqft1719 22nd Ct N, Arlington, VA 22209For SaleMLS ID #VAAR2077712, Rick Shewell, EXP Realty, LLC. Bright MLS
- $870,0003 bd4 ba2.9k sqft5264 Cozy Glen Ln, Alexandria, VA 22312For SaleMLS ID #VAFX2343010, Youssef Zeroual, Weichert, REALTORS. Bright MLS
- $1,549,0003 bd3 ba2.1k sqft2219 Hall Pl NW, Washington, DC 20007For SaleMLS ID #DCDC2269900, Mary C Boland, Washington Fine Properties, LLC. Bright MLS
- $1,799,9003 bd4 ba3.3k sqft1588 N Colonial Ter, Arlington, VA 22209For SaleMLS ID #VAAR2078638, Blake Davenport, TTR Sotheby's International Realty. Bright MLS
- $1,338,0004 bd4 ba2.3k sqft914 C St NE, Washington, DC 20002For SaleMLS ID #DCDC2284948, Linda Frame, Coldwell Banker Realty - Washington. Bright MLS
- $1,450,0003 bd3 ba1.8k sqft1609 44th St NW, Washington, DC 20007For SaleMLS ID #DCDC2255188, Michael Alderfer, Compass. Bright MLS
- $850,0003 bd3 ba1.9k sqft3913 Charles Ave, Alexandria, VA 22305For SaleMLS ID #VAAX2066404, Blake Davenport, TTR Sotheby's International Realty. Bright MLS
- $850,0003 bd3 ba1.9k sqft3905 Charles Ave, Alexandria, VA 22305For SaleMLS ID #VAAX2066108, Christina Varner, Washington Fine Properties. Bright MLS
