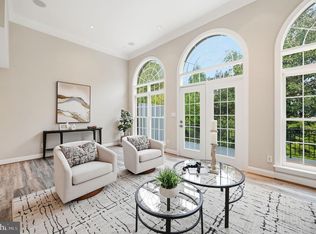
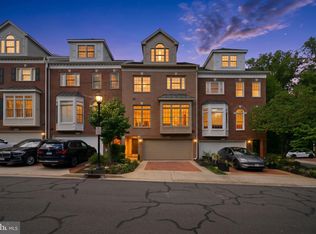
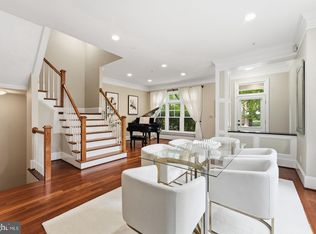
Brick townhome in Arlington's Highgate community, offered as one of the community's larger floor plans, with three bedrooms, three full and one half bathrooms across four finished levels and featuring unobstructed views of downtown Georgetown throughout the home. The main level features an open living and dining layout with hardwood flooring, a gas fireplace, and French doors leading to the fenced rear patio. The adjoining kitchen includes granite countertops, cherry-toned cabinetry, a tumbled stone tile backsplash, and stainless steel appliances, including a JennAir double wall oven and a Samsung french-door refrigerator, along with a breakfast nook. The third level is dedicated entirely to the primary suite, set apart from the other bedrooms. The suite includes a ceiling fan and built-in bookshelves, an adjoining sitting room with a gas fireplace, two walk-in closets, and a primary bathroom with a soaking tub, a separate glass-enclosed shower, and a dual-sink vanity topped in granite. The fourth level holds two additional bedrooms, along with a full bathroom finished in updated tile and vanity work. The finished basement level adds a wet bar with granite counters and cabinetry, a recreation room with a third gas fireplace, a full bathroom, and a laundry area, along with direct access to the attached two-car garage. Outside, the front of the home is framed by professional landscaping, with a paver driveway for additional off street parking. The home is a 0.3-mile, 8-minute walk to Rosslyn's Metro station (Orange, Silver, and Blue Lines) and a 0.3-mile, 8-minute walk to Key Bridge, which crosses directly into Georgetown's M Street shopping and dining corridor and the Georgetown Waterfront. Rosslyn's Central Place plaza, with its own mix of restaurants and shops, is also within walking distance. The home has easy access to Lee Highway, the George Washington Memorial Parkway, and I-66. The home is zoned for Innovation Elementary School, Dorothy Hamm Middle School, and Yorktown High School. Current school assignments and program eligibility should be confirmed through Arlington Public Schools.
For sale
$1,799,900
1588 N Colonial Ter, Arlington, VA 22209
3beds
3,370sqft
Townhouse
Built in 1993
2,160 Square Feet Lot
$1,734,400 Zestimate®
$534/sqft
$182/mo HOA
What's special
Gas fireplaceFinished basement levelFenced rear patioGranite countertopsBrick townhomeProfessional landscapingJennair double wall oven
- 38 days
- 740
- 70
Zillow last checked:
Listing updated:
Listed by:
Blake Davenport 703-350-8800,
TTR Sotheby's International Realty 7037451212
Source: Bright MLS,MLS#: VAAR2078638
Facts & features
Interior
Bedrooms & bathrooms
- Bedrooms: 3
- Bathrooms: 4
- Full bathrooms: 3
- 1/2 bathrooms: 1
- Main level bathrooms: 1
Rooms
- Room types: Living Room, Dining Room, Primary Bedroom, Bedroom 2, Bedroom 3, Kitchen, Basement, Primary Bathroom, Full Bath, Half Bath
Primary bedroom
- Level: Upper
Bedroom 2
- Level: Upper
Bedroom 3
- Level: Upper
Primary bathroom
- Level: Upper
Basement
- Level: Lower
Dining room
- Level: Main
Other
- Level: Upper
Other
- Level: Lower
Half bath
- Level: Main
Kitchen
- Level: Main
Living room
- Level: Main
Heating
- Forced Air, Natural Gas
Cooling
- Central Air, Electric
Appliances
- Included: Microwave, Cooktop, Dishwasher, Disposal, Double Oven, Refrigerator, Stainless Steel Appliance(s), Washer, Dryer, Gas Water Heater
Features
- Combination Dining/Living, Dining Area, Eat-in Kitchen, Primary Bath(s)
- Flooring: Wood
- Basement: Finished,Garage Access
- Number of fireplaces: 2
Interior area
- Total structure area: 3,370
- Total interior livable area: 3,370 sqft
- Finished area above ground: 3,370
- Finished area below ground: 0
Video & virtual tour
Property
Parking
- Total spaces: 4
- Parking features: Inside Entrance, Attached, Driveway
- Attached garage spaces: 2
- Uncovered spaces: 2
Accessibility
- Accessibility features: None
Features
- Levels: Four
- Stories: 4
- Patio & porch: Patio
- Pool features: None
- Has view: Yes
- View description: City
Lot
- Size: 2,160 Square Feet
Details
- Additional structures: Above Grade, Below Grade
- Parcel number: 16023089
- Zoning: RA6-15
- Special conditions: Standard
Construction
Type & style
- Home type: Townhouse
- Architectural style: Colonial
- Property subtype: Townhouse
Materials
- Brick Veneer
- Foundation: Block
Condition
- New construction: No
- Year built: 1993
Utilities & green energy
- Sewer: Public Sewer
- Water: Public
Community & HOA
Community
- Subdivision: Highgate
HOA
- Has HOA: Yes
- Services included: Common Area Maintenance
- HOA fee: $182 monthly
- HOA name: HIGHGATE OWNERS ASSOCIATION
Location
- Region: Arlington
Financial & listing details
- Price per square foot: $534/sqft
- Tax assessed value: $1,618,600
- Annual tax amount: $17,044
- Date on market: 9/17/2026
- Listing agreement: Exclusive Right To Sell
- Ownership: Fee Simple
Estimated market value
$1,734,400
$1.65M - $1.82M
$6,482/mo
Price history
| Date | Event | Price |
|---|---|---|
| 9/17/2026 | Listed for sale | $1,799,900+33262.4%$534/sqft |
Source:  Bright MLS #VAAR2078638 Report a problem | ||
| 8/5/2023 | Listing removed | -- |
Source: Zillow Rentals Report a problem | ||
| 7/12/2023 | Listed for rent | $5,850+8.4%$2/sqft |
Source: Zillow Rentals Report a problem | ||
| 11/2/2021 | Listing removed | -- |
Source:  RE/MAX International Report a problem | ||
| 10/12/2021 | Pending sale | $5,395+1.9%$2/sqft |
Source: RE/MAX International #VAAR2005974 Report a problem | ||
| 10/1/2021 | Listed for rent | $5,395+1.9%$2/sqft |
Source: RE/MAX International #VAAR2005974 Report a problem | ||
| 4/21/2019 | Listing removed | $5,295$2/sqft |
Source: RE/MAX Town Center #VAAR104190 Report a problem | ||
| 4/20/2019 | Listed for sale | $5,295$2/sqft |
Source: RE/MAX Town Center #VAAR104190 Report a problem | ||
| 3/25/2019 | Listing removed | $5,295$2/sqft |
Source: RE/MAX Town Center #VAAR104190 Report a problem | ||
| 3/25/2019 | Pending sale | $5,295-99.6%$2/sqft |
Source: RE/MAX Town Center #VAAR104190 Report a problem | ||
| 2/19/2019 | Price change | $5,295-3.6%$2/sqft |
Source: RE/MAX Town Center #VAAR104190 Report a problem | ||
| 2/1/2019 | Price change | $5,495-3.5%$2/sqft |
Source: RE/MAX Town Center #VAAR104190 Report a problem | ||
| 1/8/2019 | Listed for rent | $5,695+0.8%$2/sqft |
Source: Moretti Management Group LLC Report a problem | ||
| 1/31/2017 | Listing removed | $5,650$2/sqft |
Source: Moretti Management Group LLC Report a problem | ||
| 1/26/2017 | Listed for rent | $5,650$2/sqft |
Source: Moretti Management Group LLC Report a problem | ||
| 11/14/2016 | Sold | $1,245,000-4.2%$369/sqft |
Source: Public Record Report a problem | ||
| 9/9/2016 | Listed for sale | $1,299,000+135.7%$385/sqft |
Source: William G. Buck & Assoc. Inc. #AR9757105 Report a problem | ||
| 10/19/1993 | Sold | $551,230$164/sqft |
Source: Public Record Report a problem | ||
Public tax history
| Year | Property taxes | Tax assessment |
|---|---|---|
| 2025 | $16,688 +3.2% | $1,615,500 +3.2% |
| 2024 | $16,167 +3.1% | $1,565,100 +2.8% |
| 2023 | $15,686 +5.7% | $1,522,900 +5.7% |
| 2022 | $14,842 +2.9% | $1,441,000 +2.9% |
| 2021 | $14,430 +2.3% | $1,401,000 +1.9% |
| 2020 | $14,102 +1.1% | $1,374,500 +1.1% |
| 2019 | $13,948 +5.1% | $1,359,500 +3% |
| 2018 | $13,275 +8.4% | $1,319,600 +8.4% |
| 2017 | $12,241 +0.8% | $1,216,800 -0.7% |
| 2016 | $12,139 -0.5% | $1,224,900 |
| 2015 | $12,200 +8.7% | $1,224,900 +8.7% |
| 2014 | $11,226 +1.3% | $1,127,100 +2.3% |
| 2013 | $11,087 +3.6% | $1,102,100 |
| 2012 | $10,701 +4.2% | -- |
| 2011 | $10,272 | -- |
| 2009 | -- | -- |
| 2008 | -- | -- |
| 2007 | -- | -- |
| 2006 | -- | -- |
| 2005 | -- | -- |
| 2004 | -- | -- |
| 2003 | -- | -- |
| 2002 | -- | -- |
| 2001 | -- | $535,100 |
Find assessor info on the county website
Monthly payment
Est. payment
Payment breakdown
Explore the cost of this home by adjusting the details. Changes won't be saved.Climate risks
Neighborhood: North Rosslyn
Nearby schools
Schools provided by the listing agent
- District: Arlington County Public Schools
Source: Bright MLS. This data may not be complete. We recommend contacting the local school district to confirm school assignments for this home.
- $1,440,000-- bd3 ba2.7k sqft1590 N Colonial Ter, Arlington, VA 22209Off Market
- $1,696,8004 bd3 ba2.6k sqft1586 N Colonial Ter, Arlington, VA 22209Off Market
- $1,609,2004 bd3 ba2.6k sqft1592 N Colonial Ter, Arlington, VA 22209Off Market

- $1,464,600-- bd4 ba2.6k sqft1584 N Colonial Ter, Arlington, VA 22209Off Market
Similar homes
- $1,625,0003 bd4 ba2.4k sqft2131 N Scott St, Arlington, VA 22209For Sale
 MLS ID #VAAR2079686, Rick Shewell, EXP Realty, LLC. Bright MLS
- $1,680,0003 bd5 ba2.4k sqft1719 22nd Ct N, Arlington, VA 22209For Sale
 MLS ID #VAAR2077712, Rick Shewell, EXP Realty, LLC. Bright MLS
- $1,599,0003 bd4 ba2.4k sqft2638 Fairfax Dr, Arlington, VA 22201For Sale
 MLS ID #VAAR2076120, John Seggerman, KW United. Bright MLS
- $1,695,0003 bd5 ba3.3k sqft4462 Macarthur Blvd NW, Washington, DC 20007For Sale
 MLS ID #DCDC2286136, John Mentis, Long & Foster Real Estate, Inc.. Bright MLS
- $2,140,0003 bd4 ba3.4k sqft4006 Highwood Ct NW, Washington, DC 20007For SaleMLS ID #DCDC2276944, Carolina Herrera, TTR Sotheby's International Realty. Bright MLS
- $1,775,0005 bd4 ba4.3k sqft3845 N Tazewell St, Arlington, VA 22207For SaleMLS ID #VAAR2078208, Karen Close, Century 21 Redwood Realty. Bright MLS
- $2,495,0006 bd6 ba3.6k sqft3613 Winfield Ln NW, Washington, DC 20007For SaleMLS ID #DCDC2281036, Nancy Taylor Bubes, Washington Fine Properties, LLC. Bright MLS
- $1,100,0003 bd5 ba2.5k sqft1739 13th St S, Arlington, VA 22204For SaleMLS ID #VAAR2080290, Joshua Chapman, Compass. Bright MLS
- $1,295,0002 bd3 ba1.7k sqft4096 21st Rd N, Arlington, VA 22207For SaleMLS ID #VAAR2078726, Scott Shawkey, Keller Williams Realty. Bright MLS
- $1,640,0005 bd4 ba2.5k sqft1125 K St NE, Washington, DC 20002For SaleMLS ID #DCDC2280958, Mandy Kaur, Redfin Corp. Bright MLS
- $1,219,0004 bd3 ba1.8k sqft4407 Greenwich Pkwy NW, Washington, DC 20007For SaleMLS ID #DCDC2265826, Michael Brennan, Compass. Bright MLS
- $1,100,0004 bd4 ba2.1k sqft917 Bernard St, Alexandria, VA 22314For SaleMLS ID #VAAX2067134, Vivianne Couts, Coldwell Banker Realty. Bright MLS
- $1,690,0006 bd5 ba5k sqft816 S Veitch St, Arlington, VA 22204For SaleMLS ID #VAAR2071052, Rebecca Kulok, Samson Properties. Bright MLS
- $1,030,0004 bd5 ba2.5k sqft1120 S Lincoln St, Arlington, VA 22204For SaleMLS ID #VAAR2079858, Jessica Fauteux, RE/MAX Allegiance. Bright MLS
- $1,574,9894 bd4 ba3.1k sqft1825 Dalmation Dr, Mc Lean, VA 22101For SaleMLS ID #VAFX2346012, Jay Caputo, EXP Realty, LLC. Bright MLS
- $1,749,9004 bd5 ba4.3k sqft6409 Fallen Oak Ct, Bethesda, MD 20817For SaleMLS ID #MDMC2255544, Stacie Hatziyannis, Berkshire Hathaway HomeServices PenFed Realty. Bright MLS
- $1,800,0005 bd4 ba4.4k sqft1316 Alps Dr, Mc Lean, VA 22102For SaleMLS ID #VAFX2319256, Casey Samson, Samson Properties. Bright MLS
- $1,495,0004 bd3 ba3.3k sqft415 Crown View Dr, Alexandria, VA 22314For SaleMLS ID #VAAX2061046, Allison Goodhart, Compass. Bright MLS
- $1,350,0004 bd4 ba3.6k sqft5803 Madaket Rd, Bethesda, MD 20816For SaleMLS ID #MDMC2244440, Kevin Rowe, Compass. Bright MLS
- $2,145,0005 bd6 ba4.2k sqft4226 40th St N, Arlington, VA 22207For SaleMLS ID #VAAR2075422, Lauryn Eadie, Real Broker, LLC. Bright MLS
