Welcome to 605 Johnston Place, a beautifully appointed 3-bedroom, 3.5-bath home nestled in the heart of Alexandria's highly desired Rosemont neighborhood. Spanning three finished levels, this charming residence seamlessly blends timeless architectural details with modern comfort and functionality. As you enter, you're greeted by custom built-in shelving, elegant decorative trim/moldings, hardwood floors and plantation shutters that add warmth and character throughout the home. The open floor plan offers inviting living and entertaining spaces, to include a wood-burning fireplace, while the large chef's kitchen serves as the heart of the home, featuring generous prep space, abundant cabinetry, stainless steel appliances and an ideal layout for both everyday living and hosting guests. Upstairs, the well-appointed bedrooms provide comfortable retreats complemented by two beautifully updated full bathrooms. French doors and double closets accent the primary bedroom. The finished lower level offers flexibility with additional living space perfect for a recreation room, home office, fitness area and/or guest suite along with a third updated full bathroom. Extra storage/mud room with shelving. Unfinished portion of lower level offers a tremendous amount of additional storage space. As you step outside, you will enjoy thoughtfully landscaped outdoor living spaces designed for relaxation and entertaining. An open, inviting front porch welcomes you home while the backyard patio creates the perfect setting for outdoor dining, gardening or quiet evenings under the stars. Major Home System Updates to include HVAC (2025), Newer Roof (2022), New Refrigerator (2025), New Dishwasher (2025), Updated Sewer Line (2023), New Front Porch and Stairs with Trex Deck (2025), New Trex Deck Stairs with lighting off kitchen to backyard patio (2025), Full Exterior Paint, New Soffits/Trim/Aluminum (2026). New Landscape Retaining Wall in backyard (2026). Ideally located in the charming Rosemont community, this home offers easy access to Old Town Alexandria, Del Ray, parks, shopping, dining, Metro/Amtrak and major commuter routes. Combining classic elegance, modern amenities and an unbeatable location, this is the place to call home.
For sale
$1,575,000
605 Johnston Pl, Alexandria, VA 22301
3beds
2,636sqft
:
Get pre-qualified$9,675/mo
Single Family Residence
Built in 1920
4,929 Square Feet Lot
$1,521,700 Zestimate®
$597/sqft
$-- HOA
What's special
Wood-burning fireplaceFull exterior paintOpen floor planWell-appointed bedroomsOpen inviting front porchCustom built-in shelvingFrench doors
- 9 days |
- 1,306 |
- 71 |
Likely to sell faster than
Zillow last checked:
Listing updated:
Listed by:
Wendy Smith 703-608-1725,
Compass (703) 229-8935
Source: Bright MLS,MLS#: VAAX2064024
Facts & features
Interior
Bedrooms & bathrooms
- Bedrooms: 3
- Bathrooms: 4
- Full bathrooms: 3
- 1/2 bathrooms: 1
- Main level bathrooms: 1
Basement
- Area: 807
Heating
- Forced Air, Heat Pump, Radiator, Natural Gas
Cooling
- Central Air, Ductless, Heat Pump, Electric
Appliances
- Included: Cooktop, Dishwasher, Disposal, Dryer, Ice Maker, Oven, Oven/Range - Electric, Range Hood, Refrigerator, Stainless Steel Appliance(s), Washer, Gas Water Heater
Features
- Bathroom - Tub Shower, Bathroom - Walk-In Shower, Breakfast Area, Built-in Features, Crown Molding, Dining Area, Floor Plan - Traditional, Formal/Separate Dining Room, Eat-in Kitchen, Kitchen - Gourmet, Kitchen Island, Kitchen - Table Space, Primary Bath(s), Recessed Lighting, Upgraded Countertops
- Flooring: Carpet, Wood
- Windows: Window Treatments
- Basement: Connecting Stairway,Full,Partially Finished,Walk-Out Access
- Number of fireplaces: 1
- Fireplace features: Mantel(s), Screen, Wood Burning
Interior area
- Total structure area: 2,878
- Total interior livable area: 2,636 sqft
- Finished area above ground: 2,071
- Finished area below ground: 565
Property
Parking
- Parking features: On Street
- Has uncovered spaces: Yes
Accessibility
- Accessibility features: Other
Features
- Levels: Three
- Stories: 3
- Pool features: None
Lot
- Size: 4,929 Square Feet
- Features: Landscaped, Rear Yard
Details
- Additional structures: Above Grade, Below Grade
- Parcel number: 15650000
- Zoning: R 5
- Special conditions: Standard
Construction
Type & style
- Home type: SingleFamily
- Architectural style: Craftsman
- Property subtype: Single Family Residence
Materials
- Brick, Combination
- Foundation: Other
Condition
- New construction: No
- Year built: 1920
Utilities & green energy
- Sewer: Public Sewer
- Water: Public
Community & HOA
Community
- Subdivision: Rosemont Park
HOA
- Has HOA: No
Location
- Region: Alexandria
Financial & listing details
- Price per square foot: $597/sqft
- Tax assessed value: $1,350,563
- Annual tax amount: $15,677
- Date on market: 7/17/2026
- Listing agreement: Exclusive Right To Sell
- Listing terms: Cash,Conventional,FHA,VA Loan
- Inclusions: Parking Pad Behind Backyard Fence.
- Exclusions: Outdoor Patio Dining Set, Children's Playset And Sandbox Do Not Convey.
- Ownership: Fee Simple
Estimated market value
$1,521,700
$1.45M - $1.60M
$5,718/mo
Price history
| Date | Event | Price |
|---|---|---|
| 7/17/2026 | Listed for sale | $1,575,000+58.3%$597/sqft |
Source:  Bright MLS #VAAX2064024 Report a problem Bright MLS #VAAX2064024 Report a problem | ||
| 2/28/2018 | Sold | $995,230+7.7%$378/sqft |
Source:  Long & Foster Broker Feed #1004504141_100 Report a problem Long & Foster Broker Feed #1004504141_100 Report a problem | ||
| 5/28/2015 | Sold | $924,000+16.7%$351/sqft |
Source: Public Record Report a problem | ||
| 3/2/2009 | Sold | $792,000+147.5%$300/sqft |
Source: Public Record Report a problem | ||
| 4/30/1996 | Sold | $320,000$121/sqft |
Source: Public Record Report a problem | ||
Public tax history
| Year | Property taxes | Tax assessment |
|---|---|---|
| 2026 | $15,329 +6.1% | $1,350,563 +6.1% |
| 2025 | $14,447 +8% | $1,272,831 +8% |
| 2024 | $13,377 +7.3% | $1,178,546 +5% |
| 2023 | $12,463 -4.8% | $1,122,757 -4.9% |
| 2022 | $13,098 -0.7% | $1,180,031 +5% |
| 2021 | $13,195 | $1,124,169 +0.2% |
| 2020 | -- | $1,122,245 +10.7% |
| 2019 | -- | $1,013,463 -1.6% |
| 2018 | $8,212 -17.5% | $1,030,065 +1.4% |
| 2017 | $9,957 | $1,015,967 +6.4% |
| 2016 | $9,957 +16% | $954,648 +16% |
| 2015 | $8,581 +3.7% | $822,760 +3.7% |
| 2014 | $8,279 +8.6% | $793,773 +1.8% |
| 2013 | $7,624 -1.2% | $779,537 -1.2% |
| 2012 | $7,718 -2.4% | $789,165 -2.4% |
| 2011 | $7,910 +1.7% | $808,778 +1.7% |
| 2010 | $7,775 +11.6% | $794,983 +3% |
| 2009 | $6,967 +5.1% | $771,538 -1.7% |
| 2008 | $6,629 +3.2% | $784,522 +1.4% |
| 2007 | $6,422 +2.9% | $773,761 +1% |
| 2006 | $6,244 -8.9% | $766,100 +19.6% |
| 2005 | $6,857 +16.3% | $640,800 +16.3% |
| 2004 | $5,897 +10.6% | $551,100 +10.6% |
| 2003 | $5,331 +19.8% | $498,200 +19.8% |
| 2002 | $4,451 +5.6% | $416,000 +5.6% |
| 2001 | $4,216 | $394,000 |
Find assessor info on the county website
Monthly payment
Est. payment
Payment breakdown
Explore the cost of this home by adjusting the details. Changes won't be saved.Climate risks
Neighborhood: North Ridge-Rosemont
Nearby schools
GreatSchools rating
- 8/10Maury Elementary SchoolGrades: PK-5Distance: 0 mi
- 4/10George Washington Middle SchoolGrades: 6-8Distance: 0.6 mi
- 2/10Alexandria City High SchoolGrades: 9-12Distance: 1.3 mi
Schools provided by the listing agent
- District: Alexandria City Public Schools
Source: Bright MLS. This data may not be complete. We recommend contacting the local school district to confirm school assignments for this home.
- $2,300,0004 bd5 ba3.9k sqft607 Johnston Pl, Alexandria, VA 22301Sold

- $1,295,000-- bd3 ba2.1k sqft603 Johnston Pl, Alexandria, VA 22301Sold
- $1,579,1004 bd3 ba2.7k sqft601 Johnston Pl, Alexandria, VA 22301Off Market
- $1,274,600-- bd2 ba1.5k sqft609 Johnston Pl, Alexandria, VA 22301Off Market
- $1,279,300-- bd2 ba1.9k sqft604 Johnston Pl, Alexandria, VA 22301Off Market
- $1,901,2004 bd2 ba2.5k sqft602 Johnston Pl, Alexandria, VA 22301Off Market
- $1,231,800-- bd2 ba1.7k sqft606 Johnston Pl, Alexandria, VA 22301Off Market
- $1,795,4004 bd4 ba3.1k sqft611 Johnston Pl, Alexandria, VA 22301Off Market
A local agent can set up tours, give advice and negotiate with sellers.
Similar homes
- $1,475,0004 bd4 ba2.3k sqft1000 W Braddock Rd, Alexandria, VA 22302For Sale
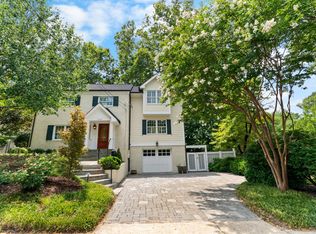
 MLS ID #VAAX2064038, Monica Manosalva, Serhant. Bright MLS
 - $1,200,0003 bd3 ba1.8k sqft32 E Linden St, Alexandria, VA 22301For Sale
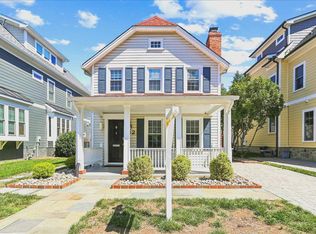 MLS ID #VAAX2062900, Elizabeth Lucchesi, Long & Foster Real Estate, Inc.. Bright MLS
 - $1,599,0005 bd5 ba2.8k sqft1305 Key Dr, Alexandria, VA 22302For Sale
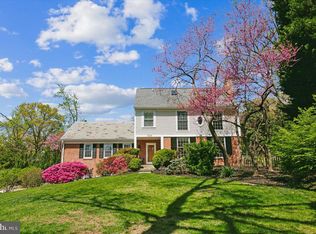 MLS ID #VAAX2062394, Jay Lindsey, RE/MAX Allegiance. Bright MLS
 - $1,695,0005 bd4 ba3.2k sqft517 Janneys Ln, Alexandria, VA 22302For Sale
 MLS ID #VAAX2063732, Andrew Riguzzi, Compass. Bright MLS
 - $1,395,0004 bd4 ba2.4k sqft201 Longview Dr, Alexandria, VA 22314For SaleMLS ID #VAAX2063038, Jennifer Young, Keller Williams Realty. Bright MLS
- $1,650,0005 bd4 ba3.6k sqft611 E Howell Ave, Alexandria, VA 22301For SaleMLS ID #VAAX2063906, Aditya Bhat, Samson Properties. Bright MLS
- $1,250,0004 bd3 ba3.4k sqft2510 Page Ter, Alexandria, VA 22302For SaleMLS ID #VAAX2063992, Victoria Giovenco, Long & Foster Real Estate, Inc.. Bright MLS
- $1,800,0004 bd4 ba2.9k sqft26 W Chapman St, Alexandria, VA 22301New ConstructionMLS ID #VAAX2063460, Christine Garner, Serhant. Bright MLS
- $1,395,0003 bd3 ba1.5k sqft415 S Lee St, Alexandria, VA 22314For SaleMLS ID #VAAX2064358, Meiling Yang, Corcoran McEnearney. Bright MLS
- $1,360,0004 bd3 ba2.3k sqft2502 Taylor Ave, Alexandria, VA 22302For SaleMLS ID #VAAX2063740, Petra Vergeer, KW Metro Center. Bright MLS
- $929,0003 bd2 ba2k sqft1629 Francis Hammond Pkwy, Alexandria, VA 22302For SaleMLS ID #VAAX2064470, Melanie Pissarius, Compass. Bright MLS
- $1,995,0006 bd4 ba3.7k sqft508 E Custis Ave, Alexandria, VA 22301For SaleMLS ID #VAAX2063926, Micki MacNaughton, Corcoran McEnearney. Bright MLS
- $1,150,0004 bd2 ba2k sqft1302 Quincy St, Alexandria, VA 22302For SaleMLS ID #VAAX2064526, John Winstead, Compass. Bright MLS
- $950,0003 bd2 ba1.6k sqft1410 Mount Vernon Ave, Alexandria, VA 22301For SaleMLS ID #VAAX2063572, Laura Sacher, Compass. Bright MLS
- $1,459,9994 bd5 ba2.9k sqft619 E Custis Ave, Alexandria, VA 22301For SaleMLS ID #VAAX2063472, Andrew Pariser, Long & Foster Real Estate, Inc.. Bright MLS
- $1,350,0005 bd4 ba2.8k sqft6004 Telegraph Rd, Alexandria, VA 22310For SaleMLS ID #VAFX2323092, Sarah Reynolds, Keller Williams Realty. Bright MLS
- $1,198,5005 bd4 ba3.5k sqft5967 Wilton Rd, Alexandria, VA 22310For SaleMLS ID #VAFX2314128, Allison Goodhart, Compass. Bright MLS
- $1,299,9004 bd3 ba2.9k sqft3901 Colonel Ellis Ave, Alexandria, VA 22304For SaleMLS ID #VAAX2063932, Jamie Test, Compass. Bright MLS
- $1,500,0004 bd4 ba2.7k sqft6407 Olmi Landrith Dr, Alexandria, VA 22307For SaleMLS ID #VAFX2321010, Rich Ragan, Long & Foster Real Estate, Inc.. Bright MLS
- $1,390,0004 bd3 ba1.8k sqft504 N Quaker Ln, Alexandria, VA 22304For Sale By Owner
