Modern luxury. Rare outdoor space. Unmatched Potomac Yard location | Welcome to 619 E Custis Avenue, a meticulously renovated four-level townhome in the heart of Alexandria’s coveted Potomac Yard. With its soaring nine-foot ceilings, rich wood floors, crown molding, and recessed lighting, this four bedroom, four-and-a-half bathroom abode is loaded with timeless finishes and thoughtful upgrades. The entry level sets a sophisticated and classic tone with its flexible lounge or guest suite complete with a beverage bar and full bath. Open and flowing, the sunlit main level is anchored by a beautifully renovated gourmet kitchen that features understatedly elegant quartz countertops, designer tile backsplash, and stainless steel appliances. It also opens directly to an expanded private terrace—a rare and highly sought-after outdoor retreat in the community. Upstairs, the primary suite serves as a serene escape with custom built-ins and custom shutters, as well as a spa-inspired bath with dual vanities and a glass-enclosed shower. Completing this level is an additional bedroom with en suite bath. The top floor offers exceptional versatility with a large bonus room, full bath, and rooftop terrace—ideal as a fourth bedroom, office, or private retreat. Additional highlights include a two-car garage, a full-size LG washer/dryer, ADT security, and Ring doorbell. Beyond the home itself, one of the great perks of this offering is its location. With a Walk Score of 81, enjoy immediate access to Amazon HQ2, Potomac Yard shops and park, and the charm of Old Town and Del Ray. It is also moments away from the Potomac Yard–VT Metro (Blue/Yellow lines) and less than 10 minutes from Reagan National Airport. Fresh and bright, this home offers a rare blend of convenience, location, and the feel of a luxuriously clean slate. Schedule a time to experience it for yourself!
For sale
$1,459,999
619 E Custis Ave, Alexandria, VA 22301
4beds
2,997sqft
:
Get pre-qualified$9,094/mo
Townhouse
Built in 2014
1,409 Square Feet Lot
$1,424,100 Zestimate®
$487/sqft
$125/mo HOA
What's special
- 32 days |
- 900 |
- 22 |
Likely to sell faster than
Zillow last checked:
Listing updated:
Listed by:
Andrew Pariser 410-371-0581,
Long & Foster Real Estate, Inc. 202-483-6300,
Co-Listing Agent: Georgia E. Mclaughlin 703-628-4663,
Long & Foster Real Estate, Inc.
Source: Bright MLS,MLS#: VAAX2063472
Facts & features
Interior
Bedrooms & bathrooms
- Bedrooms: 4
- Bathrooms: 5
- Full bathrooms: 4
- 1/2 bathrooms: 1
- Main level bathrooms: 1
- Main level bedrooms: 1
Rooms
- Room types: Living Room, Dining Room, Primary Bedroom, Bedroom 2, Bedroom 3, Bedroom 4, Kitchen, Family Room, Primary Bathroom, Full Bath, Half Bath
Primary bedroom
- Features: Flooring - Wood
- Level: Upper
Bedroom 2
- Features: Flooring - Luxury Vinyl Plank
- Level: Main
Bedroom 3
- Features: Flooring - Wood
- Level: Upper
Bedroom 4
- Features: Flooring - Wood
- Level: Upper
Primary bathroom
- Features: Flooring - Marble
- Level: Upper
Dining room
- Features: Flooring - Wood
- Level: Upper
Family room
- Features: Flooring - Luxury Vinyl Plank
- Level: Main
Other
- Features: Flooring - Ceramic Tile
- Level: Upper
Other
- Features: Flooring - Ceramic Tile
- Level: Upper
Other
- Features: Flooring - Ceramic Tile
- Level: Main
Half bath
- Features: Flooring - Wood
- Level: Upper
Kitchen
- Features: Flooring - Wood
- Level: Upper
Living room
- Features: Flooring - Wood
- Level: Upper
Heating
- Forced Air, Natural Gas
Cooling
- Central Air, Ceiling Fan(s), Electric
Appliances
- Included: Microwave, Dishwasher, Disposal, Dryer, Exhaust Fan, Range Hood, Refrigerator, Washer, Cooktop, Oven, Double Oven, Water Heater, Gas Water Heater
- Laundry: Upper Level, Washer In Unit, Dryer In Unit
Features
- Entry Level Bedroom, Open Floorplan, Built-in Features, Ceiling Fan(s), Crown Molding, Dining Area, Kitchen - Gourmet, Bar, Pantry, Primary Bath(s), Recessed Lighting, Bathroom - Tub Shower, Upgraded Countertops, Bathroom - Stall Shower, Combination Kitchen/Dining, Walk-In Closet(s), Other, 9'+ Ceilings, High Ceilings
- Flooring: Luxury Vinyl, Wood, Ceramic Tile
- Windows: Double Hung, Window Treatments
- Has basement: No
- Has fireplace: No
Interior area
- Total structure area: 3,149
- Total interior livable area: 2,997 sqft
- Finished area above ground: 2,997
- Finished area below ground: 0
Property
Parking
- Total spaces: 2
- Parking features: Garage Faces Rear, Inside Entrance, Attached, Driveway
- Attached garage spaces: 2
- Has uncovered spaces: Yes
Accessibility
- Accessibility features: None
Features
- Levels: Four
- Stories: 4
- Patio & porch: Deck, Roof
- Exterior features: Lawn Sprinkler
- Pool features: None
Lot
- Size: 1,409 Square Feet
Details
- Additional structures: Above Grade, Below Grade
- Parcel number: 60024190
- Zoning: CDD#10
- Special conditions: Standard
Construction
Type & style
- Home type: Townhouse
- Architectural style: Federal
- Property subtype: Townhouse
Materials
- Masonry
- Foundation: Slab
- Roof: Flat
Condition
- Excellent
- New construction: No
- Year built: 2014
- Major remodel year: 2023
Utilities & green energy
- Sewer: Public Sewer
- Water: Public
Community & HOA
Community
- Security: Fire Sprinkler System, Security System, Exterior Cameras, Smoke Detector(s), Carbon Monoxide Detector(s)
- Subdivision: Potomac Yard
HOA
- Has HOA: Yes
- Amenities included: Dog Park, Basketball Court, Jogging Path, Transportation Service, Tot Lots/Playground, Tennis Court(s), Soccer Field
- Services included: Common Area Maintenance, Snow Removal, Other, Lawn Care Front, Management, All Ground Fee, Reserve Funds, Road Maintenance
- HOA fee: $125 monthly
- HOA name: POTOMAC YARD HOA
Location
- Region: Alexandria
Financial & listing details
- Price per square foot: $487/sqft
- Tax assessed value: $1,302,546
- Annual tax amount: $14,783
- Date on market: 6/27/2026
- Listing agreement: Exclusive Right To Sell
- Ownership: Fee Simple
Estimated market value
$1,424,100
$1.35M - $1.50M
$6,576/mo
Price history
| Date | Event | Price |
|---|---|---|
| 7/22/2026 | Listing removed | $6,300$2/sqft |
Source: Bright MLS #VAAX2063446 Report a problem | ||
| 6/27/2026 | Price change | $1,459,9990%$487/sqft |
Source:  Bright MLS #VAAX2063472 Report a problem Bright MLS #VAAX2063472 Report a problem | ||
| 6/27/2026 | Listed for rent | $6,300$2/sqft |
Source: Bright MLS #VAAX2063446 Report a problem | ||
| 5/8/2026 | Listed for sale | $1,460,000+0.7%$487/sqft |
Source: Bright MLS #VAAX2060200 Report a problem | ||
| 7/26/2024 | Sold | $1,450,000-1.8%$484/sqft |
Source: Bright MLS #VAAX2034368 Report a problem | ||
| 7/1/2024 | Pending sale | $1,477,000$493/sqft |
Source: Bright MLS #VAAX2034368 Report a problem | ||
| 6/19/2024 | Contingent | $1,477,000$493/sqft |
Source: Bright MLS #VAAX2034368 Report a problem | ||
| 6/6/2024 | Price change | $1,477,000-4.7%$493/sqft |
Source: Bright MLS #VAAX2034368 Report a problem | ||
| 5/23/2024 | Listed for sale | $1,550,000+40.9%$517/sqft |
Source: Bright MLS #VAAX2034368 Report a problem | ||
| 2/26/2021 | Sold | $1,100,000$367/sqft |
Source: Public Record Report a problem | ||
| 1/31/2021 | Pending sale | $1,100,000$367/sqft |
Source: Bright MLS #VAAX255310 Report a problem | ||
| 1/23/2021 | Contingent | $1,100,000$367/sqft |
Source: Bright MLS #VAAX255310 Report a problem | ||
| 1/21/2021 | Listed for sale | $1,100,000+28.3%$367/sqft |
Source: Bright MLS #VAAX255310 Report a problem | ||
| 12/1/2014 | Sold | $857,675$286/sqft |
Source: Public Record Report a problem | ||
Public tax history
| Year | Property taxes | Tax assessment |
|---|---|---|
| 2026 | $14,784 +2.9% | $1,302,546 +2.9% |
| 2025 | $14,363 +6% | $1,265,434 +6% |
| 2024 | $13,555 +5.2% | $1,194,282 +2.8% |
| 2023 | $12,891 +4.5% | $1,161,315 +4.5% |
| 2022 | $12,334 +0.3% | $1,111,138 +5.2% |
| 2021 | $12,303 | $1,056,596 +6.2% |
| 2020 | -- | $995,054 +8.2% |
| 2019 | -- | $919,872 -1.4% |
| 2018 | -- | $932,912 +5.2% |
| 2017 | $9,251 | $886,988 |
| 2016 | $9,251 +1.4% | $886,988 +1.4% |
| 2015 | $9,127 +166.8% | $875,033 +166.8% |
| 2014 | $3,421 +74.9% | $328,000 +64% |
| 2013 | $1,956 | $200,000 |
Find assessor info on the county website
Monthly payment
Est. payment
Payment breakdown
Explore the cost of this home by adjusting the details. Changes won't be saved.Climate risks
Neighborhood: Potomac Yard-Potomac Greens
Nearby schools
GreatSchools rating
- 2/10Jefferson-Houston PreK-8 SchoolGrades: PK-8Distance: 1.3 mi
- 2/10Alexandria City High SchoolGrades: 9-12Distance: 2 mi
Schools provided by the listing agent
- District: Alexandria City Public Schools
Source: Bright MLS. This data may not be complete. We recommend contacting the local school district to confirm school assignments for this home.
- $1,424,3003 bd4 ba3k sqft617 E Custis Ave, Alexandria, VA 22301Off Market
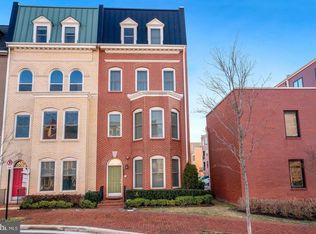
- $1,282,9002 bd3 ba2.7k sqft621 E Custis Ave, Alexandria, VA 22301Off Market
- $1,459,4003 bd3 ba3k sqft2114 Main Line Blvd, Alexandria, VA 22301Off Market
- $1,666,5004 bd3 ba3.5k sqft611 E Custis Ave, Alexandria, VA 22301Off Market
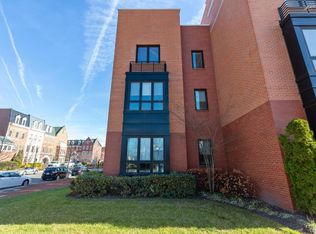
- $1,796,8005 bd5 ba3.9k sqft2108 Main Line Blvd, Alexandria, VA 22301Off Market
- $891,7003 bd2 ba1.6k sqft2117 Richmond Hwy UNIT 101, Alexandria, VA 22301Off Market
- $1,073,7003 bd2 ba2.8k sqft2117 Richmond Hwy #102, Alexandria, VA 22301Off Market
- $890,8003 bd2 ba1.6k sqft2115 Richmond Hwy UNIT 101, Alexandria, VA 22301Off Market
A local agent can set up tours, give advice and negotiate with sellers.
Similar homes
- $1,035,0003 bd3 ba2.9k sqftPotomac Yard, Alexandria, VA 22301For Sale

 MLS ID #VAAX2062570, Irina Babb, Samson Properties. Bright MLS
 - $1,995,0006 bd4 ba3.7k sqft508 E Custis Ave, Alexandria, VA 22301For Sale
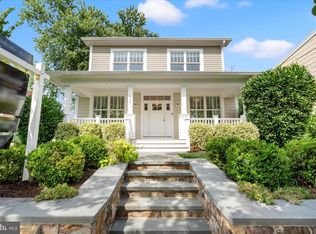 MLS ID #VAAX2063926, Micki MacNaughton, Corcoran McEnearney. Bright MLS
 - $1,200,0004 bd5 ba3.1k sqft5139 Brawner Pl, Alexandria, VA 22304For Sale
 MLS ID #VAAX2060314, Aaron Podolsky, Compass. Bright MLS
 - $839,0004 bd3 ba1.7k sqft3825 Elbert Ave, Alexandria, VA 22305For Sale
 MLS ID #VAAX2064442, Daniela Spigai, Compass. Bright MLS
 - $1,395,0003 bd4 ba1.6k sqft617 N Columbus St, Alexandria, VA 22314For SaleMLS ID #VAAX2060532, Joyce Wadle, Long & Foster Real Estate, Inc.. Bright MLS
- $1,395,0004 bd5 ba2.3k sqft4383 Westover Pl NW, Washington, DC 20016For SaleMLS ID #DCDC2274924, Mimi Arnold, Century 21 Redwood Realty. Bright MLS
- $1,495,0004 bd4 ba2.2k sqft615 11th St NE, Washington, DC 20002For SaleMLS ID #DCDC2271170, Russell Firestone, TTR Sotheby's International Realty. Bright MLS
- $890,0004 bd5 ba2.8k sqft2863 Lowen Valley Rd, Alexandria, VA 22303For SaleMLS ID #VAFX2323154, Debbie Stump, Coldwell Banker Elite. Bright MLS
- $1,198,5005 bd4 ba3.5k sqft5967 Wilton Rd, Alexandria, VA 22310For SaleMLS ID #VAFX2314128, Allison Goodhart, Compass. Bright MLS
- $889,9003 bd4 ba1.6k sqft3298 Mount Vernon Ave, Alexandria, VA 22305For SaleMLS ID #VAAX2060972, Morgan Willemsen, Long & Foster Real Estate, Inc.. Bright MLS
- $1,374,9002 bd4 ba1.8k sqft204 Green St, Alexandria, VA 22314For SaleMLS ID #VAAX2058880, Fran Slade, Compass. Bright MLS
- $899,9003 bd4 ba1.6k sqft3292 Mount Vernon Ave, Alexandria, VA 22305For SaleMLS ID #VAAX2060704, Mitch Curtis, KW United. Bright MLS
- $1,650,0004 bd5 ba2.7k sqft1840 Massachusetts Ave SE, Washington, DC 20003For SaleMLS ID #DCDC2266694, Joel Nelson, Keller Williams Capital Properties. Bright MLS
- $920,0004 bd4 ba2.4k sqft5410 Edsall Ridge Pl, Alexandria, VA 22312For SaleMLS ID #VAFX2326250, Jessie Georgieva, Samson Properties. Bright MLS
- $1,049,0003 bd4 ba2.4k sqft3628 New Hampshire Ave NW, Washington, DC 20010For SaleMLS ID #DCDC2276034, Silvana Dias, RLAH @properties. Bright MLS
- $785,0003 bd3 ba2.2k sqft101 Martin Ln, Alexandria, VA 22304For SaleMLS ID #VAAX2062556, Irina Babb, Samson Properties. Bright MLS
- $939,9005 bd3 ba2.5k sqft423 Nottoway Walk, Alexandria, VA 22304For SaleMLS ID #VAAX2060306, matthew Dubbaneh, Samson Properties. Bright MLS
- $834,9993 bd3 ba2.2k sqft109 Martin Ln, Alexandria, VA 22304For SaleMLS ID #VAAX2063236, Irina Babb, Samson Properties. Bright MLS
- $1,599,0003 bd4 ba2.1k sqft1430 Swann St NW, Washington, DC 20009For SaleMLS ID #DCDC2265922, Cristina Sison, Realty ONE Group Capital. Bright MLS
- $1,259,9004 bd4 ba2.9k sqft518 Randolph St NW, Washington, DC 20011For SaleMLS ID #DCDC2266086, Jenelle Alexander, Samson Properties. Bright MLS
