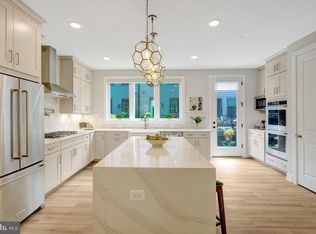
Explore this distinctive Potomac Yard end-unit townhome offering 3,100 finished square feet, more than 30 windows and an approximately 480-square-foot, partially covered deck. The approximately 1000-square-foot main living level is the standout. Generous kitchen, dining and living spaces open directly to a roughly 20-by-24-foot deck, creating an exceptional setting for hosting. With half the deck covered by a roof overhang, there is room to dine under cover, lounge beneath the sky and enjoy an outdoor space large enough to do both. A 10-foot island with seating for three anchors the thoughtfully appointed gourmet kitchen, complemented by two sinks and a large pantry. A coordinated collection of stainless steel KitchenAid appliances includes a 42-inch built-in refrigerator, premium dual-fuel range with gas cooking and an illuminated vent hood, combination microwave and wall oven, built-in dishwasher, and dedicated wine refrigerator. Generous preparation space, versatile cooking options and the refined appearance of built-in appliances make this kitchen equally inviting for everyday meals and entertaining. Hardwood flooring throughout and abundant natural light connect the home’s three levels. The three-bedroom, three-full-bath and one-half-bath layout offers welcome separation. Two suites occupy the upper level, including a primary retreat with a walk-in closet, soaking tub, walk-in double shower and double vanity. The privately situated lower-level bedroom provides flexibility for guests or a home office. Built in 2014, this fee-simple home pairs everyday comfort with modern connectivity, including a fiber-optic network connection with optical network terminal (ONT) and Cat6 network cabling and new Ring video doorbell. A 75-inch Samsung 4K television and a garage-mounted Tesla EV charger both convey. Nearby Potomac Yard Park brings recreation into your daily routine with tennis and pickleball courts, basketball and volleyball courts, two playgrounds, picnic areas, and walking, jogging and biking trails. A seasonal interactive splash fountain adds warm-weather fun, while the park’s promenade offers an inviting setting for an evening stroll. Shopping, dining, Old Town Alexandria and Del Ray are close by, with convenient access to National Landing, Amazon HQ2, the Pentagon, Reagan National Airport and Washington, D.C. The $125 monthly HOA fee includes front and side yard landscaping, irrigation, sidewalk and alley snow removal, and maintenance of community playgrounds and common areas. Generous gathering spaces, private bedroom retreats and substantial outdoor living make this a compelling Alexandria home. Come and see, fall in love and make an offer.
Pending
$1,450,000
2114 Main Line Blvd, Alexandria, VA 22301
3beds
3,096sqft
Townhouse
Built in 2014
1,956 Square Feet Lot
$1,448,100 Zestimate®
$468/sqft
$125/mo HOA
What's special
Dedicated wine refrigeratorPrivately situated lower-level bedroomSeasonal interactive splash fountainGenerous gathering spacesLarge pantryWalk-in double showerAbundant natural light
- 23 days
- 581
- 33
Likely to sell faster than
Zillow last checked:
Listing updated:
Listed by:
Herbert Riggs 703-966-2647,
Compass (703) 229-8935
Source: Bright MLS,MLS#: VAAX2067678
Facts & features
Interior
Bedrooms & bathrooms
- Bedrooms: 3
- Bathrooms: 4
- Full bathrooms: 3
- 1/2 bathrooms: 1
- Main level bathrooms: 1
Basement
- Area: 0
Heating
- Central, Forced Air, Natural Gas
Cooling
- Central Air, Electric
Appliances
- Included: Microwave, Dishwasher, Disposal, Dryer, Exhaust Fan, Ice Maker, Oven/Range - Gas, Range Hood, Refrigerator, Six Burner Stove, Stainless Steel Appliance(s), Washer, Water Heater, Gas Water Heater
- Laundry: Dryer In Unit, Has Laundry, Upper Level, Washer In Unit
Features
- Soaking Tub, Bathroom - Walk-In Shower, Open Floorplan, Kitchen - Gourmet, Kitchen Island, Pantry, Recessed Lighting, Walk-In Closet(s), Wine Storage, Dry Wall
- Flooring: Hardwood
- Doors: Insulated, Six Panel
- Windows: Double Hung, Double Pane Windows, Energy Efficient, Low Emissivity Windows, Screens, Vinyl Clad
- Has basement: No
- Number of fireplaces: 1
- Fireplace features: Electric, Glass Doors, Gas/Propane, Mantel(s)
Interior area
- Total structure area: 3,096
- Total interior livable area: 3,096 sqft
- Finished area above ground: 3,096
- Finished area below ground: 0
Property
Parking
- Total spaces: 2
- Parking features: Garage Faces Rear, Garage Door Opener, Attached
- Attached garage spaces: 2
- Details: Garage Sqft: 437
Accessibility
- Accessibility features: None
Features
- Levels: Three
- Stories: 3
- Patio & porch: Deck, Roof
- Exterior features: Lighting
- Pool features: None
Lot
- Size: 1,956 Square Feet
Details
- Additional structures: Above Grade, Below Grade
- Parcel number: 60024210
- Zoning: CDD#10
- Special conditions: Standard
Construction
Type & style
- Home type: Townhouse
- Architectural style: Colonial
- Property subtype: Townhouse
Materials
- Masonry
- Foundation: Slab
- Roof: Shingle
Condition
- Excellent
- New construction: No
- Year built: 2014
Utilities & green energy
- Sewer: Public Sewer
- Water: Public
- Utilities for property: Electricity Available, Natural Gas Available, Water Available, Fiber Optic, Cable
Community & HOA
Community
- Subdivision: Potomac Yard
HOA
- Has HOA: Yes
- HOA fee: $125 monthly
- HOA name: POTOMAC YARD HOMEOWNERS ASSOCIATION
Location
- Region: Alexandria
Financial & listing details
- Price per square foot: $468/sqft
- Tax assessed value: $1,374,403
- Annual tax amount: $15,599
- Date on market: 10/22/2026
- Listing agreement: Exclusive Right To Sell
- Listing terms: Cash,Conventional,FHA,VA Loan
- Ownership: Fee Simple
Estimated market value
$1,448,100
$1.38M - $1.52M
$6,230/mo
Price history
| Date | Event | Price |
|---|---|---|
| 10/27/2026 | Pending sale | $1,450,000$468/sqft |
Source:  Bright MLS #VAAX2067678 Report a problem | ||
| 10/22/2026 | Listed for sale | $1,450,000+47.1%$468/sqft |
Source: Bright MLS #VAAX2067678 Report a problem | ||
| 12/4/2014 | Sold | $985,785$318/sqft |
Source: Public Record Report a problem | ||
Public tax history
| Year | Property taxes | Tax assessment |
|---|---|---|
| 2026 | $15,599 +2.9% | $1,374,403 +2.9% |
| 2025 | $15,156 +6% | $1,335,305 +6% |
| 2024 | $14,304 +5.2% | $1,260,226 +2.8% |
| 2023 | $13,602 +4.5% | $1,225,447 +4.5% |
| 2022 | $13,015 +0.5% | $1,172,520 +5.2% |
| 2021 | $12,951 | $1,114,961 +6.2% |
| 2020 | -- | $1,050,053 +8.2% |
| 2019 | -- | $970,538 -7.3% |
| 2018 | -- | $1,047,352 +5.1% |
| 2017 | $10,389 | $996,113 |
| 2016 | $10,389 -2.1% | $996,113 -2.1% |
| 2015 | $10,612 +121.6% | $1,017,437 +121.6% |
| 2014 | $4,789 +144.9% | $459,200 +129.6% |
| 2013 | $1,956 | $200,000 |
Find assessor info on the county website
Monthly payment
Est. payment
Payment breakdown
Explore the cost of this home by adjusting the details. Changes won't be saved.Climate risks
Neighborhood: Potomac Yard-Potomac Greens
Nearby schools
Schools provided by the listing agent
- District: Alexandria City Public Schools
Source: Bright MLS. This data may not be complete. We recommend contacting the local school district to confirm school assignments for this home.
Similar homes
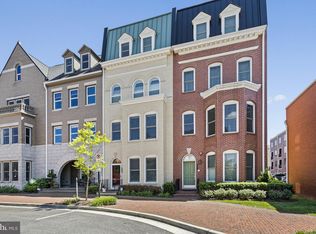
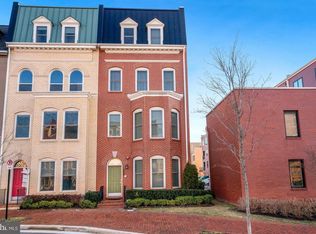
- $1,589,9004 bd4 ba3.8k sqft2216 Main Line Blvd, Alexandria, VA 22301For Sale
 MLS ID #VAAX2067822, Lauren Gagne, KW Metro Center. Bright MLS
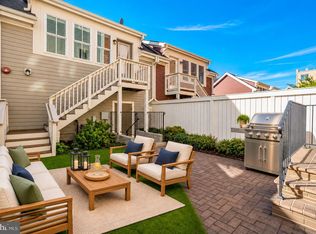
- $1,149,0003 bd4 ba2.4k sqft603 E Alexandria Ave, Alexandria, VA 22301For Sale
 MLS ID #VAAX2066364, Kristen Jones, Compass. Bright MLS
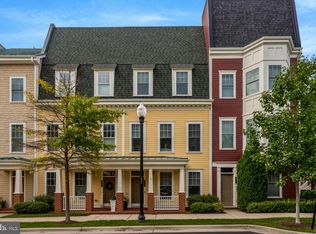
- $1,398,0004 bd5 ba2.6k sqft2609 Winchester Walk, Alexandria, VA 22301New Construction
 MLS ID #VAAX2062792, Carol Temple, Coldwell Banker Realty. Bright MLS
- $1,500,0003 bd5 ba2.4k sqft1315 Wilkes St, Alexandria, VA 22314For Sale
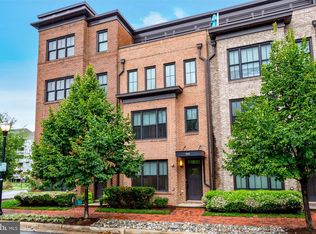 MLS ID #VAAX2066748, Rob Carney, TTR Sotheby's International Realty. Bright MLS
- $1,920,0004 bd5 ba3.4k sqft115 E Custis Ave, Alexandria, VA 22301For SaleMLS ID #VAAX2067870, Lisa Smith, Corcoran McEnearney. Bright MLS
- $1,119,9003 bd5 ba2.5k sqftCarver Place, Arlington, VA 22204For SaleMLS ID #VAAR2081576, Stephanie Brock, Samson Properties. Bright MLS
- $999,0004 bd5 ba1.9k sqft1017 Bernard St, Alexandria, VA 22314For SaleMLS ID #VAAX2067260, Kristen Jones, Compass. Bright MLS
- $1,850,0003 bd4 ba2.6k sqft1015 Duke St, Alexandria, VA 22314For SaleMLS ID #VAAX2067248, Karen Close, Century 21 Redwood Realty. Bright MLS
- $1,599,0003 bd4 ba2.3k sqft1518 16th Ct N, Arlington, VA 22209For SaleMLS ID #VAAR2081190, Mr. Karl Lotspeich, Keller Williams Realty. Bright MLS
- $1,324,0004 bd5 ba3.1k sqft31 E Reed Ave, Alexandria, VA 22305New ConstructionMLS ID #VAAX2066522, Janet MILLION, Urban Living Real Estate, LLC. Bright MLS
- $1,149,9004 bd5 ba2.7k sqftColumbia Heights, Washington, DC 20011For SaleMLS ID #DCDC2291714, Mike Aubrey, Berkshire Hathaway HomeServices PenFed Realty. Bright MLS
- $2,150,0004 bd5 ba2.6k sqft533 N Columbus St, Alexandria, VA 22314For SaleMLS ID #VAAX2065336, Sandy Pickett, Keller Williams Realty. Bright MLS
- $1,345,0004 bd5 ba3.2k sqft3536 Sutton Heights Cir, Fairfax, VA 22031For SaleMLS ID #VAFC2009474, Linda French, Corcoran McEnearney. Bright MLS
- $1,624,5003 bd4 ba2.3k sqftRosslyn Key, Arlington, VA 22209For SaleMLS ID #VAAR2077744, Keri Shull, EXP Realty, LLC. Bright MLS
- $1,475,0004 bd5 ba3.3k sqft21 16th St SE, Washington, DC 20003For SaleMLS ID #DCDC2267450, Alex Martinez, The Agency DC. Bright MLS
- $1,625,0003 bd4 ba2.4k sqft2131 N Scott St, Arlington, VA 22209For SaleMLS ID #VAAR2079686, Rick Shewell, EXP Realty, LLC. Bright MLS
- $1,049,9003 bd5 ba2.5k sqft1739 13th St S, Arlington, VA 22204For SaleMLS ID #VAAR2080290, Joshua Chapman, Compass. Bright MLS
- $1,650,0004 bd4 ba2k sqft246 10th St SE, Washington, DC 20003For SaleMLS ID #DCDC2290310, Leslie Backoff, TTR Sotheby's International Realty. Bright MLS
- $899,9004 bd6 ba2.7k sqft2874 Lowen Valley Rd, Alexandria, VA 22303For SaleMLS ID #VAFX2339076, Tim Kane, D.S.A. Properties & Investments LLC. Bright MLS
- $949,9004 bd4 ba2.6k sqftCameron Station, Alexandria, VA 22304For SaleMLS ID #VAAX2063552, Bob Chew, Samson Properties. Bright MLS
