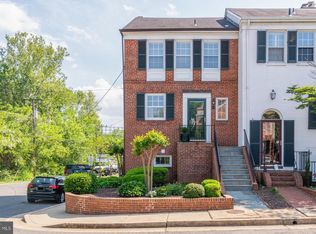
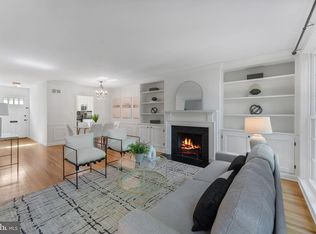
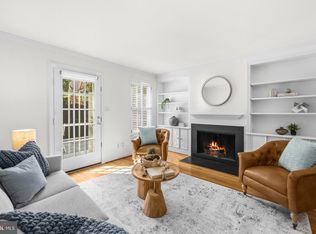
Welcome home to this stunning townhome in sought after Yates Gardens! The moment you enter this home you're greeted with pristine refinished wood floors and sunlight. The main level features a gourmet kitchen, renovated in 2020 by the Harry Braswell company. Kitchen features include quartz counters, high-end soft close doors/drawers, and stainless appliances. The large island, with under counter seating, is an ideal space for dining, meal prep, or entertaining. Every chef will appreciate the abundant counter space and storage space for all of their cooking tools and gadgets. An open concept allows for the kitchen to flow seamlessly into the dining and living room. The living area enjoys sunlight all day long, and recessed lighting in the evenings. As you progress upstairs, you'll notice the wood floors continue into both of the upper level bedrooms. After a long day, retreat to the owners suite located at the back of the home overlooking the patio. The owners on-suite bathroom was renovated in 2020 (also by Harry Braswell) and enjoys a modern, yet timeless style. You'll also appreciate the custom closet designs by California Closets and custom remote controlled Hunter Douglas blinds for privacy. The second bedroom is spacious and enjoys plenty of sunlight as well. It's conveniently located next to the second full bath, which is classic with a black and white motif. Progressing to the lower level, you're greeted with a traditional red brick floor and open room, that could easily be used as a 3rd bedroom or guest/in-law suite. This room is spacious and enjoys built-in shelving and storage. The lower level also contains a third full bathroom that was renovated in 2020, by the Harry Braswell company. This level in unique and also features a private entrance at the front of the home. Laundry is located on this level, along with extra storage under the stairs. The back courtyard consists of a stone patio, and landscaping that was professionally landscaped by Rosemont Landscaping. The plantings were thoughtfully designed to create a peaceful outdoor oasis in the city. The patio is large enough for grilling, entertaining, or simply relaxing. Rest assured that all of the landscaping is easily maintained with the in-ground sprinkler system. 204 Green St is conveniently located within walking distance to the riverfront, shopping, dining, and parks. Welcome Home!
For sale
Price cut: $25K (8/26)
$1,324,900
204 Green St, Alexandria, VA 22314
2beds
1,836sqft
Townhouse
Built in 1960
1,602 Square Feet Lot
$-- Zestimate®
$722/sqft
$-- HOA
What's special
- 9 days
- 387
- 10
Likely to sell faster than
Zillow last checked:
Listing updated:
Listed by:
Fran Slade 904-476-2691,
Compass (703) 229-8935
Source: Bright MLS,MLS#: VAAX2065642
Facts & features
Interior
Bedrooms & bathrooms
- Bedrooms: 2
- Bathrooms: 4
- Full bathrooms: 3
- 1/2 bathrooms: 1
- Main level bathrooms: 1
Rooms
- Room types: Family Room
Family room
- Level: Lower
Heating
- Forced Air, Natural Gas
Cooling
- Central Air, Ceiling Fan(s), Electric
Appliances
- Included: Microwave, Dishwasher, Disposal, Dryer, Exhaust Fan, Oven/Range - Gas, Refrigerator, Stainless Steel Appliance(s), Washer, Gas Water Heater
- Laundry: Lower Level
Features
- Built-in Features, Ceiling Fan(s), Combination Dining/Living, Floor Plan - Traditional, Kitchen - Gourmet, Kitchen Island, Recessed Lighting, Upgraded Countertops
- Flooring: Hardwood, Wood
- Windows: Window Treatments
- Basement: Full,Front Entrance,Finished,Interior Entry,Exterior Entry,Shelving,Windows
- Number of fireplaces: 2
- Fireplace features: Brick
Interior area
- Total structure area: 1,836
- Total interior livable area: 1,836 sqft
- Finished area above ground: 1,224
- Finished area below ground: 612
Video & virtual tour
Property
Parking
- Parking features: Assigned, On Street
- Has uncovered spaces: Yes
- Details: Assigned Parking
Accessibility
- Accessibility features: None
Features
- Levels: Three
- Stories: 3
- Exterior features: Extensive Hardscape, Lighting, Underground Lawn Sprinkler
- Pool features: None
- Fencing: Back Yard
Lot
- Size: 1,602 Square Feet
Details
- Additional structures: Above Grade, Below Grade
- Parcel number: 12387000
- Zoning: RM
- Special conditions: Standard
Construction
Type & style
- Home type: Townhouse
- Architectural style: Traditional
- Property subtype: Townhouse
Materials
- Brick
- Foundation: Slab
- Roof: Shingle
Condition
- Excellent
- New construction: No
- Year built: 1960
Utilities & green energy
- Sewer: Public Sewer
- Water: Public
Community & HOA
Community
- Subdivision: Yates Gardens
HOA
- Has HOA: No
Location
- Region: Alexandria
Financial & listing details
- Price per square foot: $722/sqft
- Tax assessed value: $1,091,332
- Annual tax amount: $12,386
- Date on market: 8/26/2026
- Listing agreement: Exclusive Right To Sell
- Inclusions: Refrigerator, Stove, Microwave, Dishwasher, Disposal, Washer, Dryer, Window Treatments, Ceiling Fans
- Ownership: Fee Simple
Estimated market value
Not available
Estimated sales range
Not available
Not available
Price history
| Date | Event | Price |
|---|---|---|
| 8/26/2026 | Price change | $1,324,900-1.9%$722/sqft |
Source:  Bright MLS #VAAX2065642 Report a problem Bright MLS #VAAX2065642 Report a problem | ||
| 8/6/2026 | Price change | $1,349,900-1.8%$735/sqft |
Source: Bright MLS #VAAX2058880 Report a problem | ||
| 5/6/2026 | Price change | $1,374,900-1.7%$749/sqft |
Source: Bright MLS #VAAX2058880 Report a problem | ||
| 4/16/2026 | Listed for sale | $1,399,000+14.7%$762/sqft |
Source: Bright MLS #VAAX2058880 Report a problem | ||
| 5/31/2024 | Sold | $1,219,452+10.9%$664/sqft |
Source: Bright MLS #VAAX2033718 Report a problem | ||
| 5/21/2024 | Contingent | $1,100,000$599/sqft |
Source: Bright MLS #VAAX2033718 Report a problem | ||
| 5/17/2024 | Listed for sale | $1,100,000+31.7%$599/sqft |
Source: Bright MLS #VAAX2033718 Report a problem | ||
| 5/26/2020 | Sold | $835,000+3.9%$455/sqft |
Source: Public Record Report a problem | ||
| 12/21/2018 | Sold | $804,000-0.6%$438/sqft |
Source: Public Record Report a problem | ||
| 11/18/2018 | Pending sale | $809,000$441/sqft |
Source: Samson Properties #1008361562 Report a problem | ||
| 10/20/2018 | Price change | $809,000-1.9%$441/sqft |
Source: Samson Properties #1008361562 Report a problem | ||
| 9/13/2018 | Listed for sale | $825,000$449/sqft |
Source: McEnearney Associates, Inc. #1002294138 Report a problem | ||
| 9/6/2018 | Pending sale | $825,000$449/sqft |
Source: McEnearney Associates, Inc. #1002294138 Report a problem | ||
| 8/24/2018 | Price change | $825,000-1.2%$449/sqft |
Source: McEnearney Associates, Inc. #1002294138 Report a problem | ||
| 8/2/2018 | Price change | $835,000-1.8%$455/sqft |
Source: McEnearney Associates, Inc. #1002294138 Report a problem | ||
| 7/5/2018 | Listed for sale | $849,900+136.7%$463/sqft |
Source: McEnearney Associates, Inc. #1001985862 Report a problem | ||
| 11/10/1999 | Sold | $359,000+6.4%$196/sqft |
Source: Public Record Report a problem | ||
| 7/1/1994 | Sold | $337,500$184/sqft |
Source: Public Record Report a problem | ||
Public tax history
| Year | Property taxes | Tax assessment |
|---|---|---|
| 2026 | $12,387 +6.8% | $1,091,332 +6.8% |
| 2025 | $11,596 +4.6% | $1,021,660 +4.6% |
| 2024 | $11,081 +5.7% | $976,343 +3.3% |
| 2023 | $10,486 +3.9% | $944,712 +3.9% |
| 2022 | $10,097 +3.8% | $909,633 +10.3% |
| 2021 | $9,731 | $824,851 +2% |
| 2020 | -- | $808,404 +3.7% |
| 2019 | -- | $779,719 |
| 2018 | $7,470 -7.2% | $779,719 +3.5% |
| 2017 | $8,051 | $752,999 -2.5% |
| 2016 | $8,051 +0.6% | $771,940 +0.6% |
| 2015 | $8,004 +3.6% | $767,358 +3.6% |
| 2014 | $7,723 +10.5% | $740,424 +3.6% |
| 2013 | $6,991 | $714,831 |
| 2012 | $6,991 +4.8% | $714,831 +4.8% |
| 2011 | $6,670 +0.9% | $682,051 +0.9% |
| 2010 | $6,613 +5.4% | $676,164 -2.7% |
| 2009 | $6,276 +19.7% | $694,997 +12% |
| 2008 | $5,242 -2.6% | $620,346 -4.3% |
| 2007 | $5,382 -3.3% | $648,470 -5% |
| 2006 | $5,563 -14.5% | $682,600 +12.3% |
| 2005 | $6,505 +20.1% | $607,900 +20.1% |
| 2004 | $5,417 +12.4% | $506,300 +12.4% |
| 2003 | $4,819 +23.1% | $450,400 +23.1% |
| 2002 | $3,916 +12% | $366,000 +12% |
| 2001 | $3,498 | $326,900 |
Find assessor info on the county website
Monthly payment
Est. payment
Payment breakdown
Explore the cost of this home by adjusting the details. Changes won't be saved.Climate risks
Neighborhood: Old Town
Nearby schools
Schools provided by the listing agent
- District: Alexandria City Public Schools
Source: Bright MLS. This data may not be complete. We recommend contacting the local school district to confirm school assignments for this home.
Similar homes
- $1,337,0004 bd4 ba2.1k sqft911 S Lee St, Alexandria, VA 22314For Sale
 MLS ID #VAAX2058584, Sean Price, Samson Properties. Bright MLS
 - $1,235,0003 bd3 ba2.1k sqft922 S Saint Asaph St, Alexandria, VA 22314For Sale
 MLS ID #VAAX2059314, Sarah Bobbin, Corcoran McEnearney. Bright MLS
 - $1,149,0003 bd3 ba1.6k sqft906 N Columbus St, Alexandria, VA 22314For Sale
 MLS ID #VAAX2065608, Phyllis Patterson, TTR Sotheby's International Realty. Bright MLS
 - $965,0003 bd4 ba1.5k sqft403 Old Town Ct, Alexandria, VA 22314For Sale
 MLS ID #VAAX2065544, Jason Jenkins, Pearson Smith Realty, LLC. Bright MLS
 - $1,100,0002 bd3 ba1.2k sqft628 S Saint Asaph St, Alexandria, VA 22314For SaleMLS ID #VAAX2055002, Bethany Stalder, KW Metro Center. Bright MLS
- $885,0002 bd2 ba1.3k sqft1010 Colonial Ave, Alexandria, VA 22314For SaleMLS ID #VAAX2065628, Kelly Hasbach, Compass. Bright MLS
- $999,9003 bd4 ba2k sqftWashington Square, Alexandria, VA 22314For SaleMLS ID #VAAX2062980, Mr. Jason Secrest, Coldwell Banker Realty - Washington. Bright MLS
- $995,0003 bd2 ba1.6k sqft1208 Oronoco St, Alexandria, VA 22314For SaleMLS ID #VAAX2064648, Christine Garner, Serhant. Bright MLS
- $879,0002 bd2 ba1.3k sqft1217 Colonial Ave, Alexandria, VA 22314For SaleMLS ID #VAAX2064740, Jonathan Eng, Century 21 Redwood Realty. Bright MLS
- $1,350,0002 bd3 ba1.7k sqft4096 21st Rd N, Arlington, VA 22207For SaleMLS ID #VAAR2078726, Scott Shawkey, Keller Williams Realty. Bright MLS
- $1,299,0003 bd3 ba1.9k sqft2505 39th St NW, Washington, DC 20007For SaleMLS ID #DCDC2275042, Erin Sobanski, Compass. Bright MLS
- $819,9772 bd2 ba1.2k sqft1722 Price St, Alexandria, VA 22301For SaleMLS ID #VAAX2065672, John Rumcik, RE/MAX Gateway, LLC. Bright MLS
- $1,099,0004 bd4 ba2.2k sqft6328 Golf Course Sq, Alexandria, VA 22307For SaleMLS ID #VAFX2329962, Melissa Shelby, Compass. Bright MLS
- $699,9004 bd4 ba1.6k sqft6154 Wellington Commons Dr, Alexandria, VA 22310For SaleMLS ID #VAFX2336070, Irina Babb, Samson Properties. Bright MLS
- $1,299,9993 bd4 ba1.7k sqft2528 Queen Annes Ln NW, Washington, DC 20037For SaleMLS ID #DCDC2254290, Themis Johnson, Long & Foster Real Estate, Inc.. Bright MLS
- $1,000,0003 bd3 ba1.9k sqft2322 Windsor Rd, Alexandria, VA 22307For SaleMLS ID #VAFX2334810, Sarita Sethi, Long & Foster Real Estate, Inc.. Bright MLS
- $925,0003 bd4 ba2.5k sqft4639 Lambert Dr, Alexandria, VA 22311For SaleMLS ID #VAAX2064708, Morgan Willemsen, Long & Foster Real Estate, Inc.. Bright MLS
- $1,249,0004 bd3 ba2.4k sqft609 4th St SW, Washington, DC 20024For SaleMLS ID #DCDC2275892, Jason Skipworth, RLAH @properties. Bright MLS
- $1,099,0004 bd4 ba2.1k sqft1168 Wimbledon Dr, Mc Lean, VA 22101For SaleMLS ID #VAFX2337180, Jennifer Thornett, Washington Fine Properties, LLC. Bright MLS
- $825,0002 bd2 ba1.1k sqft8 E Masonic View Ave, Alexandria, VA 22301For SaleMLS ID #VAAX2064580, Dina Thomas, RLAH @properties. Bright MLS
