Discover the charm of this beautifully updated Colonial townhouse nestled in the heart of the desirable Del Ray neighborhood. With a perfect blend of classic architecture and modern upgrades, this home is designed to meet the needs of today's discerning buyer. Step inside to find an inviting open floor plan that seamlessly connects the living and dining areas, enhanced by gleaming wood floors that add warmth and character. The spacious breakfast area is perfect for casual dining, while the upgraded kitchen boasts stylish countertops and ample space for culinary creativity. Equipped with top-of-the-line appliances, including a gas oven/range, front-loading washer and dryer, and a convenient dishwasher, this kitchen is a chef's dream. The home features two generously sized bedrooms, each offering a tranquil retreat at the end of the day. With two full bathrooms, morning routines will be a breeze, ensuring comfort and convenience for all. The double-pane windows not only enhance energy efficiency but also fill the space with natural light, creating a bright and airy atmosphere. Venture outside to discover your own private oasis. The outdoor space includes a charming deck, perfect for entertaining or enjoying a quiet evening under the stars. The patio area provides additional space for relaxation or outdoor dining, while the well-maintained shed offers extra storage for all your gardening tools and outdoor equipment. This property underwent a major update (new porch/deck), ensuring that modern comforts and aesthetics are at the forefront. 2 updated stunning bathrooms, custom built in bookcases that features a built in TV that conveys, new roof, tankless water heater and HVAC in 2017.The fully finished basement, complete with a walkout entrance, adds valuable living space that can be transformed into a home office, gym, or play area, catering to your lifestyle needs. Located on a quaint street with sidewalks, this home offers the perfect blend of community and convenience. Enjoy the vibrant Del Ray lifestyle with its eclectic shops, restaurants, and parks just a stone's throw away. On-street parking is available, making it easy for you and your guests to come and go. This townhouse is not just a home; it's a lifestyle choice that offers comfort, style, and a sense of community. Don't miss the opportunity to make this stunning property your own!
Under contract
$819,977
1722 Price St, Alexandria, VA 22301
2beds
1,296sqft
Townhouse
Built in 1945
1,360 Square Feet Lot
$817,000 Zestimate®
$633/sqft
$-- HOA
What's special
Stylish countertopsQuaint street with sidewalksPatio areaInviting open floor planWell-maintained shedCharming deckBright and airy atmosphere
- 52 days
- 44
- 0
Likely to sell faster than
Zillow last checked:
Listing updated:
Listed by:
John Rumcik 703-926-1323,
RE/MAX Gateway, LLC (703) 652-5777
Source: Bright MLS,MLS#: VAAX2065672
Facts & features
Interior
Bedrooms & bathrooms
- Bedrooms: 2
- Bathrooms: 2
- Full bathrooms: 2
Rooms
- Room types: Living Room, Dining Room, Primary Bedroom, Bedroom 2, Kitchen, Game Room, Laundry
Primary bedroom
- Features: Flooring - HardWood
- Level: Upper
Bedroom 2
- Features: Flooring - HardWood
- Level: Upper
Dining room
- Features: Flooring - HardWood
- Level: Main
Game room
- Features: Flooring - Carpet
- Level: Lower
Kitchen
- Features: Flooring - HardWood
- Level: Main
Laundry
- Features: Flooring - Tile/Brick
- Level: Lower
Living room
- Features: Flooring - HardWood
- Level: Main
Heating
- Forced Air, Natural Gas
Cooling
- Central Air, Ceiling Fan(s), Electric
Appliances
- Included: Dishwasher, Disposal, Dryer, Microwave, Oven/Range - Gas, Refrigerator, Washer, Water Heater, Ice Maker, Gas Water Heater, Tankless Water Heater
- Laundry: Laundry Room
Features
- Breakfast Area, Kitchen - Table Space, Upgraded Countertops, Open Floorplan
- Flooring: Wood
- Windows: Double Pane Windows
- Basement: Exterior Entry,Connecting Stairway,Finished,Rear Entrance,Walk-Out Access
- Has fireplace: No
Interior area
- Total structure area: 1,296
- Total interior livable area: 1,296 sqft
- Finished area above ground: 864
- Finished area below ground: 432
Video & virtual tour
Property
Parking
- Parking features: On Street
- Has uncovered spaces: Yes
Accessibility
- Accessibility features: None
Features
- Levels: Three
- Stories: 3
- Patio & porch: Deck, Patio, Porch
- Exterior features: Sidewalks
- Pool features: None
- Fencing: Full,Picket
Lot
- Size: 1,360 Square Feet
Details
- Additional structures: Above Grade, Below Grade
- Parcel number: 14609500
- Zoning: RB
- Special conditions: Standard
Construction
Type & style
- Home type: Townhouse
- Architectural style: Colonial
- Property subtype: Townhouse
Materials
- Brick Veneer
- Foundation: Block
Condition
- New construction: No
- Year built: 1945
- Major remodel year: 2016
Utilities & green energy
- Sewer: Public Sewer
- Water: Public
Community & HOA
Community
- Subdivision: Del Ray
HOA
- Has HOA: No
Location
- Region: Alexandria
Financial & listing details
- Price per square foot: $633/sqft
- Tax assessed value: $761,263
- Annual tax amount: $8,640
- Date on market: 8/27/2026
- Listing agreement: Exclusive Right To Sell
- Ownership: Fee Simple
Estimated market value
$817,000
$776,000 - $858,000
$3,548/mo
Price history
| Date | Event | Price |
|---|---|---|
| 9/6/2026 | Contingent | $819,977$633/sqft |
Source:  Bright MLS #VAAX2065672 Report a problem Bright MLS #VAAX2065672 Report a problem | ||
| 8/27/2026 | Listed for sale | $819,977+34.4%$633/sqft |
Source: Bright MLS #VAAX2065672 Report a problem | ||
| 6/29/2017 | Sold | $610,000+29.8%$471/sqft |
Source: Public Record Report a problem | ||
| 6/19/2012 | Sold | $470,000+5.6%$363/sqft |
Source: Public Record Report a problem | ||
| 7/26/2007 | Sold | $445,000+53.4%$343/sqft |
Source: Public Record Report a problem | ||
| 3/25/2003 | Sold | $290,000+176.2%$224/sqft |
Source: Public Record Report a problem | ||
| 12/23/1996 | Sold | $105,000$81/sqft |
Source: Public Record Report a problem | ||
Public tax history
| Year | Property taxes | Tax assessment |
|---|---|---|
| 2026 | $8,640 +6.9% | $761,263 +6.9% |
| 2025 | $8,081 | $711,986 |
| 2024 | $8,081 +2.3% | $711,986 |
| 2023 | $7,903 +4.5% | $711,986 +4.5% |
| 2022 | $7,565 +0.4% | $681,536 +8.7% |
| 2021 | $7,533 | $626,836 +9.1% |
| 2020 | -- | $574,355 +6.6% |
| 2019 | -- | $538,906 -2% |
| 2018 | $4,639 -9.9% | $550,054 +6.9% |
| 2017 | $5,146 | $514,773 +4.3% |
| 2016 | $5,146 +4.7% | $493,404 +4.7% |
| 2015 | $4,913 +1.7% | $471,065 +1.7% |
| 2014 | $4,832 +9.1% | $463,272 +2.3% |
| 2013 | $4,427 +5% | $452,646 +5% |
| 2012 | $4,216 +4.5% | $431,125 +4.5% |
| 2011 | $4,034 +4.7% | $412,497 +4.7% |
| 2010 | $3,851 +7% | $393,807 -1.2% |
| 2009 | $3,599 +2.9% | $398,575 -3.7% |
| 2008 | $3,497 +2.5% | $413,804 +0.7% |
| 2007 | $3,410 -1.1% | $410,903 -2.9% |
| 2006 | $3,447 -7.1% | $423,000 +22% |
| 2005 | $3,711 +19% | $346,800 +19% |
| 2004 | $3,118 +18.6% | $291,400 +18.6% |
| 2003 | $2,629 +41.5% | $245,700 +41.5% |
| 2002 | $1,859 +13.7% | $173,700 +13.7% |
| 2001 | $1,635 | $152,800 |
Find assessor info on the county website
Monthly payment
Est. payment
Payment breakdown
Explore the cost of this home by adjusting the details. Changes won't be saved.Climate risks
Neighborhood: Potomac West
Nearby schools
Schools provided by the listing agent
- Elementary: Mount Vernon
- Middle: George Washington
- High: Alexandria City
- District: Alexandria City Public Schools
Source: Bright MLS. This data may not be complete. We recommend contacting the local school district to confirm school assignments for this home.

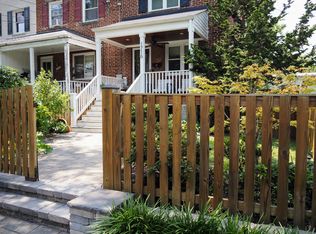
Similar homes
- $825,0002 bd2 ba1.3k sqft1506 Wayne St, Alexandria, VA 22301For Sale
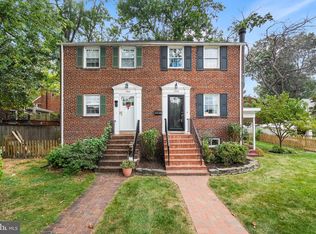
 MLS ID #VAAX2066270, Phyllis Patterson, TTR Sotheby's International Realty. Bright MLS
 - $780,0002 bd2 ba1.3k sqft1751 N Cliff St, Alexandria, VA 22301For Sale
 MLS ID #VAAX2064444, Hannah Wolf, Corcoran McEnearney. Bright MLS
 - $800,0002 bd2 ba1.1k sqft8 E Masonic View Ave, Alexandria, VA 22301For Sale
 MLS ID #VAAX2064580, Dina Thomas, RLAH @properties. Bright MLS
 - $949,5003 bd2 ba1.3k sqft19 E Custis Ave #A, Alexandria, VA 22301For Sale
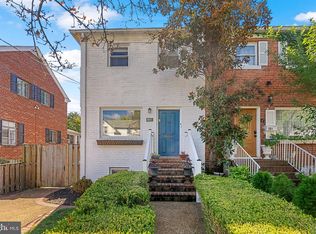 MLS ID #VAAX2065804, Allison Goodhart, Compass. Bright MLS
 - $759,0002 bd2 ba1.2k sqft323 Mount Vernon Ave, Alexandria, VA 22301For SaleMLS ID #VAAX2064378, Jane Dehais, Compass. Bright MLS
- $835,0002 bd2 ba1.3k sqft1217 Colonial Ave, Alexandria, VA 22314For SaleMLS ID #VAAX2067184, Jonathan Eng, Century 21 Redwood Realty. Bright MLS
- $829,9002 bd2 ba1.1k sqft18 E Myrtle St #1/2, Alexandria, VA 22301For SaleMLS ID #VAAX2063746, Bonnie Rivkin, Compass. Bright MLS
- $799,5002 bd3 ba1.5k sqft230 Aspen St, Alexandria, VA 22305For SaleMLS ID #VAAX2067046, Hugh McDermott, TTR Sotheby's International Realty. Bright MLS
- $749,9003 bd2 ba1.5k sqftWarwick Village, Alexandria, VA 22305For SaleMLS ID #VAAX2066848, Harry Bowen, Long & Foster Real Estate, Inc.. Bright MLS
- $795,0003 bd2 ba1.2k sqftColecroft, Alexandria, VA 22314For SaleMLS ID #VAAX2063642, Amanda Jordan, RE/MAX Gateway, LLC. Bright MLS
- $745,0002 bd2 ba1.1k sqft245 Buchanan St, Alexandria, VA 22314For SaleMLS ID #VAAX2064374, Megan Thiel, Long & Foster Real Estate, Inc.. Bright MLS
- $649,9992 bd2 ba1.2k sqft5924 Edgehill Ct, Alexandria, VA 22303For SaleMLS ID #VAFX2345206, Allen McBride, Capital Property Management, LLC. Bright MLS
- $594,9002 bd2 ba1.5k sqft3509 S Stafford St #A, Arlington, VA 22206For SaleMLS ID #VAAR2080754, Kay Houghton, EXP Realty, LLC. Bright MLS
- $799,0004 bd3 ba1.5k sqft6812 Quander Rd, Alexandria, VA 22307For SaleMLS ID #VAFX2341620, Karen Nutt, Berkshire Hathaway HomeServices PenFed Realty. Bright MLS
- $785,0004 bd2 ba1.5k sqft6522 Cavalier Dr, Alexandria, VA 22307For SaleMLS ID #VAFX2332398, Johnny Sarkis, Keller Williams Realty/Lee Beaver & Assoc.. Bright MLS
- $549,9003 bd2 ba1.1k sqft2314 Victory Dr, Alexandria, VA 22303For SaleMLS ID #VAFX2345278, Samer Naji, Keller Williams Realty. Bright MLS
- $599,9002 bd2 ba1.3k sqft3610 24th Rd S, Arlington, VA 22206For SaleMLS ID #VAAR2080430, Mustafa Elmi, Samson Properties. Bright MLS
- $735,0003 bd4 ba1.8k sqft5008 Domain Pl, Alexandria, VA 22311For SaleMLS ID #VAAX2066932, OLIVIA ADAMS, Compass. Bright MLS
- $1,050,0003 bd3 ba1.7k sqft117 Clifford Ave, Alexandria, VA 22305For SaleMLS ID #VAAX2067174, Micki MacNaughton, TTR Sotheby's International Realty. Bright MLS
- $499,9002 bd2 ba1.3k sqftFairlington Towne, Alexandria, VA 22302For SaleMLS ID #VAAX2065744, Kay Houghton, EXP Realty, LLC. Bright MLS
