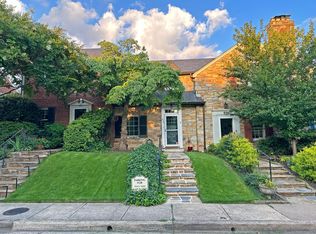
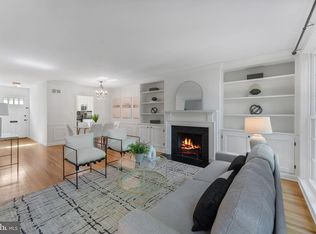
This bright, end unit row home on a dead-end block in Yates Gardens - with TWO living spaces on the main level (LR and Family Room Addition) - is move-in ready, and with some relatively modest updates, could go from charming to fabulous. The hard work and big investment – that family room addition – is already done. The kitchen - with TWO views to the outdoors - is nice and completely functional, with white cabinets and Corian counters. It’s also the kind of space that a buyer could redesign to stunning effect without taking it down to the studs. Same story with the upper-level bath: It’s retro-charming as-is, and a relatively modest update away from something personalized and special. Buyers should also know that others in this model have added an en-suite bath on the upper level, so that path exists if someone wants it. *** Check out the VIDEO TOUR!! *** Enter the main level to a spacious and charming living room with a wood-burning fireplace. A broad opening leads to the dining room and on to a kitchen with white cabinets, Corian counters, and coordinated appliances (refrig 2024, dishwasher 2020). A pass-through connects to a striking family room addition, where light streams through a bay window and two skylights above, a second fireplace (gas) provides warmth and atmosphere, and the built-ins offer both open and closed shelving. A powder room is tucked in the corner for convenience. *** The upper level features three generous bedrooms and a retro-styled full bath. The original 1940s hardwood floors run throughout the main and upper levels, with tile in the kitchen and family room. *** There is a spacious rec room on the lower level, recently painted and updated with vinyl plank flooring. A laundry room, second full bath, utility room, and two triple storage closets (!) finish out the level. *** The generous lot is a nature lover's dream in the city. In front, seasonal tulips, azaleas, crepe myrtle, and multi-colored azaleas put on a show throughout the year. The path to the backyard is flanked by more perennials, irises, boxwoods, tulips, daffodils, roses and even a young magnolia and a prolific fig tree. In the backyard, you'll find a wisteria-covered pergola with a hanging swing and a shed for all your outdoor gear. Holly, oak leaf hydrangea, dogwood and lilacs provide a natural privacy screen on 3 sides and a beloved habitat for cardinals, robins and more. A handy back gate opens to the public alley for easy trash and recycling access. As you walk back up the steps to the back door, you’ll catch the glorious scent of honeysuckle. *** Located at the far southern end of Old Town, the block has two service roads allowing private parking for residents, and is described by one resident as embodying the difference between living in a neighborhood and simply having a street address.
For sale
Price cut: $50K (6/22)
$1,275,000
922 S Saint Asaph St, Alexandria, VA 22314
3beds
1,973sqft
:
Get pre-qualified$7,911/mo
Townhouse
Built in 1941
2,981 Square Feet Lot
$1,254,700 Zestimate®
$646/sqft
$-- HOA
What's special
Wood-burning fireplaceStriking family room additionGenerous lotWhite cabinetsCorian countersThree generous bedroomsLaundry room
- 81 days |
- 1,743 |
- 75 |
Likely to sell faster than
Zillow last checked:
Listing updated:
Listed by:
Sarah Bobbin 571-225-8716,
Corcoran McEnearney 7035499292,
Co-Listing Agent: Mary K Taylor 703-785-5619,
Corcoran McEnearney
Source: Bright MLS,MLS#: VAAX2059314
Facts & features
Interior
Bedrooms & bathrooms
- Bedrooms: 3
- Bathrooms: 3
- Full bathrooms: 2
- 1/2 bathrooms: 1
- Main level bathrooms: 1
Rooms
- Room types: Living Room, Dining Room, Primary Bedroom, Bedroom 2, Bedroom 3, Kitchen, Family Room, Laundry, Recreation Room, Utility Room, Bathroom 1, Bathroom 2, Half Bath
Primary bedroom
- Features: Flooring - Solid Hardwood
- Level: Upper
- Area: 238 Square Feet
- Dimensions: 14 X 17
Bedroom 2
- Features: Flooring - Solid Hardwood
- Level: Upper
- Area: 100 Square Feet
- Dimensions: 10 X 10
Bedroom 3
- Features: Flooring - Solid Hardwood
- Level: Upper
- Area: 100 Square Feet
- Dimensions: 10 X 10
Bathroom 1
- Level: Upper
Bathroom 2
- Level: Lower
Dining room
- Features: Flooring - Solid Hardwood
- Level: Main
- Area: 130 Square Feet
- Dimensions: 10 X 13
Family room
- Features: Flooring - Ceramic Tile
- Level: Main
- Area: 187 Square Feet
- Dimensions: 11 X 17
Half bath
- Level: Main
Kitchen
- Features: Flooring - Ceramic Tile
- Level: Main
- Area: 136 Square Feet
- Dimensions: 8 X 17
Laundry
- Level: Lower
Living room
- Features: Flooring - Solid Hardwood
- Level: Main
- Area: 289 Square Feet
- Dimensions: 17 X 17
Recreation room
- Features: Flooring - Luxury Vinyl Plank
- Level: Lower
- Area: 322 Square Feet
- Dimensions: 14 X 23
Utility room
- Level: Lower
Heating
- Forced Air, Natural Gas
Cooling
- Central Air, Electric
Appliances
- Included: Refrigerator, Oven/Range - Electric, Microwave, Dishwasher, Washer, Dryer, Gas Water Heater
- Laundry: Washer In Unit, Dryer In Unit, Lower Level, Laundry Room
Features
- Crown Molding, Built-in Features, Family Room Off Kitchen, Floor Plan - Traditional, Plaster Walls, Dry Wall
- Flooring: Hardwood, Luxury Vinyl, Tile/Brick, Wood
- Basement: Full
- Number of fireplaces: 2
- Fireplace features: Glass Doors, Wood Burning, Gas/Propane
Interior area
- Total structure area: 2,325
- Total interior livable area: 1,973 sqft
- Finished area above ground: 1,622
- Finished area below ground: 351
Video & virtual tour
Property
Parking
- Parking features: Assigned, Alley Access
- Details: Assigned Parking
Accessibility
- Accessibility features: None
Features
- Levels: Three
- Stories: 3
- Patio & porch: Patio
- Pool features: None
- Fencing: Wood
- Has view: Yes
- View description: Garden
Lot
- Size: 2,981 Square Feet
Details
- Additional structures: Above Grade, Below Grade
- Parcel number: 11189500
- Zoning: RM
- Special conditions: Standard
Construction
Type & style
- Home type: Townhouse
- Architectural style: Traditional
- Property subtype: Townhouse
Materials
- Brick
- Foundation: Slab
- Roof: Slate
Condition
- Excellent
- New construction: No
- Year built: 1941
Utilities & green energy
- Sewer: Public Sewer
- Water: Public
- Utilities for property: Electricity Available, Natural Gas Available, Cable Available, Water Available, Sewer Available
Community & HOA
Community
- Subdivision: Yates Gardens
HOA
- Has HOA: No
Location
- Region: Alexandria
Financial & listing details
- Price per square foot: $646/sqft
- Tax assessed value: $1,260,632
- Annual tax amount: $14,308
- Date on market: 5/8/2026
- Listing agreement: Exclusive Right To Sell
- Listing terms: Negotiable
- Inclusions: Seasoned Firewood And Kindling In Back Yard And Alley Bench In Front Yard, Hanging Swing In Back, Extra Paint In Basement, Curtains In Back Bedroom And Lower Level
- Ownership: Fee Simple
Estimated market value
$1,254,700
$1.19M - $1.32M
$4,667/mo
Price history
| Date | Event | Price |
|---|---|---|
| 6/22/2026 | Price change | $1,275,000-3.8%$646/sqft |
Source:  Bright MLS #VAAX2059314 Report a problem Bright MLS #VAAX2059314 Report a problem | ||
| 5/21/2026 | Price change | $1,325,000-3.6%$672/sqft |
Source: Bright MLS #VAAX2059314 Report a problem | ||
| 5/8/2026 | Listed for sale | $1,375,000+64.7%$697/sqft |
Source: Bright MLS #VAAX2059314 Report a problem | ||
| 3/19/2013 | Sold | $835,000$423/sqft |
Source: Public Record Report a problem | ||
Public tax history
| Year | Property taxes | Tax assessment |
|---|---|---|
| 2026 | $14,308 +7.3% | $1,260,632 +7.3% |
| 2025 | $13,334 | $1,174,835 |
| 2024 | $13,334 +5.9% | $1,174,835 +3.5% |
| 2023 | $12,596 +3.4% | $1,134,808 +3.4% |
| 2022 | $12,178 +3.5% | $1,097,116 +8.8% |
| 2021 | $11,768 | $1,008,362 +2.2% |
| 2020 | -- | $986,652 +4% |
| 2019 | -- | $948,788 |
| 2018 | $8,256 -8.4% | $948,788 +2.7% |
| 2017 | $9,017 | $923,487 +6.8% |
| 2016 | $9,017 +0.6% | $864,570 +0.6% |
| 2015 | $8,963 +3.3% | $859,376 +3.3% |
| 2014 | $8,677 +11.8% | $831,948 +4.8% |
| 2013 | $7,761 | $793,584 |
| 2012 | $7,761 +4.2% | $793,584 +4.2% |
| 2011 | $7,450 -2.3% | $761,783 -2.3% |
| 2010 | $7,626 +5.4% | $779,709 -2.7% |
| 2009 | $7,233 +1.4% | $800,972 -5.2% |
| 2008 | $7,136 +2.2% | $844,523 +0.3% |
| 2007 | $6,985 -3.3% | $841,605 -5% |
| 2006 | $7,220 -13.2% | $885,900 +14% |
| 2005 | $8,318 +19.8% | $777,400 +19.8% |
| 2004 | $6,941 +11.7% | $648,700 +11.7% |
| 2003 | $6,216 +22.9% | $580,900 +22.9% |
| 2002 | $5,057 +12.8% | $472,600 +12.8% |
| 2001 | $4,481 | $418,800 |
Find assessor info on the county website
Monthly payment
Est. payment
Payment breakdown
Explore the cost of this home by adjusting the details. Changes won't be saved.Climate risks
Neighborhood: Old Town
Nearby schools
GreatSchools rating
- 8/10Lyles-Crouch ElementaryGrades: PK-5Distance: 0.3 mi
- 2/10Jefferson-Houston PreK-8 SchoolGrades: PK-8Distance: 1 mi
- 2/10Alexandria City High SchoolGrades: 9-12Distance: 2.9 mi
Schools provided by the listing agent
- Elementary: Lyles-crouch
- Middle: Jefferson-houston
- High: Alexandria City
- District: Alexandria City Public Schools
Source: Bright MLS. This data may not be complete. We recommend contacting the local school district to confirm school assignments for this home.
- $1,215,4002 bd2 ba1.8k sqft924 S Saint Asaph St, Alexandria, VA 22314Off Market
- $1,553,2003 bd2 ba1.7k sqft920 S Saint Asaph St, Alexandria, VA 22314Off Market
- $1,288,7003 bd2 ba1.5k sqft926 S Saint Asaph St, Alexandria, VA 22314Off Market
- $1,415,0002 bd4 ba2.5k sqft918 S Saint Asaph St, Alexandria, VA 22314Sold

- $1,102,400-- bd1 ba1.2k sqft928 S Saint Asaph St, Alexandria, VA 22314Off Market
- $1,024,600-- bd2 ba1.1k sqft916 S Saint Asaph St, Alexandria, VA 22314Off Market
- $1,010,0002 bd2 ba1.8k sqft914 S Saint Asaph St, Alexandria, VA 22314Sold
- $2,038,8003 bd4 ba2.3k sqft930 S Saint Asaph St, Alexandria, VA 22314Off Market
A local agent can set up tours, give advice and negotiate with sellers.
Similar homes
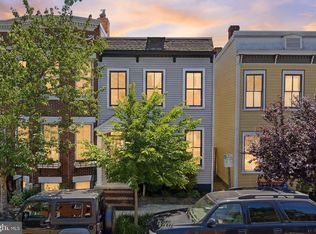
- $1,337,0004 bd4 ba2.1k sqft911 S Lee St, Alexandria, VA 22314For Sale
 MLS ID #VAAX2058584, Sean Price, Samson Properties. Bright MLS
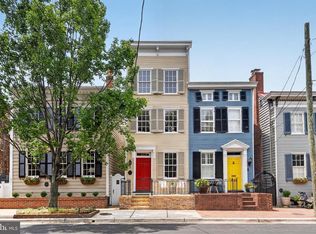
 - $1,395,0003 bd4 ba1.6k sqft617 N Columbus St, Alexandria, VA 22314For Sale
 MLS ID #VAAX2060532, Joyce Wadle, Long & Foster Real Estate, Inc.. Bright MLS
 - $1,395,0003 bd3 ba1.5k sqft415 S Lee St, Alexandria, VA 22314For Sale
 MLS ID #VAAX2064358, Meiling Yang, Corcoran McEnearney. Bright MLS
 - $1,009,0002 bd3 ba1.3k sqft719 S Royal St, Alexandria, VA 22314For Sale
 MLS ID #VAAX2060924, Babs Beckwith, Corcoran McEnearney. Bright MLS
 - $1,395,0004 bd4 ba2.4k sqft201 Longview Dr, Alexandria, VA 22314For SaleMLS ID #VAAX2063038, Jennifer Young, Keller Williams Realty. Bright MLS
- $899,0003 bd2 ba1.7k sqft1212 Portner Rd, Alexandria, VA 22314For SaleMLS ID #VAAX2063278, Micki MacNaughton, Corcoran McEnearney. Bright MLS
- $850,0003 bd2 ba1.2k sqftColecroft, Alexandria, VA 22314For SaleMLS ID #VAAX2063642, Amanda Jordan, RE/MAX Gateway, LLC. Bright MLS
- $1,295,0003 bd3 ba2.1k sqft1251 S Oakcrest Rd, Arlington, VA 22202For SaleMLS ID #VAAR2075190, James P Andors, Keller Williams Realty. Bright MLS
- $1,475,0004 bd4 ba2.3k sqft1000 W Braddock Rd, Alexandria, VA 22302For SaleMLS ID #VAAX2064038, Monica Manosalva, Serhant. Bright MLS
- $929,0003 bd2 ba2k sqft1629 Francis Hammond Pkwy, Alexandria, VA 22302For SaleMLS ID #VAAX2064470, Melanie Pissarius, Compass. Bright MLS
- $1,360,0004 bd3 ba2.3k sqft2502 Taylor Ave, Alexandria, VA 22302For SaleMLS ID #VAAX2063740, Petra Vergeer, KW Metro Center. Bright MLS
- $760,0002 bd3 ba2.1k sqft1902 Duffield Ln, Alexandria, VA 22307For SaleMLS ID #VAFX2324232, Mike Putnam, EXP Realty, LLC. Bright MLS
- $1,095,0004 bd3 ba2.4k sqft8403 W Boulevard Dr, Alexandria, VA 22308For SaleMLS ID #VAFX2325482, Casey Shaw, Corcoran McEnearney. Bright MLS
- $1,225,0004 bd2 ba1.9k sqft745 26th St S, Arlington, VA 22202For SaleMLS ID #VAAR2076710, PHILIP DICKSON, TTR Sotheby's International Realty. Bright MLS
- $645,0003 bd2 ba1.5k sqft48 W Taylor Run Pkwy, Alexandria, VA 22314For SaleMLS ID #VAAX2062812, Karen Olmstead, Coldwell Banker Realty. Bright MLS
- $1,299,9993 bd4 ba1.7k sqft2528 Queen Annes Ln NW, Washington, DC 20037For SaleMLS ID #DCDC2254290, Themis Johnson, Long & Foster Real Estate, Inc.. Bright MLS
- $1,249,9003 bd3 ba1.7k sqft2305 38th St NW, Washington, DC 20007For SaleMLS ID #DCDC2257336, Kirsten Williams, TTR Sotheby's International Realty. Bright MLS
- $889,9003 bd4 ba1.6k sqft3298 Mount Vernon Ave, Alexandria, VA 22305For SaleMLS ID #VAAX2060972, Morgan Willemsen, Long & Foster Real Estate, Inc.. Bright MLS
- $645,0004 bd2 ba2k sqft6544 Virginia Hills Ave, Alexandria, VA 22310For SaleMLS ID #VAFX2321220, Kathleen McDonald, Serhant. Bright MLS
- $800,0003 bd3 ba2.4k sqft6157 N Morgan St, Alexandria, VA 22312For SaleMLS ID #VAAX2063006, Maribeth Clissa, RLAH @properties. Bright MLS
