Located on one of the most charming streets in Old Town, this is the first time on the market since 1995. With a crisp, newly painted exterior, the unique, white brick townhome features a two story porch with classic columns, black shutters and wonderful tall windows on the main level, all reminiscent of grand colonial homes. The tiered garden in front, as well as a generous patio and garden area in the back, will delight gardeners and offer the perfect spot for dining alfresco! The area under the vine covered pergola has plumbing and electricity for a hot tub. As you enter the bright and welcoming living room with a gas fireplace, the eye is immediately drawn to the dramatic large, sunken family room addition with 12 ft. ceilings, 2 skylights, beautiful tall windows with transoms and a french door opening to the garden. One will spend many happy times with family and friends around the floor to ceiling stone fireplace with raised hearth, a gorgeous focal point in the room. (Large media center and TV conveys.) The kitchen boasts quartz counters and a breakfast bar, gas cooking, and stainless steel appliances and opens to a generous size dining room with a custom painted ceiling. Beautifully appointed with warm wood floors on two levels, crown molding and a chair rail. (Corner cupboard conveys.) The second level features a huge primary bedroom for Old Town with good closets and plenty of room to add more storage if desired. The second bedroom has fabulous morning light and easily accommodates a growing family or would make a good study. A full bath with the original cast iron tub adds to the charm! The lower level has a large room to use as a media room, man cave, exercise room, or guest area. Let your imagination run wild! A second bath, newly remodeled laundry room, plus abundant storage and utility area complete the lower level. But the best part about this beautiful tree lined street, is individual parking for each owner (see city letter) and very light traffic as it is not a through street. It's close to the river, Jones Point, Old Town shops and restaurants, the bike path, just an ideal location. Don't let this opportunity pass you by!
Sold for $1,010,000
$1,010,000
914 S Saint Asaph St, Alexandria, VA 22314
2beds
1,870sqft
Townhouse
Built in 1940
2,061 Square Feet Lot
$1,191,900 Zestimate®
$540/sqft
$3,550 Estimated rent
Home value
$1,191,900
$1.12M - $1.28M
$3,550/mo
Zestimate® history
Owner options
List your home for rent
$3,550/mo
Rent Zestimate®
Find your next renter with Zillow Rental Manager. Plus, with online applications, you can quickly screen prospective tenants – for free.
$3,550/mo
Rent Zestimate®
Refinance and save
$6,247/mo
Est. payment
Refinancing to a lower rate could help reduce your monthly payments and save thousands over the life of the loan.
$6,247/mo
Est. payment
Explore your selling options
Work with a Zillow partner agent
Leverage their expertise and Zillow's premium Showcase listings to get your home seen by more buyers.
Get startedList with your own agent
Get your home in front of millions of buyers by listing it on Zillow.
Learn how to do itSell it yourself
Take full control of how buyers see your home on Zillow by listing For Sale by Owner (FSBO).
List your homeWhat's special
Zillow last checked:
Listing updated:
Listed by:
Mary Taylor 703-785-5619,
Corcoran McEnearney,
Co-Listing Agent: Patricia A Tierney 703-850-5630,
Corcoran McEnearney
Bought with:
Christina Baldwin, 0225083935
Compass
Source: Bright MLS,MLS#: VAAX2035376
Facts & features
Interior
Bedrooms & bathrooms
- Bedrooms: 2
- Bathrooms: 2
- Full bathrooms: 2
Rooms
- Room types: Living Room, Dining Room, Primary Bedroom, Bedroom 2, Kitchen, Family Room, Laundry, Recreation Room, Storage Room, Bathroom 1, Bathroom 2
Basement
- Area: 576
Heating
- Forced Air, Natural Gas
Cooling
- Ceiling Fan(s), Central Air, Electric
Appliances
- Included: Microwave, Dishwasher, Dryer, Exhaust Fan, Oven/Range - Gas, Refrigerator, Stainless Steel Appliance(s), Washer, Gas Water Heater
- Laundry: Lower Level, Laundry Room
Features
- Ceiling Fan(s), Chair Railings, Crown Molding, Floor Plan - Traditional, Kitchen - Gourmet, Dining Area, Recessed Lighting
- Flooring: Wood
- Windows: Skylight(s)
- Basement: Interior Entry
- Number of fireplaces: 2
- Fireplace features: Gas/Propane
Interior area
- Total structure area: 2,016
- Total interior livable area: 1,870 sqft
- Finished area above ground: 1,440
- Finished area below ground: 430
Property
Parking
- Parking features: Assigned, On Street
- Has uncovered spaces: Yes
- Details: Assigned Parking
Accessibility
- Accessibility features: None
Features
- Levels: Three
- Stories: 3
- Pool features: None
Lot
- Size: 2,061 Square Feet
Details
- Additional structures: Above Grade, Below Grade
- Parcel number: 11191500
- Zoning: RM
- Special conditions: Standard
Construction
Type & style
- Home type: Townhouse
- Architectural style: Traditional
- Property subtype: Townhouse
Materials
- Brick
- Foundation: Concrete Perimeter
Condition
- New construction: No
- Year built: 1940
Utilities & green energy
- Sewer: Public Septic
- Water: Public
Community & HOA
Community
- Subdivision: Yates Gardens
HOA
- Has HOA: No
Location
- Region: Alexandria
Financial & listing details
- Price per square foot: $540/sqft
- Tax assessed value: $972,118
- Annual tax amount: $11,033
- Date on market: 7/8/2024
- Listing agreement: Exclusive Right To Sell
- Ownership: Fee Simple
Price history
| Date | Event | Price |
|---|---|---|
| 9/18/2024 | Sold | $1,010,000-3.8%$540/sqft |
Source:  Bright MLS #VAAX2035376 Report a problem Bright MLS #VAAX2035376 Report a problem | ||
| 8/28/2024 | Pending sale | $1,050,000$561/sqft |
Source: Bright MLS #VAAX2035376 Report a problem | ||
| 8/20/2024 | Contingent | $1,050,000$561/sqft |
Source: Bright MLS #VAAX2035376 Report a problem | ||
| 7/17/2024 | Listed for sale | $1,050,000$561/sqft |
Source: Bright MLS #VAAX2035376 Report a problem | ||
| 7/15/2024 | Contingent | $1,050,000$561/sqft |
Source: Bright MLS #VAAX2035376 Report a problem | ||
| 7/8/2024 | Listed for sale | $1,050,000+285.3%$561/sqft |
Source: Bright MLS #VAAX2035376 Report a problem | ||
| 7/6/1995 | Sold | $272,500$146/sqft |
Source: Public Record Report a problem | ||
Public tax history
| Year | Property taxes | Tax assessment |
|---|---|---|
| 2026 | $13,066 +18.4% | $1,151,223 +18.4% |
| 2025 | $11,034 | $972,118 |
| 2024 | $11,034 +5.8% | $972,118 +3.5% |
| 2023 | $10,428 +3.4% | $939,430 +3.4% |
| 2022 | $10,089 +2.4% | $908,916 +8.7% |
| 2021 | $9,854 | $835,901 +2.1% |
| 2020 | -- | $818,359 +3.9% |
| 2019 | -- | $787,764 |
| 2018 | $7,425 -7% | $787,764 +2.1% |
| 2017 | $7,980 | $771,491 +0.8% |
| 2016 | $7,980 +0.6% | $765,143 +0.6% |
| 2015 | $7,933 +4% | $760,639 +4% |
| 2014 | $7,626 +10.5% | $731,132 +3.6% |
| 2013 | $6,902 -0.6% | $705,757 -0.6% |
| 2012 | $6,947 +4.1% | $710,286 +4.1% |
| 2011 | $6,670 +0% | $682,036 +0% |
| 2010 | $6,668 +4.7% | $681,849 -3.3% |
| 2009 | $6,367 +5.5% | $705,125 -1.3% |
| 2008 | $6,038 +5.8% | $714,510 +4% |
| 2007 | $5,705 -3.3% | $687,325 -5% |
| 2006 | $5,897 -13.7% | $723,500 +13.3% |
| 2005 | $6,830 +18.7% | $638,300 +18.7% |
| 2004 | $5,754 +4.4% | $537,800 +4.4% |
| 2003 | $5,511 +22.8% | $515,000 +22.8% |
| 2002 | $4,488 +13% | $419,400 +13% |
| 2001 | $3,970 | $371,000 |
Find assessor info on the county website
Neighborhood: Old Town
Nearby homes
- $1,032,100-- bd2 ba1.1k sqft916 S Saint Asaph St, Alexandria, VA 22314Off Market
- $1,077,9002 bd2 ba1.7k sqft912 S Saint Asaph St, Alexandria, VA 22314Off Market
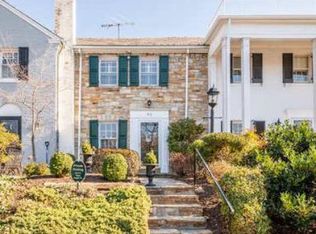
- $1,415,0002 bd4 ba2.5k sqft918 S Saint Asaph St, Alexandria, VA 22314Sold

- $1,376,3003 bd2 ba2k sqft910 S Saint Asaph St, Alexandria, VA 22314Off Market
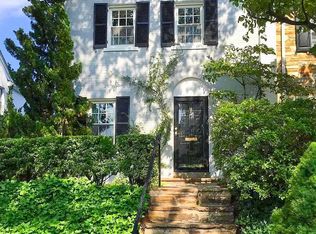
- $1,553,2003 bd2 ba1.7k sqft920 S Saint Asaph St, Alexandria, VA 22314Off Market
- $1,226,400-- bd1 ba1.3k sqft908 S Saint Asaph St, Alexandria, VA 22314Off Market
- $1,275,0003 bd3 ba1.9k sqft922 S Saint Asaph St, Alexandria, VA 22314For Sale
- $1,299,600-- bd2 ba1.7k sqft906 S Saint Asaph St, Alexandria, VA 22314Off Market
Nearby schools
GreatSchools rating
- 8/10Lyles-Crouch ElementaryGrades: PK-5Distance: 0.3 mi
- 2/10Jefferson-Houston PreK-8 SchoolGrades: PK-8Distance: 1 mi
- 2/10Alexandria City High SchoolGrades: 9-12Distance: 2.9 mi
Schools provided by the listing agent
- Elementary: Lyles-crouch
- District: Alexandria City Public Schools
Source: Bright MLS. This data may not be complete. We recommend contacting the local school district to confirm school assignments for this home.
Get a cash offer in 3 minutes
Find out how much your home could sell for in as little as 3 minutes with a no-obligation cash offer.
Estimated market value
$1,191,900
Get a cash offer in 3 minutes
Find out how much your home could sell for in as little as 3 minutes with a no-obligation cash offer.
Estimated market value
$1,191,900
- Virginia
- Alexandria City
- Alexandria
- 22314
- Old Town
- 914 S Saint Asaph St
Nearby cities
Nearby neighborhoods
Nearby zip codes
Other Alexandria Topics
