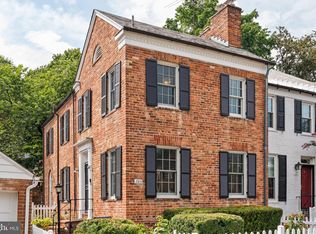
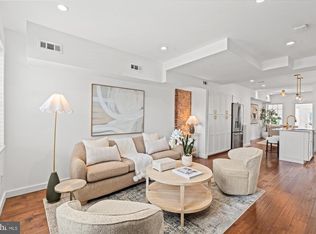
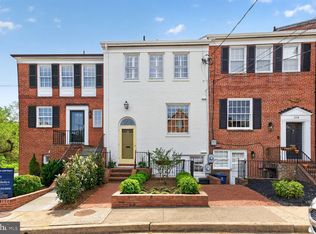
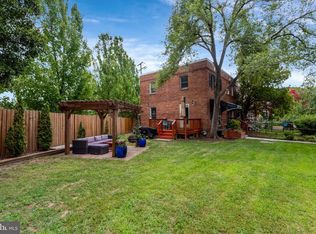
A gardener's paradise in sought-after Yates Gardens, this 2-bedroom, 2.5-bath brick townhome blends historic charm with modern updates. Hardwood floors, two fireplaces, and two skylights create a warm, light-filled interior. The inviting living room offers a wood-burning fireplace, detailed molding, and built-in bookshelves. Perfect for entertaining, the open kitchen features stainless steel appliances, granite countertops, sleek vent hood, and a breakfast bar. It flows seamlessly into a bright family room where a wall of glass doors open to the deep patio. A main-level powder room adds convenience. The lower-level recreation room with a gas fireplace, full bath, and laundry/storage room is perfect for flexible living. Outside, a brick-fenced, two-tier patio and garden, featuring mature trees and lush plantings including hostas, wild geraniums, hydrangeas, and azaleas, creates a private outdoor retreat with a large shed and new power outlets on the upper patio. Conveniently located near the Old Town waterfront, King Street shops, restaurants, and metro, this home offers Old Town living at its finest. The fireplaces convey as-is, as the owners have never used them. The total finished square footage is 1,384, including the lower-level rec room and full bath.
For sale
Price cut: $14K (8/13)
$995,000
719 S Royal St, Alexandria, VA 22314
2beds
1,384sqft
Townhouse
Built in 1941
2,180 Square Feet Lot
$-- Zestimate®
$719/sqft
$-- HOA
What's special
Gas fireplaceWood-burning fireplaceTwo fireplacesPrivate outdoor retreatBright family roomDeep patioGranite countertops
- 104 days
- 2,314
- 118
Zillow last checked:
Listing updated:
Listed by:
Babs Beckwith 703-627-5421,
Corcoran McEnearney 7035499292
Source: Bright MLS,MLS#: VAAX2060924
Facts & features
Interior
Bedrooms & bathrooms
- Bedrooms: 2
- Bathrooms: 3
- Full bathrooms: 2
- 1/2 bathrooms: 1
- Main level bathrooms: 1
Rooms
- Room types: Living Room, Dining Room, Primary Bedroom, Bedroom 2, Kitchen, Family Room, Laundry, Recreation Room, Bathroom 1, Bathroom 2, Half Bath
Primary bedroom
- Features: Flooring - HardWood, Ceiling Fan(s), Window Treatments
- Level: Upper
- Area: 154 Square Feet
- Dimensions: 11 X 14
Bedroom 2
- Features: Flooring - HardWood, Ceiling Fan(s), Window Treatments
- Level: Upper
- Area: 80 Square Feet
- Dimensions: 8 X 10
Bathroom 1
- Features: Bathroom - Tub Shower, Flooring - Ceramic Tile
- Level: Upper
Bathroom 2
- Features: Flooring - Tile/Brick, Bathroom - Walk-In Shower
- Level: Lower
Dining room
- Features: Flooring - HardWood, Chair Rail
- Level: Main
- Area: 88 Square Feet
- Dimensions: 8 X 11
Family room
- Features: Flooring - HardWood, Skylight(s)
- Level: Main
- Area: 168 Square Feet
- Dimensions: 12 X 14
Half bath
- Features: Flooring - Stone
- Level: Main
Kitchen
- Features: Flooring - HardWood, Granite Counters, Kitchen - Gas Cooking, Skylight(s)
- Level: Main
- Area: 117 Square Feet
- Dimensions: 9 X 13
Laundry
- Features: Flooring - Tile/Brick
- Level: Lower
Living room
- Features: Flooring - HardWood, Fireplace - Wood Burning, Built-in Features, Chair Rail
- Level: Main
- Area: 165 Square Feet
- Dimensions: 11 X 15
Recreation room
- Features: Fireplace - Gas, Recessed Lighting
- Level: Lower
- Area: 130 Square Feet
- Dimensions: 10 X 13
Heating
- Forced Air, Natural Gas
Cooling
- Central Air, Ceiling Fan(s), Electric
Appliances
- Included: Microwave, Oven/Range - Gas, Dishwasher, Disposal, Refrigerator, Ice Maker, Washer, Dryer, Gas Water Heater
- Laundry: Lower Level, Laundry Room
Features
- Attic, Bathroom - Tub Shower, Bathroom - Walk-In Shower, Built-in Features, Ceiling Fan(s), Combination Dining/Living, Dining Area, Family Room Off Kitchen, Floor Plan - Traditional, Recessed Lighting
- Flooring: Hardwood, Stone, Tile/Brick, Wood
- Doors: Sliding Glass
- Windows: Skylight(s), Window Treatments
- Basement: Partially Finished,Interior Entry
- Number of fireplaces: 2
- Fireplace features: Gas/Propane, Wood Burning, Mantel(s)
Interior area
- Total structure area: 1,384
- Total interior livable area: 1,384 sqft
- Finished area above ground: 1,037
- Finished area below ground: 347
Property
Parking
- Parking features: On Street
- Has uncovered spaces: Yes
Accessibility
- Accessibility features: None
Features
- Levels: Three
- Stories: 3
- Patio & porch: Patio
- Exterior features: Extensive Hardscape, Street Lights, Sidewalks
- Pool features: None
- Has view: Yes
- View description: City
Lot
- Size: 2,180 Square Feet
Details
- Additional structures: Above Grade, Below Grade
- Parcel number: 12333000
- Zoning: RM
- Special conditions: Standard
Construction
Type & style
- Home type: Townhouse
- Architectural style: Traditional
- Property subtype: Townhouse
Materials
- Brick
- Foundation: Brick/Mortar
Condition
- Excellent
- New construction: No
- Year built: 1941
Utilities & green energy
- Sewer: No Septic System
- Water: Public
Community & HOA
Community
- Subdivision: Yates Gardens
HOA
- Has HOA: No
Location
- Region: Alexandria
Financial & listing details
- Price per square foot: $719/sqft
- Tax assessed value: $1,054,993
- Annual tax amount: $12,620
- Date on market: 5/28/2026
- Listing agreement: Exclusive Right To Sell
- Ownership: Fee Simple
Estimated market value
Not available
Estimated sales range
Not available
Not available
Price history
| Date | Event | Price |
|---|---|---|
| 8/13/2026 | Price change | $995,000-1.4%$719/sqft |
Source:  Bright MLS #VAAX2060924 Report a problem Bright MLS #VAAX2060924 Report a problem | ||
| 7/23/2026 | Price change | $1,009,000-2.4%$729/sqft |
Source: Bright MLS #VAAX2060924 Report a problem | ||
| 7/10/2026 | Listed for sale | $1,034,000$747/sqft |
Source: Bright MLS #VAAX2060924 Report a problem | ||
| 6/30/2026 | Listing removed | $1,034,000$747/sqft |
Source: Bright MLS #VAAX2060924 Report a problem | ||
| 6/23/2026 | Listed for sale | $1,034,000-1.4%$747/sqft |
Source: Bright MLS #VAAX2060924 Report a problem | ||
| 6/18/2026 | Contingent | $1,049,000$758/sqft |
Source: Bright MLS #VAAX2060924 Report a problem | ||
| 6/10/2026 | Price change | $1,049,000-1.5%$758/sqft |
Source: Bright MLS #VAAX2060924 Report a problem | ||
| 5/28/2026 | Listed for sale | $1,065,000+13.9%$770/sqft |
Source: Bright MLS #VAAX2060924 Report a problem | ||
| 4/11/2022 | Sold | $935,000+25.5%$676/sqft |
Source: Bright MLS #VAAX2010042 Report a problem | ||
| 4/8/2016 | Sold | $745,000$538/sqft |
Source: Public Record Report a problem | ||
| 4/15/2013 | Sold | $745,000+6.4%$538/sqft |
Source: Public Record Report a problem | ||
| 4/28/2008 | Sold | $700,000+14.9%$506/sqft |
Source: Public Record Report a problem | ||
| 2/24/2005 | Sold | $609,000-21.4%$440/sqft |
Source: Public Record Report a problem | ||
| 11/22/2004 | Sold | $775,000+181.8%$560/sqft |
Source: Public Record Report a problem | ||
| 8/5/1999 | Sold | $275,000$199/sqft |
Source: Public Record Report a problem | ||
Public tax history
| Year | Property taxes | Tax assessment |
|---|---|---|
| 2026 | $11,974 +7.5% | $1,054,993 +7.5% |
| 2025 | $11,144 | $981,832 |
| 2024 | $11,144 +5.9% | $981,832 +3.6% |
| 2023 | $10,519 +4% | $947,649 +4% |
| 2022 | $10,111 +2.6% | $910,904 +9% |
| 2021 | $9,851 | $835,689 +2.3% |
| 2020 | -- | $816,831 +5.5% |
| 2019 | -- | $773,973 |
| 2018 | $6,927 -12% | $773,973 +3.3% |
| 2017 | $7,876 | $749,182 -0.8% |
| 2016 | $7,876 +0.5% | $755,090 +0.5% |
| 2015 | $7,835 +4.9% | $751,221 +4.9% |
| 2014 | $7,469 +15.6% | $716,082 +8.4% |
| 2013 | $6,459 | $660,446 |
| 2012 | $6,459 +4% | $660,446 +4% |
| 2011 | $6,211 -1.8% | $635,102 -1.8% |
| 2010 | $6,327 +5.4% | $646,923 -2.7% |
| 2009 | $6,002 +13.7% | $664,645 +6.4% |
| 2008 | $5,280 +5.5% | $624,890 +3.6% |
| 2007 | $5,007 -12.6% | $603,250 -14.2% |
| 2006 | $5,731 -10.6% | $703,200 +17.8% |
| 2005 | $6,407 +19.4% | $596,700 +18.9% |
| 2004 | $5,368 +9.6% | $501,700 +9.6% |
| 2003 | $4,898 +24.3% | $457,800 +24.3% |
| 2002 | $3,940 +12.3% | $368,200 +17.3% |
| 2001 | $3,510 | $313,800 |
Find assessor info on the county website
Monthly payment
Est. payment
Payment breakdown
Explore the cost of this home by adjusting the details. Changes won't be saved.Climate risks
Neighborhood: Old Town
Nearby schools
Schools provided by the listing agent
- District: Alexandria City Public Schools
Source: Bright MLS. This data may not be complete. We recommend contacting the local school district to confirm school assignments for this home.

Similar homes
- $995,0003 bd2 ba1.6k sqft1208 Oronoco St, Alexandria, VA 22314For Sale
 MLS ID #VAAX2064648, Christine Garner, Serhant. Bright MLS
 - $879,0002 bd2 ba1.3k sqft1217 Colonial Ave, Alexandria, VA 22314For Sale
 MLS ID #VAAX2064740, Jonathan Eng, Century 21 Redwood Realty. Bright MLS
 - $1,324,9002 bd4 ba1.8k sqft204 Green St, Alexandria, VA 22314For Sale
 MLS ID #VAAX2065642, Fran Slade, Compass. Bright MLS
 - $799,0002 bd2 ba1.1k sqft245 Buchanan St, Alexandria, VA 22314For Sale
 MLS ID #VAAX2064374, Megan Thiel, Long & Foster Real Estate, Inc.. Bright MLS
 - $825,0002 bd2 ba1.1k sqft8 E Masonic View Ave, Alexandria, VA 22301For SaleMLS ID #VAAX2064580, Dina Thomas, RLAH @properties. Bright MLS
- $1,395,0003 bd3 ba1.5k sqft415 S Lee St, Alexandria, VA 22314For SaleMLS ID #VAAX2064358, Meiling Yang, Corcoran McEnearney. Bright MLS
- $775,0003 bd3 ba1.7k sqftOld Town Greens, Alexandria, VA 22314For SaleMLS ID #VAAX2062432, Michael Manuel, Long & Foster Real Estate, Inc.. Bright MLS
- $1,000,0003 bd3 ba1.9k sqft2322 Windsor Rd, Alexandria, VA 22307For SaleMLS ID #VAFX2334810, Sarita Sethi, Long & Foster Real Estate, Inc.. Bright MLS
- $627,0002 bd3 ba1.5k sqft417 Cameron Station Blvd, Alexandria, VA 22304For SaleMLS ID #VAAX2065572, Irina Babb, Samson Properties. Bright MLS
- $899,9994 bd3 ba1.7k sqft1501 Alexandria Ave, Alexandria, VA 22308For SaleMLS ID #VAFX2328886, Sheena Saydam, Keller Williams Capital Properties. Bright MLS
- $899,0003 bd2 ba1.5k sqft1925 6th St NW, Washington, DC 20001For SaleMLS ID #DCDC2281532, Renee Peres, Compass. Bright MLS
- $699,9004 bd4 ba1.6k sqft6154 Wellington Commons Dr, Alexandria, VA 22310For SaleMLS ID #VAFX2336070, Irina Babb, Samson Properties. Bright MLS
- $925,0004 bd2 ba1.4k sqft503 Randolph St, Falls Church, VA 22046For SaleMLS ID #VAFA2004218, Tori McKinney, KW Metro Center. Bright MLS
- $618,8902 bd2 ba1.5k sqftFairlington Glen, Arlington, VA 22206For SaleMLS ID #VAAR2079320, John Mentis, Long & Foster Real Estate, Inc.. Bright MLS
- $998,5003 bd3 ba1.8k sqft2539 Washington Blvd, Arlington, VA 22201For SaleMLS ID #VAAR2074760, Debbie Gonzalez, Compass. Bright MLS
- $539,0003 bd4 ba1.4k sqft2465 Windbreak Dr, Alexandria, VA 22306For SaleMLS ID #VAFX2328580, Heidi Kohler, Long & Foster Real Estate, Inc.. Bright MLS
- $539,9002 bd2 ba1.3k sqftFairlington Towne, Alexandria, VA 22302For SaleMLS ID #VAAX2065744, Kay Houghton, EXP Realty, LLC. Bright MLS
- $665,0002 bd2 ba1.6k sqftFairlington Villages, Arlington, VA 22206For SaleMLS ID #VAAR2076208, Christy Meade, Coldwell Banker Realty. Bright MLS
- $1,200,0004 bd3 ba1.6k sqft2117 Observatory Pl NW, Washington, DC 20007For SaleMLS ID #DCDC2276478, Michael Gailey, Compass. Bright MLS
- $619,0003 bd4 ba1.7k sqftCameron Knolls, Alexandria, VA 22304For SaleMLS ID #VAAX2063596, Joseph Dao, Redfin Corporation. Bright MLS
