Skip main navigation
Sold for $1,401,000
  • $1,401,000

    723 S Royal St, Alexandria, VA 22314

    3beds
    1,942sqft
    Townhouse
    Built in 1941
    2,600 Square Feet Lot
    $1,416,500 Zestimate®
    $721/sqft
    $5,542 Estimated rent

    Home value

    $1,416,500

    $1.32M - $1.52M

    $5,542/mo

    Zestimate® history
    Loading
    Loading...

    Owner options

    List your home for rent

    $5,542/mo

    Rent Zestimate®

    Find your next renter with Zillow Rental Manager. Plus, with online applications, you can quickly screen prospective tenants – for free.

    Learn more

    $5,542/mo

    Rent Zestimate®

    Refinance and save

    $8,657/mo

    Est. payment

    Refinancing to a lower rate could help reduce your monthly payments and save thousands over the life of the loan.

    See today's rates

    $8,657/mo

    Est. payment

    Explore your selling options

    Work with a Zillow partner agent

    Leverage their expertise and Zillow's premium Showcase listings to get your home seen by more buyers.

    Get started

    List with your own agent

    Get your home in front of millions of buyers by listing it on Zillow.

    Learn how to do it

    Sell it yourself

    Take full control of how buyers see your home on Zillow by listing For Sale by Owner (FSBO).

    List your home

    What's special

    Wood-burning fireplaceFinished lower levelPrivate fenced rear yardGranite countertopsSeparate utility roomSpacious bedroomsPlenty of storage space
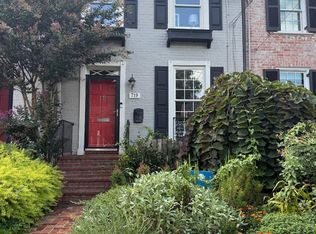
    Nestled in Old Town's highly sought-after SE Quadrant, 723 S Royal Street offers the perfect blend of historic charm, modern comfort, and an unbeatable location. Just four blocks from the Potomac River waterfront, three blocks from scenic Jones Point Park, and a short seven-block stroll to the vibrant shops and restaurants of King Street, this beautiful Yates Gardens end-unit places you in the heart of it all. Situated on a generously sized lot and with a two-story addition, the home welcomes you with a professionally landscaped front yard and a private fenced rear yard - ideal for entertaining, relaxing, gardening, or dining al fresco. Inside you'll find a traditional yet open floor. The light-filled living room with a wood-burning fireplace creates a warm, inviting ambiance. The elegant dining room with built-in shelves and china cabinet offers the perfect setting for formal or every day dining. The renovated kitchen (2010) features granite countertops, stainless steel appliances (most updated in recent years), pantry, and a cozy breakfast nook with fireplace - perfect for morning coffee or casual dining. A powder room and large coat closet complete this level. Upstairs, you'll find 3 spacious bedrooms, 2 full bathrooms, and abundant closet space. The primary suite serves as a private retreat, complete with an ensuite bath and two closets - two additional bedrooms and full bath complete this level. The finished lower level is the perfect spot for watching movies, hanging out, or working out. The separate utility room features a brand new washer and dryer, laundry sink, 1/4 bath (toilet closet) and plenty of storage space. Parking is a breeze - no parallel parking skills required - just pull right in to any of the open spots in front of the house. Don’t miss this rare opportunity to live just steps from the waterfront in historic Old Town.

    Zillow last checked:

    Listing updated:

    Listed by:

    Kerry Adams 703-587-7841,

    Compass,

    Listing Team: Advisory

    Bought with:

    TJay WILLIAMS, 0225208390

    Redfin Corporation

    Source: Bright MLS,MLS#: VAAX2048308MLS Logo

    Facts & features

    Interior

    Bedrooms & bathrooms
    • Bedrooms: 3
    • Bathrooms: 4
    • Full bathrooms: 2
    • 1/2 bathrooms: 2
    • Main level bathrooms: 1
    Rooms
    • Room types: Living Room, Dining Room, Primary Bedroom, Bedroom 2, Kitchen, Bedroom 1, Other, Recreation Room
    Primary bedroom
    • Features: Flooring - HardWood
    • Level: Upper
    • Area: 187 Square Feet
    • Dimensions: 17 X 11
    Bedroom 1
    • Features: Flooring - HardWood
    • Level: Upper
    • Area: 108 Square Feet
    • Dimensions: 12 X 9
    Bedroom 2
    • Features: Flooring - HardWood
    • Level: Upper
    • Area: 150 Square Feet
    • Dimensions: 15 X 10
    Dining room
    • Features: Flooring - HardWood
    • Level: Main
    • Area: 126 Square Feet
    • Dimensions: 14 X 9
    Kitchen
    • Features: Flooring - HardWood, Fireplace - Wood Burning
    • Level: Main
    • Area: 196 Square Feet
    • Dimensions: 14 X 14
    Living room
    • Features: Flooring - HardWood, Fireplace - Wood Burning
    • Level: Main
    • Area: 240 Square Feet
    • Dimensions: 16 X 15
    Other
    • Features: Flooring - Concrete
    • Level: Lower
    • Area: 240 Square Feet
    • Dimensions: 16 X 15
    Recreation room
    • Level: Lower
    Heating
    • Central, Natural Gas
    Cooling
    • Central Air, Electric
    Appliances
    • Included: Dishwasher, Disposal, Dryer, Exhaust Fan, Humidifier, Self Cleaning Oven, Oven/Range - Gas, Refrigerator, Washer, Gas Water Heater
    • Laundry: In Basement
    Features
    • Kitchen - Gourmet, Kitchen - Country, Combination Kitchen/Living, Kitchen - Table Space, Dining Area, Eat-in Kitchen, Primary Bath(s), Built-in Features, Chair Railings, Upgraded Countertops, Crown Molding, Floor Plan - Traditional
    • Flooring: Wood
    • Windows: Window Treatments
    • Basement: Finished
    • Number of fireplaces: 2
    • Fireplace features: Mantel(s)
    Interior area
    • Total structure area: 2,092
    • Total interior livable area: 1,942 sqft
    • Finished area above ground: 1,584
    • Finished area below ground: 358

    Property

    Parking
    • Parking features: On Street
    • Has uncovered spaces: Yes
    Accessibility
    • Accessibility features: None
    Features
    • Levels: Three
    • Stories: 3
    • Pool features: None
    • Fencing: Full,Picket
    Lot
    • Size: 2,600 Square Feet
    Details
    • Additional structures: Above Grade, Below Grade
    • Parcel number: 12332000
    • Zoning: RM
    • Special conditions: Standard

    Construction

    Type & style
    • Home type: Townhouse
    • Architectural style: Colonial
    • Property subtype: Townhouse
    Materials
    • Brick
    • Foundation: Slab
    Condition
    • New construction: No
    • Year built: 1941

    Utilities & green energy

    • Sewer: Public Sewer
    • Water: Public

    Community & HOA

    Community
    • Subdivision: Yates Gardens
    HOA
    • Has HOA: No
    Location
    • Region: Alexandria

    Financial & listing details

    • Price per square foot: $721/sqft
    • Tax assessed value: $1,090,164
    • Annual tax amount: $12,373
    • Date on market: 8/7/2025
    • Listing agreement: Exclusive Right To Sell
    • Ownership: Fee Simple

    Price history

    DateEventPrice
    8/29/2025Sold$1,401,000+5.7%$721/sqft
    Source: Bright MLS #VAAX2048308 Report a problem
    8/11/2025Pending sale$1,325,000$682/sqft
    Source: Bright MLS #VAAX2048308 Report a problem
    8/7/2025Listed for sale$1,325,000+72.1%$682/sqft
    Source: Bright MLS #VAAX2048308 Report a problem
    3/24/2023Listing removed--
    Source: Zillow Rentals Report a problem
    3/7/2023Listed for rent$4,900$3/sqft
    Source: Zillow Rentals Report a problem
    2/23/2010Sold$770,000$396/sqft
    Source: Public Record Report a problem

    Public tax history

    YearProperty taxesTax assessment
    2026$14,853 +20%$1,308,665 +20%
    2025$12,373 $1,090,164
    2024$12,373 +5.9%$1,090,164 +3.6%
    2023$11,681 +3.4%$1,052,319 +3.4%
    2022$11,292 +2.5%$1,017,283 +8.2%
    2021$11,013 $940,331 +2.3%
    2020-- $919,499 +4.1%
    2019-- $883,167
    2018$8,296 -7.2%$883,167 +2%
    2017$8,936 $865,725 +1%
    2016$8,936 +0.6%$856,781 +0.6%
    2015$8,887 +4.4%$852,045 +4.4%
    2014$8,516 +10.6%$816,525 +3.7%
    2013$7,703 -1.3%$787,578 -1.3%
    2012$7,800 +4.7%$797,591 +4.7%
    2011$7,450 -4.3%$761,762 -4.3%
    2010$7,782 +2.3%$795,748 -5.6%
    2009$7,611 +2.4%$842,817 -4.2%
    2008$7,434 -0.5%$879,745 -2.3%
    2007$7,474 -3.3%$900,505 -5%
    2006$7,725 -13%$947,900 +14.2%
    2005$8,879 +19.8%$829,800 +19.8%
    2004$7,410 +11.6%$692,500 +11.6%
    2003$6,641 +24%$620,700 +24%
    2002$5,354 +12.8%$500,400 +12.8%
    2001$4,745 $443,500
    Find assessor info on the county website

    Neighborhood: Old Town

    Nearby schools

    GreatSchools rating
    Schools provided by the listing agent
    • Elementary: Lyles-crouch
    • Middle: George Washington
    • High: Alexandria City
    • District: Alexandria City Public Schools

    Source: Bright MLS. This data may not be complete. We recommend contacting the local school district to confirm school assignments for this home.

    Get a cash offer in 3 minutes
    Find out how much your home could sell for in as little as 3 minutes with a no-obligation cash offer.
    Estimated market value
    $1,416,500
    Get a cash offer in 3 minutes
    Find out how much your home could sell for in as little as 3 minutes with a no-obligation cash offer.
    Estimated market value
    $1,416,500