Discover the charm and elegance of this expanded Yates Garden townhouse, offering more space than meets the eye with 1,890 square feet of refined living featuring 3 bedrooms, 2.5 baths, classic crown molding in most rooms, and a deep patio and lush garden. The inviting living room with hardwood floors, plantation shutters, a gas fireplace and built-in bookshelves is perfect for entertaining. It flows seamlessly into the spacious dining room, also adorned with hardwood floors. You'll love the exciting kitchen with white cabinets, granite countertops, a convenient island, and stainless appliances. Custom built-in shelving provides ample space for a cookbook collection, and the generous breakfast table area overlooks the stunning garden with special plantings. Three lovely bedrooms feature hardwood floors, plantation shutters and a wall of custom closets in the long hallway. Two full baths include one with a new wide vanity and handsome fixtures. A charming porch off the bedrooms provides a serene view of the private garden, defined by brick walls. The lower level features a versatile recreation room with a tiled floor, half bath and a separate laundry room. The rear patio is a private oasis graced with jasmine, honeysuckle, tulip magnolia, boxwood, and spotted laurel. The front garden is equally impressive, filled with specimen plantings including peonies, myrtle, bearded iris, panicle hydrangea, and a Japanese maple. Ideally located near the Mt. Vernon Trail, Jones Point Park, and the vibrant Old Town waterfront, this property offers easy access to wonderful shops and restaurants. **Please note: The tax record is incorrect. Total finished square feet is 1,890 Sq. Ft.
Sold for $1,175,000
$1,175,000
717 S Royal St, Alexandria, VA 22314
3beds
1,890sqft
Townhouse
Built in 1941
2,180 Square Feet Lot
$1,198,700 Zestimate®
$622/sqft
$5,194 Estimated rent
Home value
$1,198,700
$1.13M - $1.28M
$5,194/mo
Zestimate® history
Owner options
List your home for rent
$5,194/mo
Rent Zestimate®
Find your next renter with Zillow Rental Manager. Plus, with online applications, you can quickly screen prospective tenants – for free.
$5,194/mo
Rent Zestimate®
Refinance and save
$7,424/mo
Est. payment
Refinancing to a lower rate could help reduce your monthly payments and save thousands over the life of the loan.
$7,424/mo
Est. payment
Explore your selling options
Work with a Zillow partner agent
Leverage their expertise and Zillow's premium Showcase listings to get your home seen by more buyers.
Get startedList with your own agent
Get your home in front of millions of buyers by listing it on Zillow.
Learn how to do itSell it yourself
Take full control of how buyers see your home on Zillow by listing For Sale by Owner (FSBO).
List your homeWhat's special
Gas fireplaceFront gardenPrivate oasisRear patioPrivate gardenGranite countertopsWhite cabinets
Zillow last checked:
Listing updated:
Listed by:
Babs Beckwith 703-627-5421,
Corcoran McEnearney
Bought with:
Kristen Jones, 0225227927
Compass
Source: Bright MLS,MLS#: VAAX2046844
Facts & features
Interior
Bedrooms & bathrooms
- Bedrooms: 3
- Bathrooms: 3
- Full bathrooms: 2
- 1/2 bathrooms: 1
Rooms
- Room types: Living Room, Dining Room, Primary Bedroom, Bedroom 2, Bedroom 3, Kitchen, Laundry, Recreation Room, Bathroom 1, Bathroom 2, Half Bath
Primary bedroom
- Features: Flooring - HardWood, Balcony Access, Window Treatments
- Level: Upper
- Area: 132 Square Feet
- Dimensions: 12 x 11
Bedroom 2
- Features: Flooring - HardWood, Window Treatments
- Level: Upper
- Area: 154 Square Feet
- Dimensions: 14 x 11
Bedroom 3
- Features: Balcony Access, Flooring - HardWood, Ceiling Fan(s), Crown Molding, Attic - Access Panel, Window Treatments
- Level: Upper
- Area: 99 Square Feet
- Dimensions: 11 x 9
Bathroom 1
- Features: Flooring - Tile/Brick, Crown Molding
- Level: Upper
Bathroom 2
- Features: Flooring - Tile/Brick, Crown Molding
- Level: Upper
Dining room
- Features: Flooring - HardWood, Crown Molding, Chair Rail
- Level: Main
- Area: 192 Square Feet
- Dimensions: 16 x 12
Half bath
- Features: Flooring - Tile/Brick
- Level: Lower
Kitchen
- Features: Flooring - HardWood, Breakfast Room, Built-in Features, Crown Molding, Kitchen Island, Kitchen - Gas Cooking, Pantry
- Level: Main
- Area: 272 Square Feet
- Dimensions: 17 x 16
Laundry
- Level: Lower
Living room
- Features: Flooring - HardWood, Fireplace - Gas, Crown Molding, Built-in Features, Window Treatments, Recessed Lighting
- Level: Main
- Area: 154 Square Feet
- Dimensions: 14 x 11
Recreation room
- Features: Flooring - Tile/Brick
- Level: Lower
- Area: 320 Square Feet
- Dimensions: 20 x 16
Heating
- Forced Air, Zoned, Natural Gas
Cooling
- Central Air, Ceiling Fan(s), Zoned, Electric
Appliances
- Included: Microwave, Built-In Range, Dishwasher, Disposal, Dryer, Ice Maker, Refrigerator, Washer, Gas Water Heater
- Laundry: Lower Level, Laundry Room
Features
- Attic, Bathroom - Tub Shower, Breakfast Area, Built-in Features, Ceiling Fan(s), Chair Railings, Crown Molding, Dining Area, Eat-in Kitchen, Kitchen Island, Pantry, Recessed Lighting
- Flooring: Hardwood, Tile/Brick, Wood
- Doors: French Doors, Storm Door(s)
- Windows: Window Treatments
- Basement: Finished
- Number of fireplaces: 1
- Fireplace features: Mantel(s), Gas/Propane
Interior area
- Total structure area: 3,780
- Total interior livable area: 1,890 sqft
- Finished area above ground: 1,482
- Finished area below ground: 408
Property
Parking
- Parking features: On Street
- Has uncovered spaces: Yes
Accessibility
- Accessibility features: None
Features
- Levels: Three
- Stories: 3
- Patio & porch: Porch
- Exterior features: Extensive Hardscape, Lighting, Sidewalks, Street Lights
- Pool features: None
- Fencing: Back Yard
- Has view: Yes
- View description: City
Lot
- Size: 2,180 Square Feet
Details
- Additional structures: Above Grade, Below Grade
- Parcel number: 12333500
- Zoning: RM
- Special conditions: Standard
Construction
Type & style
- Home type: Townhouse
- Architectural style: Traditional
- Property subtype: Townhouse
Materials
- Brick, Wood Siding
- Foundation: Brick/Mortar
- Roof: Slate,Fiberglass
Condition
- Excellent
- New construction: No
- Year built: 1941
Utilities & green energy
- Sewer: No Septic System
- Water: Public
Community & HOA
Community
- Security: Security System
- Subdivision: Yates Gardens
HOA
- Has HOA: No
Location
- Region: Alexandria
Financial & listing details
- Price per square foot: $622/sqft
- Tax assessed value: $1,016,765
- Annual tax amount: $12,179
- Date on market: 6/27/2025
- Listing agreement: Exclusive Right To Sell
- Exclusions: Dining Room Chandelier Does Not Convey
- Ownership: Fee Simple
Price history
| Date | Event | Price |
|---|---|---|
| 8/6/2025 | Sold | $1,175,000+0.3%$622/sqft |
Source:  Bright MLS #VAAX2046844 Report a problem Bright MLS #VAAX2046844 Report a problem | ||
| 7/21/2025 | Pending sale | $1,172,000$620/sqft |
Source: Bright MLS #VAAX2046844 Report a problem | ||
| 7/1/2025 | Contingent | $1,172,000$620/sqft |
Source: Bright MLS #VAAX2046844 Report a problem | ||
| 6/27/2025 | Listed for sale | $1,172,000+41.1%$620/sqft |
Source: Bright MLS #VAAX2046844 Report a problem | ||
| 11/20/2017 | Sold | $830,750+13%$440/sqft |
Source: Public Record Report a problem | ||
| 9/17/2004 | Sold | $735,000$389/sqft |
Source: Public Record Report a problem | ||
Public tax history
| Year | Property taxes | Tax assessment |
|---|---|---|
| 2026 | $13,386 +16% | $1,179,403 +16% |
| 2025 | $11,540 | $1,016,765 |
| 2024 | $11,540 +5.9% | $1,016,765 +3.5% |
| 2023 | $10,901 +3.4% | $982,053 +3.4% |
| 2022 | $10,541 +2.7% | $949,618 +8.8% |
| 2021 | $10,265 | $872,982 +2.2% |
| 2020 | -- | $854,124 +4% |
| 2019 | -- | $821,234 |
| 2018 | $7,841 -7.5% | $821,234 +2.1% |
| 2017 | $8,478 | $804,296 -1.1% |
| 2016 | $8,478 +0.6% | $812,876 +0.6% |
| 2015 | $8,431 +4.3% | $808,338 +4.3% |
| 2014 | $8,081 +10.6% | $774,794 +3.7% |
| 2013 | $7,310 -0.6% | $747,412 -0.6% |
| 2012 | $7,354 +4.1% | $751,974 +4.1% |
| 2011 | $7,066 -1.6% | $722,457 -1.6% |
| 2010 | $7,181 +5% | $734,210 -3.1% |
| 2009 | $6,842 +3.4% | $757,661 -3.2% |
| 2008 | $6,616 +5.4% | $782,926 +3.6% |
| 2007 | $6,274 -3.3% | $755,915 -5% |
| 2006 | $6,485 -12.4% | $795,700 +15% |
| 2005 | $7,404 +31% | $692,000 +31% |
| 2004 | $5,652 +10.2% | $528,200 +10.2% |
| 2003 | $5,126 +24.3% | $479,100 +24.3% |
| 2002 | $4,125 +12.5% | $385,500 +12.5% |
| 2001 | $3,666 | $342,600 |
Find assessor info on the county website
Neighborhood: Old Town
Nearby homes
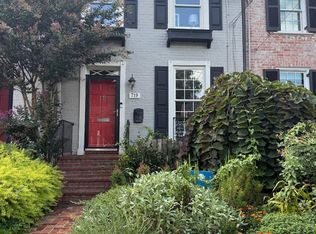
- $995,0002 bd3 ba1.3k sqft719 S Royal St, Alexandria, VA 22314For Sale
- $1,879,100-- bd3 ba2.3k sqft715 S Royal St, Alexandria, VA 22314Off Market
- $971,3002 bd2 ba816 sqft721 S Royal St, Alexandria, VA 22314Off Market
- $1,401,0003 bd4 ba1.9k sqft723 S Royal St, Alexandria, VA 22314Sold
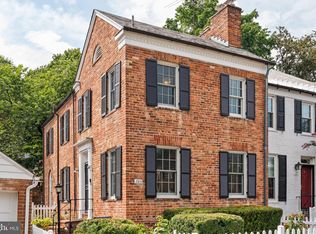
- $1,683,0003 bd3 ba2.1k sqft713 S Royal St, Alexandria, VA 22314Off Market
- $468,6045 bd4 ba-- sqft407A S Royal St UNIT A, Alexandria, VA 22314Off Market
- $1,105,400-- bd2 ba1.3k sqft711 S Royal St, Alexandria, VA 22314Off Market
- $958,5002 bd2 ba816 sqft709 S Royal St, Alexandria, VA 22314Off Market
Nearby schools
GreatSchools rating
- 8/10Lyles-Crouch ElementaryGrades: PK-5Distance: 0.2 mi
- 2/10Jefferson-Houston PreK-8 SchoolGrades: PK-8Distance: 0.9 mi
- 2/10Alexandria City High SchoolGrades: 9-12Distance: 2.9 mi
Schools provided by the listing agent
- District: Alexandria City Public Schools
Source: Bright MLS. This data may not be complete. We recommend contacting the local school district to confirm school assignments for this home.
Get a cash offer in 3 minutes
Find out how much your home could sell for in as little as 3 minutes with a no-obligation cash offer.
Estimated market value
$1,198,700
Get a cash offer in 3 minutes
Find out how much your home could sell for in as little as 3 minutes with a no-obligation cash offer.
Estimated market value
$1,198,700
- Virginia
- Alexandria City
- Alexandria
- 22314
- Old Town
- 717 S Royal St
