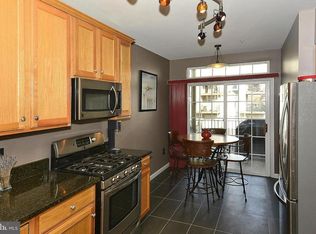
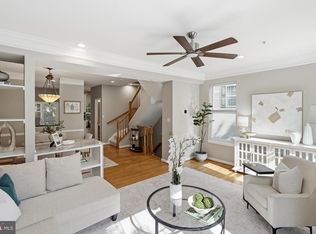
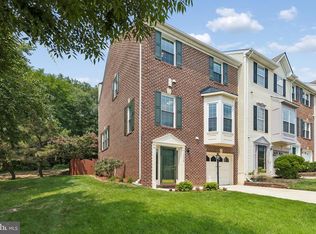
Welcome to this rarely available 3 bedroom, 2 full + 1 half bath, multilevel, garage condominium in Old Town Greens. Upon entering the home, you will find a coveted private one car garage in the lower level, while a staircase up brings you to the spacious main level boasting warm wood floors, plenty of windows, a large living room with dedicated dining room space, a family room area with gas fireplace, powder room and eat in kitchen with a sizeable deck for outdoor dining and entertaining. The upper level has been newly carpeted with a large primary bedroom with en-suite full bath, as well as two additional guest bedrooms, an additional full hall bath, and side-by-side laundry closet. A fresh coat of light neutral paint and plentiful closet/storage space completes this perfect picture. Massey Lane is among the best streets in the community with its large front yards, canopies of mature trees, plentiful street parking and its close by proximity to all of the commerce, restaurants and commuting routes of the North End of Old Town. The community is flanked by the George Washington Parkway to the East and Route One to the North and the Potomac Yards Metro is a short stroll through the community. This one has it all!
For sale
Price increase: $130K (7/22)
$795,000
721 Massey Ln #B, Alexandria, VA 22314
3beds
1,783sqft
:
Get pre-qualified$5,745/mo
Townhouse
Built in 2000
-- sqft lot
$786,600 Zestimate®
$446/sqft
$654/mo HOA
What's special
Plentiful street parkingCanopies of mature treesSide-by-side laundry closetTwo additional guest bedroomsLarge front yardsWarm wood floorsPlenty of windows
- 11 days |
- 1,549 |
- 59 |
Zillow last checked:
Listing updated:
Listed by:
Michael Manuel 703-615-6317,
Long & Foster Real Estate, Inc. 703-683-0400
Source: Bright MLS,MLS#: VAAX2062432
Facts & features
Interior
Bedrooms & bathrooms
- Bedrooms: 3
- Bathrooms: 3
- Full bathrooms: 2
- 1/2 bathrooms: 1
- Main level bathrooms: 1
Rooms
- Room types: Living Room, Dining Room, Primary Bedroom, Bedroom 2, Bedroom 3, Kitchen, Family Room, Laundry, Primary Bathroom, Full Bath, Half Bath
Primary bedroom
- Level: Upper
Bedroom 2
- Level: Upper
Bedroom 3
- Level: Upper
Primary bathroom
- Level: Upper
Dining room
- Level: Main
Family room
- Level: Main
Other
- Level: Upper
Half bath
- Level: Main
Kitchen
- Level: Main
Laundry
- Level: Upper
Living room
- Level: Main
Heating
- Central, Natural Gas
Cooling
- Central Air, Electric
Appliances
- Included: Microwave, Dishwasher, Disposal, Dryer, Washer, Ice Maker, Refrigerator, Cooktop, Gas Water Heater
- Laundry: Upper Level, Laundry Room
Features
- Breakfast Area, Ceiling Fan(s), Combination Dining/Living, Combination Kitchen/Dining, Family Room Off Kitchen, Open Floorplan, Eat-in Kitchen, Primary Bath(s), Soaking Tub, Bathroom - Stall Shower, Bathroom - Tub Shower, Walk-In Closet(s), Pantry, 9'+ Ceilings, Vaulted Ceiling(s)
- Flooring: Wood, Carpet
- Windows: Double Pane Windows
- Has basement: No
- Number of fireplaces: 1
- Fireplace features: Gas/Propane
Interior area
- Total structure area: 1,783
- Total interior livable area: 1,783 sqft
- Finished area above ground: 1,783
- Finished area below ground: 0
Video & virtual tour
Property
Parking
- Total spaces: 1
- Parking features: Garage Faces Rear, Garage Door Opener, Attached
- Attached garage spaces: 1
Accessibility
- Accessibility features: None
Features
- Levels: Three
- Stories: 3
- Exterior features: Balcony
- Pool features: Community
Details
- Additional structures: Above Grade, Below Grade
- Parcel number: 50667550
- Zoning: CDD#10
- Special conditions: Standard
Construction
Type & style
- Home type: Townhouse
- Architectural style: Traditional
- Property subtype: Townhouse
Materials
- Brick, Vinyl Siding
- Foundation: Concrete Perimeter
Condition
- Very Good
- New construction: No
- Year built: 2000
Details
- Builder model: Top Floor 3 bed+ 2.5
Utilities & green energy
- Sewer: Public Sewer
- Water: Public
- Utilities for property: Cable Available, Electricity Available, Natural Gas Available, Phone Available, Sewer Available, Water Available
Community & HOA
Community
- Features: Pool
- Condo and coop fee: $654 monthly
- Subdivision: Old Town Greens
HOA
- Has HOA: No
- Amenities included: Pool, Tennis Court(s), Tot Lots/Playground
- Services included: Trash, Snow Removal, Water, Sewer, Common Area Maintenance, Maintenance Structure, Insurance, Management
- HOA name: Old Town Greens Condo Association
Location
- Region: Alexandria
Financial & listing details
- Price per square foot: $446/sqft
- Tax assessed value: $794,364
- Annual tax amount: $9,016
- Date on market: 7/22/2026
- Listing agreement: Exclusive Right To Sell
- Ownership: Condominium
Estimated market value
$786,600
$747,000 - $826,000
$4,430/mo
Price history
| Date | Event | Price |
|---|---|---|
| 7/22/2026 | Price change | $795,000+19.5%$446/sqft |
Source:  Bright MLS #VAAX2062432 Report a problem Bright MLS #VAAX2062432 Report a problem | ||
| 8/9/2024 | Listing removed | -- |
Source: Bright MLS #VAAX2036712 Report a problem | ||
| 8/2/2024 | Listed for rent | $4,000$2/sqft |
Source: Bright MLS #VAAX2036712 Report a problem | ||
| 1/12/2021 | Pending sale | $665,000+9%$373/sqft |
Source: Bright MLS #VAAX253960 Report a problem | ||
| 11/7/2017 | Sold | $610,000-1.5%$342/sqft |
Source: Agent Provided Report a problem | ||
| 10/15/2017 | Pending sale | $619,000$347/sqft |
Source: McEnearney Associates, Inc. #AX10069822 Report a problem | ||
| 9/29/2017 | Price change | $619,000-1%$347/sqft |
Source: McEnearney Associates, Inc. #AX10069822 Report a problem | ||
| 8/29/2017 | Pending sale | $625,000$351/sqft |
Source: McEnearney Associates, Inc. #AX10027940 Report a problem | ||
| 8/9/2017 | Listed for sale | $625,000+22.1%$351/sqft |
Source: McEnearney Associates, Inc. #AX10027940 Report a problem | ||
| 1/17/2013 | Sold | $512,000$287/sqft |
Source: Agent Provided Report a problem | ||
Public tax history
Tax history is unavailable.
Monthly payment
Est. payment
Payment breakdown
Explore the cost of this home by adjusting the details. Changes won't be saved.Climate risks
Neighborhood: Potomac Yard-Potomac Greens
Nearby schools
GreatSchools rating
- 2/10Jefferson-Houston PreK-8 SchoolGrades: PK-8Distance: 1.1 mi
- 2/10Alexandria City High SchoolGrades: 9-12Distance: 2.1 mi
Schools provided by the listing agent
- Elementary: Jefferson-houston
- Middle: George Washington
- High: Alexandria City
- District: Alexandria City Public Schools
Source: Bright MLS. This data may not be complete. We recommend contacting the local school district to confirm school assignments for this home.
- $--2 bd2 ba1.2k sqft721 Massey Ln, Alexandria, VA 22314Off Market
- $769,0002 bd2 ba1.5k sqft719 Massey Ln #B, Alexandria, VA 22314Off Market
- $724,9002 bd2 ba1.5k sqft719 Massey Ln, Alexandria, VA 22314Off Market

- $677,0002 bd2 ba1.2k sqft723 Massey Ln #A, Alexandria, VA 22314Off Market
- $683,2002 bd2 ba1.2k sqft723 Massey Ln, Alexandria, VA 22314Off Market
- $863,0003 bd2 ba1.7k sqft723 Massey Ln #B, Alexandria, VA 22314Off Market
- $--2 bd2 ba1.2k sqft717 Massey Ln #A, Alexandria, VA 22314Off Market
- $671,1002 bd2 ba1.2k sqft715 Massey Ln #A, Alexandria, VA 22314Off Market
A local agent can set up tours, give advice and negotiate with sellers.
Similar homes
- $849,9003 bd4 ba1.6k sqft3298 Mount Vernon Ave, Alexandria, VA 22305For Sale
 MLS ID #VAAX2064786, Morgan Willemsen, Long & Foster Real Estate, Inc.. Bright MLS
 - $810,0003 bd3 ba2.2k sqft194 Martin Ln, Alexandria, VA 22304For Sale
 MLS ID #VAAX2063996, Irina Babb, Samson Properties. Bright MLS
 - $759,9003 bd4 ba2k sqft5556 Jowett Ct, Alexandria, VA 22315For Sale
 MLS ID #VAFX2331594, Bonita Harris, Weichert, REALTORS. Bright MLS
 - $839,0004 bd3 ba1.7k sqft3825 Elbert Ave, Alexandria, VA 22305For Sale
 MLS ID #VAAX2064442, Daniela Spigai, Compass. Bright MLS
 - $834,9993 bd3 ba2.2k sqft109 Martin Ln, Alexandria, VA 22304For SaleMLS ID #VAAX2063236, Irina Babb, Samson Properties. Bright MLS
- $830,0004 bd4 ba2.5k sqft6240 Windham Hill Run, Alexandria, VA 22315For Sale By Owner
- $799,0003 bd4 ba2.2k sqft401 Stanton Pl, Alexandria, VA 22304For SaleMLS ID #VAAX2063468, Rob Bouknight, Douglas Elliman of Metro DC, LLC - McLean. Bright MLS
- $825,0003 bd4 ba2.1k sqft5094 Grimm Dr, Alexandria, VA 22304For SaleMLS ID #VAAX2062614, Irina Babb, Samson Properties. Bright MLS
- $760,0002 bd3 ba2.1k sqft1902 Duffield Ln, Alexandria, VA 22307For SaleMLS ID #VAFX2324232, Mike Putnam, EXP Realty, LLC. Bright MLS
- $635,0004 bd4 ba2k sqftTownes Of Hillwood, Alexandria, VA 22304For SaleMLS ID #VAAX2064432, James Nellis, EXP Realty, LLC. Bright MLS
- $825,0003 bd3 ba2.6k sqft5728 Governors Pond Cir, Alexandria, VA 22310For SaleMLS ID #VAFX2315410, Madeline Lussier, RLAH @properties. Bright MLS
- $739,0003 bd3 ba2k sqft5807 Clapham Rd, Alexandria, VA 22315For SaleMLS ID #VAFX2328800, Angie McDaniel, KW United. Bright MLS
- $739,9003 bd3 ba1.8k sqft4659 Lambert Dr, Alexandria, VA 22311For SaleMLS ID #VAAX2063378, Joshua Waxman, Long & Foster Real Estate, Inc.. Bright MLS
- $835,0003 bd4 ba2k sqft2313 Huntington Station Ct, Alexandria, VA 22303For SaleMLS ID #VAFX2295460, Bev Tatum, TTR Sotheby's International Realty. Bright MLS
- $899,9003 bd4 ba1.6k sqft3292 Mount Vernon Ave, Alexandria, VA 22305For SaleMLS ID #VAAX2060704, Mitch Curtis, KW United. Bright MLS
- $765,0003 bd4 ba2.2k sqft6138 Cinnamon Ct, Alexandria, VA 22310For SaleMLS ID #VAFX2312678, Denise Buck, RE/MAX Allegiance. Bright MLS
- $749,9003 bd3 ba1.8k sqftWindgate Of Arl (1, 2, & 3), Arlington, VA 22206For SaleMLS ID #VAAR2076106, Lindsey Emami, Samson Properties. Bright MLS
- $835,0003 bd4 ba2.2k sqft3683 Ambrose Hills Rd, Falls Church, VA 22041For SaleMLS ID #VAFX2326688, Fariba Ferdowsi, Compass. Bright MLS
- $899,9003 bd3 ba2.5k sqft349 Livermore Ln, Alexandria, VA 22304For SaleMLS ID #VAAX2062310, Blake Davenport, TTR Sotheby's International Realty. Bright MLS
- $749,9983 bd4 ba2.4k sqft6086 Heatherwood Dr, Alexandria, VA 22310For SaleMLS ID #VAFX2307168, Christopher Suranna, RLAH @properties. Bright MLS
