Skip main navigation
Off market
Street View
  • $765,900

    719 Massey Ln #B, Alexandria, VA 22314

    2beds
    1,513sqft
    Townhouse
    Built in 2000
    -- sqft lot
    $765,900 Zestimate®
    $506/sqft
    $3,267 Estimated rent

    Home value

    $765,900

    $728,000 - $804,000

    $3,267/mo

    Zestimate® history
    Loading
    Loading...

    Owner options

    List your home for rent

    $3,267/mo

    Rent Zestimate®

    Find your next renter with Zillow Rental Manager. Plus, with online applications, you can quickly screen prospective tenants – for free.

    Learn more

    $3,267/mo

    Rent Zestimate®

    Refinance and save

    $5,153/mo

    Est. payment

    Refinancing to a lower rate could help reduce your monthly payments and save thousands over the life of the loan.

    See today's rates

    $5,153/mo

    Est. payment

    Explore your selling options

    Work with a Zillow partner agent

    Leverage their expertise and Zillow's premium Showcase listings to get your home seen by more buyers.

    Get started

    List with your own agent

    Get your home in front of millions of buyers by listing it on Zillow.

    Learn how to do it

    Sell it yourself

    Take full control of how buyers see your home on Zillow by listing For Sale by Owner (FSBO).

    List your home

    What's special

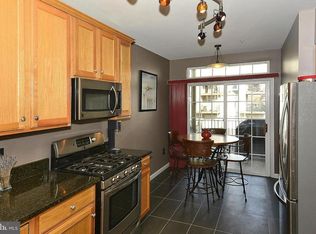
    Stunning, spacious, and beautifully renovated in wonderful Old Towns Greens community! Gorgeous open floor plan, Living Rm Dining with rich, wide plank hardwood floors, dramatic vaulted ceiling with three skylights, abundance of natural light, plantation shutters, and a cozy fireplace with marble hearth. Dining area also has pass through to the amazing, eat-in kitchen with stainless steel appliances with gas cooking, sleek quartz, silestone countertops, porcelain tile floor, plentiful amounts of cabinetry, added countertop and shelving, breakfast bar, recessed lights, and sliding glass door which lead to relaxing deck. A true gourmet kitchen! And the deck is perfect for grilling and enjoying the outdoors. The main level also has an ample sized, light filled bedroom with hardwood floors, walk-in closet, ceiling fan, and an attached pristine, remodeled dual entry full bath. The exquisite main level full bath has vanity with marble top, subway tile, tub shower, immaculate tile floor, and graceful light fixtures. Upstairs is a private, voluminous, primary bedroom which is a genuine retreat. The spacious primary bedroom has a sitting area with charming built in desk dresser nook, ceiling fan, a custom designed walk-in closet, and a luxurious en-suite, remodeled primary bathroom with glistening tile floor, delightful vanity with dual sinks and marble top, a jetted soaking tub, and a sumptuous spa like separate shower. No detail has been overlooked! There is also driveway parking and your own private attached one car garage with great storage. Enjoy the fantastic amenities of the Old Town Greens community which include pool, tennis, shuttle to Metro, and walking path. King Street and Braddock Rd Metro, and the wonderful shops and restaurants of Old Town and Del Ray, are just a short stroll away. Just minutes to Del Ray, Old Town, National Landing, Amazon HQ2, DC, The Pentagon, National Airport, 495, 395, bike walk path along the Potomac River, and parks. The new Metro coming in 2022 is just steps away. Welcome home!

    This property is not currently displayed as for sale or rent on Zillow. This may be different from what's on other websites or public sources.

    Facts & features

    Interior

    Bedrooms & bathrooms
    • Bedrooms: 2
    • Bathrooms: 2
    • Full bathrooms: 2
    Heating
    • Forced air, Solar
    Appliances
    • Included: Dishwasher, Dryer, Garbage disposal, Microwave, Refrigerator, Washer
    Features
    • Flooring: Carpet, Hardwood
    • Has fireplace: Yes
    Interior area
    • Total interior livable area: 1,513 sqft

    Property

    Parking
    • Parking features: Garage - Attached, On-street
    Features
    • Exterior features: Vinyl
    Details
    • Parcel number: 50667570

    Construction

    Type & style
    • Home type: Townhouse
    Materials
    • masonry
    Condition
    • Year built: 2000

    Community & HOA

    Community
    • Features: On Site Laundry Available
    HOA
    • Has HOA: Yes
    • HOA fee: $429 monthly
    Location
    • Region: Alexandria

    Financial & listing details

    • Price per square foot: $506/sqft
    • Tax assessed value: $763,733
    • Annual tax amount: $8,668

    Price history

    DateEventPrice
    10/29/2021Sold$670,000$443/sqft
    Source: Bright MLS #VAAX2003906 Report a problem
    10/17/2021Pending sale$670,000$443/sqft
    Source: Bright MLS #VAAX2003906 Report a problem
    9/24/2021Contingent$670,000$443/sqft
    Source: Bright MLS #VAAX2003906 Report a problem
    9/24/2021Pending sale$670,000$443/sqft
    Source: Bright MLS #VAAX2003906 Report a problem
    9/22/2021Contingent$670,000$443/sqft
    Source: Bright MLS #VAAX2003906 Report a problem
    9/18/2021Listed for sale$670,000+13.9%$443/sqft
    Source: Bright MLS #VAAX2003906 Report a problem
    10/22/2019Sold$588,000+9.6%$389/sqft
    Source: Public Record Report a problem
    2/5/2015Sold$536,500+70.9%$355/sqft
    Source: Public Record Report a problem
    11/20/2001Sold$314,000$208/sqft
    Source: Public Record Report a problem

    Public tax history

    YearProperty taxesTax assessment
    2026$8,668 $763,733
    2025$8,668 +10%$763,733 +10%
    2024$7,880 +2.2%$694,302
    2023$7,707 +6%$694,302 +6%
    2022$7,271 +4%$655,002 +5%
    2021$6,991 $623,633 +5.6%
    2020-- $590,413 +4%
    2019-- $567,822
    2018$4,850 -10.7%$567,822 +9%
    2017$5,433 $520,855
    2016$5,433 $520,855
    2015$5,433 +4%$520,855 +4%
    2014$5,223 +7.9%$500,738 +1.2%
    2013$4,841 +1.9%$495,038 +1.9%
    2012$4,753 $485,988
    2011$4,753 $485,988
    2010$4,753 +3%$485,988 -4.9%
    2009$4,614 +6.9%$510,945
    2008$4,317 -2.9%$510,945 -4.6%
    2007$4,445 +4.9%$535,497 +3%
    2006$4,237 -8.9%$519,900 +19.7%
    2005$4,649 +12.3%$434,500 +12.3%
    2004$4,140 +19%$386,900 +19%
    2003$3,480 +22.9%$325,200 +22.9%
    2002$2,831 +18.7%$264,600 +18.7%
    2001$2,385 $222,900
    Find assessor info on the county website

    Neighborhood: Potomac Yard-Potomac Greens

    Nearby schools

    GreatSchools rating
    Schools provided by the listing agent
    • High: ALEXANDRIA CITY
    • District: ALEXANDRIA CITY PUBLIC SCHOOLS

    Source: The MLS. This data may not be complete. We recommend contacting the local school district to confirm school assignments for this home.

    Get a cash offer in 3 minutes
    Find out how much your home could sell for in as little as 3 minutes with a no-obligation cash offer.
    Estimated market value
    $765,900
    Get a cash offer in 3 minutes
    Find out how much your home could sell for in as little as 3 minutes with a no-obligation cash offer.
    Estimated market value
    $765,900