Rarely available and beautifully updated, this stunning end-unit Stoneyhurst model is located in the highly sought-after Cameron Station community. Filled with natural light from multiple exposures, this exceptional home offers an ideal combination of elegance, comfort, and modern upgrades. Recent improvements include new carpeting, a new roof (2025), a new hot water heater (2025), and HVAC systems replaced in 2021. The home features hardwood flooring, crown molding, stainless steel appliances, a dedicated home office, porcelain tile flooring on the entry level, and a spacious recreation room perfect for entertaining, relaxing, or working from home. The luxurious primary suite is truly a standout feature. Enjoy a custom-built walk-in closet designed for maximum organization and storage, along with a stunning two-sided fireplace that creates a warm and inviting ambiance between the bedroom and the spa-inspired primary bathroom. The beautifully remodeled bathroom offers a true retreat, combining comfort, style, and sophistication. Outdoor living is equally enjoyable with a private deck, backyard space, and an attached two-car garage. Beyond the home itself, Cameron Station offers an unmatched lifestyle with exceptional community amenities, including a resort-style pool, state-of-the-art fitness center, community clubhouse, and a convenient rush-hour shuttle service to the Van Dorn Street Metro station. Residents also enjoy direct access to the picturesque 52-acre Brenman Park, featuring walking trails, scenic open spaces, playgrounds, and recreational areas. The community is further enhanced by its popular year-round Sunday Farmers Market, creating a vibrant neighborhood atmosphere just steps from your door. Ideally located just minutes from Washington, DC, the Pentagon, Old Town Alexandria, shopping, dining, and major commuter routes, this remarkable home offers the perfect blend of luxury, convenience, and community living. Don't miss this rare opportunity to own one of Cameron Station's most desirable models. Schedule your private tour today!
For sale
Price cut: $10K (9/8)
$1,150,000
5139 Brawner Pl, Alexandria, VA 22304
4beds
3,189sqft
Townhouse
Built in 2007
1,737 Square Feet Lot
$1,136,500 Zestimate®
$361/sqft
$154/mo HOA
What's special
Private deckAttached two-car garageBackyard spaceCrown moldingHardwood flooringLuxurious primary suiteDedicated home office
- 83 days
- 761
- 41
Zillow last checked:
Listing updated:
Listed by:
Aaron Podolsky 202-271-3050,
Compass (703) 229-8935,
Listing Team: Advisory
Source: Bright MLS,MLS#: VAAX2060314
Facts & features
Interior
Bedrooms & bathrooms
- Bedrooms: 4
- Bathrooms: 5
- Full bathrooms: 3
- 1/2 bathrooms: 2
- Main level bathrooms: 1
Rooms
- Room types: Living Room, Dining Room, Primary Bedroom, Bedroom 2, Bedroom 3, Bedroom 4, Kitchen, Family Room, Recreation Room
Primary bedroom
- Features: Flooring - Carpet
- Level: Upper
- Area: 270 Square Feet
- Dimensions: 18 X 15
Bedroom 2
- Features: Flooring - Carpet
- Level: Upper
- Area: 132 Square Feet
- Dimensions: 11 X 12
Bedroom 3
- Features: Flooring - Carpet
- Level: Upper
- Area: 132 Square Feet
- Dimensions: 11 X 12
Bedroom 4
- Level: Upper
- Area: 210 Square Feet
- Dimensions: 14 X 15
Dining room
- Features: Flooring - HardWood
- Level: Main
- Area: 182 Square Feet
- Dimensions: 13 X 14
Family room
- Features: Flooring - HardWood
- Level: Main
- Area: 225 Square Feet
- Dimensions: 15 X 15
Kitchen
- Features: Flooring - HardWood
- Level: Main
- Area: 208 Square Feet
- Dimensions: 13 X 16
Living room
- Features: Flooring - HardWood
- Level: Main
- Area: 154 Square Feet
- Dimensions: 11 X 14
Recreation room
- Features: Flooring - Tile/Brick
- Level: Lower
- Area: 392 Square Feet
- Dimensions: 28 X 14
Heating
- Forced Air, Natural Gas
Cooling
- Central Air, Electric
Appliances
- Included: Microwave, Cooktop, Dishwasher, Disposal, Dryer, Oven, Refrigerator, Washer, Gas Water Heater
Features
- Breakfast Area, Ceiling Fan(s), Crown Molding, Dining Area, Open Floorplan, Kitchen - Gourmet, Kitchen Island, Recessed Lighting, Soaking Tub, Walk-In Closet(s)
- Flooring: Carpet, Wood
- Has basement: No
- Number of fireplaces: 2
Interior area
- Total structure area: 3,189
- Total interior livable area: 3,189 sqft
- Finished area above ground: 3,189
- Finished area below ground: 0
Property
Parking
- Total spaces: 2
- Parking features: Garage Faces Front, Driveway, Attached
- Attached garage spaces: 2
- Has uncovered spaces: Yes
- Details: Garage Sqft: 380
Accessibility
- Accessibility features: None
Features
- Levels: Four
- Stories: 4
- Patio & porch: Deck, Patio
- Pool features: Community
Lot
- Size: 1,737 Square Feet
Details
- Additional structures: Above Grade, Below Grade
- Parcel number: 50699720
- Zoning: CDD#9
- Special conditions: Standard
Construction
Type & style
- Home type: Townhouse
- Architectural style: Colonial
- Property subtype: Townhouse
Materials
- Stone, Vinyl Siding, Brick
- Foundation: Slab
Condition
- New construction: No
- Year built: 2007
Details
- Builder model: Stoneyhurst-End Unit
- Builder name: NV Homes
Utilities & green energy
- Sewer: Public Sewer
- Water: Public
Community & HOA
Community
- Subdivision: Cameron Station
HOA
- Has HOA: Yes
- Amenities included: Baseball Field, Basketball Court, Bike Trail, Clubhouse, Common Grounds, Community Center, Fitness Center, Jogging Path, Lake, Meeting Room, Party Room, Picnic Area, Pool, Soccer Field, Tennis Court(s), Tot Lots/Playground
- Services included: Common Area Maintenance, Maintenance Grounds, Management, Pool(s), Recreation Facility, Snow Removal, Trash
- HOA fee: $461 quarterly
Location
- Region: Alexandria
Financial & listing details
- Price per square foot: $361/sqft
- Tax assessed value: $1,065,839
- Annual tax amount: $12,097
- Date on market: 6/18/2026
- Listing agreement: Exclusive Right To Sell
- Ownership: Fee Simple
Estimated market value
$1,136,500
$1.08M - $1.19M
$4,884/mo
Price history
| Date | Event | Price |
|---|---|---|
| 9/8/2026 | Price change | $1,150,000-0.9%$361/sqft |
Source:  Bright MLS #VAAX2060314 Report a problem Bright MLS #VAAX2060314 Report a problem | ||
| 8/22/2026 | Price change | $1,160,000-1.7%$364/sqft |
Source: Bright MLS #VAAX2060314 Report a problem | ||
| 8/11/2026 | Price change | $1,180,000-1.7%$370/sqft |
Source: Bright MLS #VAAX2060314 Report a problem | ||
| 6/18/2026 | Listed for sale | $1,200,000+39.5%$376/sqft |
Source: Bright MLS #VAAX2060314 Report a problem | ||
| 10/12/2023 | Listing removed | -- |
Source: Bright MLS #VAAX2027564 Report a problem | ||
| 9/19/2023 | Price change | $5,500-3.5%$2/sqft |
Source: Bright MLS #VAAX2027564 Report a problem | ||
| 9/7/2023 | Listed for rent | $5,700$2/sqft |
Source: Bright MLS #VAAX2027564 Report a problem | ||
| 9/6/2023 | Listing removed | -- |
Source: Bright MLS #VAAX2024454 Report a problem | ||
| 8/28/2023 | Price change | $5,700-1.7%$2/sqft |
Source: Bright MLS #VAAX2024454 Report a problem | ||
| 8/23/2023 | Price change | $5,800-3.3%$2/sqft |
Source: Bright MLS #VAAX2024454 Report a problem | ||
| 6/1/2023 | Listed for rent | $6,000+33.3%$2/sqft |
Source: Bright MLS #VAAX2024454 Report a problem | ||
| 3/19/2021 | Listing removed | -- |
Source: Real Living Real Estate Report a problem | ||
| 3/16/2021 | Listed for rent | $4,500$1/sqft |
Source: Real Living Real Estate #VAAX256660 Report a problem | ||
| 4/20/2020 | Sold | $860,000-1.1%$270/sqft |
Source: Public Record Report a problem | ||
| 2/19/2020 | Pending sale | $870,000$273/sqft |
Source: Redfin Corporation #VAAX243242 Report a problem | ||
| 2/6/2020 | Listed for sale | $870,000+2.3%$273/sqft |
Source: Redfin Corporation #VAAX243242 Report a problem | ||
| 10/25/2007 | Sold | $850,639$267/sqft |
Source: Public Record Report a problem | ||
Public tax history
| Year | Property taxes | Tax assessment |
|---|---|---|
| 2026 | $12,097 | $1,065,839 |
| 2025 | $12,097 | $1,065,839 |
| 2024 | $12,097 +10.1% | $1,065,839 +7.6% |
| 2023 | $10,991 +5.7% | $990,149 +5.7% |
| 2022 | $10,401 +4.2% | $937,013 +5.3% |
| 2021 | $9,982 | $889,964 +2.8% |
| 2020 | -- | $865,529 +2.9% |
| 2019 | -- | $841,196 |
| 2018 | $7,827 -7.2% | $841,196 +0.1% |
| 2017 | $8,432 | $840,386 +4% |
| 2016 | $8,432 -3.4% | $808,422 -3.4% |
| 2015 | $8,733 -0.2% | $837,279 -0.2% |
| 2014 | $8,748 +9.6% | $838,740 +2.7% |
| 2013 | $7,984 +4.1% | $816,315 +4.1% |
| 2012 | $7,670 +3.3% | $784,262 +3.3% |
| 2011 | $7,427 +3.9% | $759,393 +3.9% |
| 2010 | $7,150 -1.2% | $731,117 -8.7% |
| 2009 | $7,234 +10.9% | $801,133 +3.7% |
| 2008 | $6,526 +117.5% | $772,303 +113.6% |
| 2007 | $3,000 -18.2% | $361,500 -19.7% |
| 2006 | $3,668 | $450,000 |
| 2005 | -- | -- |
Find assessor info on the county website
Monthly payment
Est. payment
Payment breakdown
Explore the cost of this home by adjusting the details. Changes won't be saved.Climate risks
Neighborhood: Landmark-Van Dom
Nearby schools
Schools provided by the listing agent
- Elementary: Samuel W. Tucker
- Middle: Francis C Hammond
- High: Alexandria City
- District: Alexandria City Public Schools
Source: Bright MLS. This data may not be complete. We recommend contacting the local school district to confirm school assignments for this home.

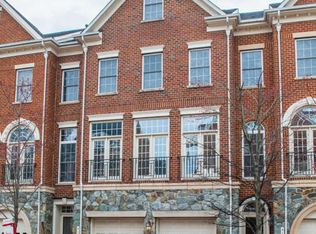
Similar homes
- $999,9004 bd4 ba2.6k sqftCameron Station, Alexandria, VA 22304For Sale
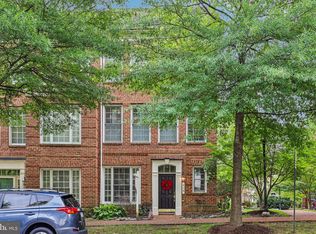
 MLS ID #VAAX2063552, Bob Chew, Samson Properties. Bright MLS
 - $925,0003 bd5 ba3.1k sqft6312 Chaucer View Cir, Alexandria, VA 22304For Sale
 MLS ID #VAFX2324204, Scott Ford, KW United. Bright MLS
 - $897,9003 bd4 ba2.6k sqft3534 Goddard Way, Alexandria, VA 22304For Sale
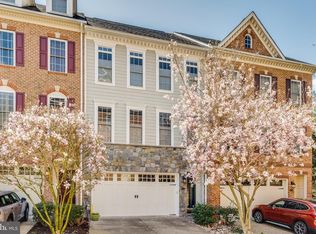 MLS ID #VAAX2053952, Mrs. Maria M Cunningham, EXP Realty, LLC. Bright MLS
 - $900,0004 bd4 ba2.4k sqft5410 Edsall Ridge Pl, Alexandria, VA 22312For Sale
 MLS ID #VAFX2326250, Jessie Georgieva, Samson Properties. Bright MLS
 - $834,9003 bd5 ba2.4k sqft6261 Masefield Ct, Alexandria, VA 22304For SaleMLS ID #VAFX2324242, Irina Babb, Samson Properties. Bright MLS
- $735,0004 bd4 ba2k sqft3845 Watkins Mill Dr, Alexandria, VA 22304For SaleMLS ID #VAAX2064220, Colin Storm, Keller Williams Capital Properties. Bright MLS
- $1,000,0003 bd3 ba2.8k sqftPotomac Yard, Alexandria, VA 22301For SaleMLS ID #VAAX2064664, Leah Molina, Samson Properties. Bright MLS
- $925,0003 bd4 ba2.5k sqft4639 Lambert Dr, Alexandria, VA 22311For SaleMLS ID #VAAX2064708, Morgan Willemsen, Long & Foster Real Estate, Inc.. Bright MLS
- $1,225,0005 bd5 ba4.2k sqft6276 Kingfisher Ln, Alexandria, VA 22312For SaleMLS ID #VAFX2328268, Angie McDaniel, KW United. Bright MLS
- $849,0003 bd4 ba2.6k sqft3398 Governors Crest Ct, Alexandria, VA 22310For SaleMLS ID #VAFX2327564, Mike Spada, EXP Realty, LLC. Bright MLS
- $829,9004 bd4 ba2.5k sqft6240 Windham Hill Run, Alexandria, VA 22315For SaleMLS ID #VAFX2337122, Sue Chong, Samson Properties. Bright MLS
- $879,0003 bd4 ba2.8k sqft5951 Clapton Ct, Alexandria, VA 22310For SaleMLS ID #VAFX2326974, Lizzy Conroy, Serhant. Bright MLS
- $635,0004 bd5 ba1.9k sqft6056 Knights Ridge Way, Alexandria, VA 22310For SaleMLS ID #VAFX2336518, Bron Davis, TTR Sotheby's International Realty. Bright MLS
- $1,275,0003 bd5 ba1.9k sqft2139 N Pierce Ct, Arlington, VA 22209For SaleMLS ID #VAAR2079166, Kardin Lillis, Weichert, REALTORS. Bright MLS
- $1,164,5004 bd4 ba1.6k sqft814 3rd St SE, Washington, DC 20003For SaleMLS ID #DCDC2251526, Mary Illes, Compass. Bright MLS
- $749,9003 bd4 ba2k sqft5201 Ballycastle Cir, Alexandria, VA 22315For SaleMLS ID #VAFX2331298, Muayyad Nour, Realty ONE Group Capital. Bright MLS
- $1,175,0004 bd4 ba2.1k sqft7328 Aynsley Ln, Mc Lean, VA 22102For SaleMLS ID #VAFX2321604, Isabelle Jelinski, Keller Williams Realty. Bright MLS
- $994,0005 bd4 ba2.3k sqft6450 Summerton Ct, Springfield, VA 22150For SaleMLS ID #VAFX2330196, LeAlem Fisseha, Samson Properties. Bright MLS
- $740,0003 bd4 ba2.3k sqft6614 Thurlton Dr, Alexandria, VA 22315For SaleMLS ID #VAFX2295568, Lindsey Schmidt, Fathom Realty. Bright MLS
- $875,0003 bd4 ba1.6k sqft3292 Mount Vernon Ave, Alexandria, VA 22305For SaleMLS ID #VAAX2060704, Mitch Curtis, KW United. Bright MLS
