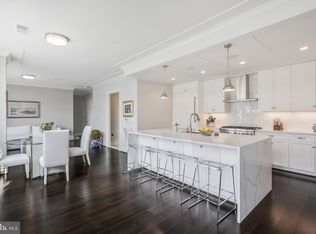

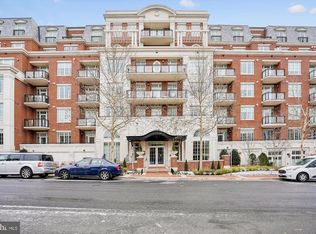
Exceptional 2-bedroom, 2.5-bath corner unit with den in the heart of downtown McLean’s vibrant new-town streetscape. This bright and airy third-floor home offers tranquil tree views, fresh paint, and a spacious layout with an open kitchen, living, and dining area. Two generous balconies provide the perfect setting for morning coffee or outdoor relaxation. Thoughtful upgrades include mechanical and remote-controlled blinds, Lutron lighting, built-in speakers, and custom primary closet built-ins. The primary suite features a spa-like bath and walk-in closet. Additional conveniences include an EXTRA STORAGE ROOM (#309) on the same floor and two reserved garage parking spaces (Spaces 367 & 390). Enjoy resort-style living at The Signet with full-service concierge, a beautifully landscaped courtyard with four lounge areas, fire pit, trellis-covered outdoor bar and grill with dining space, clubroom, fitness center, sauna, steam room, massage room, fitness trail, pet spa, and more. An unbeatable location—just blocks to McLean’s shops and restaurants, minutes to Tysons, Georgetown, and downtown DC, with easy access to the Silver Line Metro.
Sold for $2,150,000
$2,150,000
6900 Fleetwood Rd Suite 317, McLean, VA 22101
2beds
2,248sqft
Condominium
Built in 2018
-- sqft lot
$2,172,800 Zestimate®
$956/sqft
$5,069 Estimated rent
Home value
$2,172,800
$2.04M - $2.32M
$5,069/mo
Zestimate® history
Owner options
List your home for rent
$5,069/mo
Rent Zestimate®
Find your next renter with Zillow Rental Manager. Plus, with online applications, you can quickly screen prospective tenants – for free.
$5,069/mo
Rent Zestimate®
Refinance and save
$13,769/mo
Est. payment
Refinancing to a lower rate could help reduce your monthly payments and save thousands over the life of the loan.
$13,769/mo
Est. payment
Explore your selling options
Work with a Zillow partner agent
Leverage their expertise and Zillow's premium Showcase listings to get your home seen by more buyers.
Get startedList with your own agent
Get your home in front of millions of buyers by listing it on Zillow.
Learn how to do itSell it yourself
Take full control of how buyers see your home on Zillow by listing For Sale by Owner (FSBO).
List your homeWhat's special
Zillow last checked:
Listing updated:
Listed by:
Lilian Jorgenson 703-407-0766,
Long & Foster Real Estate, Inc.
Bought with:
Lilian Jorgenson
Long & Foster Real Estate, Inc.
Source: Bright MLS,MLS#: VAFX2262958
Facts & features
Interior
Bedrooms & bathrooms
- Bedrooms: 2
- Bathrooms: 3
- Full bathrooms: 2
- 1/2 bathrooms: 1
- Main level bathrooms: 3
- Main level bedrooms: 2
Rooms
- Room types: Living Room, Dining Room, Primary Bedroom, Bedroom 2, Kitchen, Den, Foyer, Laundry
Primary bedroom
- Features: Flooring - HardWood
- Level: Main
- Area: 345 Square Feet
- Dimensions: 15 x 23
Bedroom 2
- Features: Flooring - HardWood
- Level: Main
- Area: 324 Square Feet
- Dimensions: 12 x 27
Den
- Features: Flooring - HardWood
- Level: Main
- Area: 96 Square Feet
- Dimensions: 8 x 12
Dining room
- Features: Flooring - HardWood
- Level: Main
- Area: 154 Square Feet
- Dimensions: 14 x 11
Foyer
- Level: Main
- Area: 63 Square Feet
- Dimensions: 7 x 9
Kitchen
- Features: Flooring - HardWood
- Level: Main
- Area: 165 Square Feet
- Dimensions: 11 x 15
Laundry
- Level: Main
- Area: 42 Square Feet
- Dimensions: 7 x 6
Living room
- Features: Flooring - HardWood
- Level: Main
- Area: 408 Square Feet
- Dimensions: 17 x 24
Heating
- Forced Air, Natural Gas
Cooling
- Central Air, Electric
Appliances
- Included: Microwave, Dryer, Dishwasher, Washer, Disposal, Refrigerator, Ice Maker, Cooktop, Gas Water Heater
- Laundry: Washer In Unit, Dryer In Unit, Laundry Room, In Unit
Features
- Eat-in Kitchen, Kitchen Island, Kitchen - Gourmet, Kitchen - Table Space, Family Room Off Kitchen, Breakfast Area, Primary Bath(s), Recessed Lighting, Walk-In Closet(s), Crown Molding, Dining Area, Open Floorplan
- Flooring: Wood
- Windows: Window Treatments
- Has basement: No
- Has fireplace: No
Interior area
- Total structure area: 2,248
- Total interior livable area: 2,248 sqft
- Finished area above ground: 2,248
Property
Parking
- Total spaces: 2
- Parking features: Covered, Inside Entrance, Assigned, Attached
- Attached garage spaces: 2
- Details: Assigned Parking, Assigned Space #: 367 & 390
Accessibility
- Accessibility features: Accessible Elevator Installed
Features
- Levels: One
- Stories: 1
- Patio & porch: Terrace
- Exterior features: Barbecue, Extensive Hardscape, Lighting, Sidewalks, Street Lights, Play Area
- Pool features: None
Lot
- Features: Landscaped
Details
- Additional structures: Above Grade
- Parcel number: 0302 55 0317
- Zoning: 350
- Special conditions: Standard
Construction
Type & style
- Home type: Condo
- Architectural style: Traditional
- Property subtype: Condominium
- Attached to another structure: Yes
Materials
- Brick
Condition
- New construction: No
- Year built: 2018
Details
- Builder name: JBG Smith
Utilities & green energy
- Sewer: Public Sewer
- Water: Public
Community & HOA
Community
- Security: Security System
- Condo and coop fee: $1,591 monthly
- Subdivision: The Signet
HOA
- Has HOA: No
- Amenities included: Common Grounds, Concierge, Elevator(s), Fitness Center, Storage, Jogging Path, Meeting Room, Party Room, Picnic Area, Reserved/Assigned Parking, Sauna, Security, Spa/Hot Tub
- Services included: Insurance, Maintenance Grounds, Management, Road Maintenance, Sauna, Snow Removal, Trash
- HOA name: First Service Residential
Location
- Region: Mclean
Financial & listing details
- Price per square foot: $956/sqft
- Tax assessed value: $1,726,310
- Annual tax amount: $20,354
- Date on market: 8/25/2025
- Listing agreement: Exclusive Right To Sell
- Ownership: Condominium
Price history
| Date | Event | Price |
|---|---|---|
| 9/8/2025 | Sold | $2,150,000+7.5%$956/sqft |
Source:  Bright MLS #VAFX2262958 Report a problem Bright MLS #VAFX2262958 Report a problem | ||
| 8/29/2025 | Pending sale | $2,000,000$890/sqft |
Source: Bright MLS #VAFX2262958 Report a problem | ||
| 8/25/2025 | Listed for sale | $2,000,000+15.6%$890/sqft |
Source: Bright MLS #VAFX2262958 Report a problem | ||
| 12/11/2018 | Sold | $1,729,935$770/sqft |
Source: Public Record Report a problem | ||
Public tax history
| Year | Property taxes | Tax assessment |
|---|---|---|
| 2025 | $20,353 +2.8% | $1,726,310 +3% |
| 2024 | $19,802 +6.3% | $1,676,030 +3.6% |
| 2023 | $18,629 +5.6% | $1,617,800 +7% |
| 2022 | $17,637 | $1,511,960 -8% |
| 2021 | -- | $1,643,440 |
| 2020 | $19,828 | $1,643,440 |
| 2019 | $19,828 | $1,643,440 |
Find assessor info on the county website
Neighborhood: 22101
Nearby homes
- $1,020,0002 bd2 ba1.3k sqft6900 Fleetwood Rd UNIT 707, McLean, VA 22101Sold
- $2,050,0002 bd3 ba2k sqft6900 Fleetwood Rd SUITE 708, McLean, VA 22101Sold
- $1,250,0002 bd2 ba1.5k sqft6900 Fleetwood Rd SUITE 600, McLean, VA 22101Sold
- $1,999,5002 bd3 ba2k sqft6900 Fleetwood Rd UNIT 318, McLean, VA 22101For Sale

- $1,949,0002 bd3 ba2.1k sqft6900 Fleetwood Rd #205, McLean, VA 22101Sold
- $1,550,0002 bd2 ba1.6k sqft6900 Fleetwood Rd UNIT 606, McLean, VA 22101Pending
- $1,950,0002 bd2 ba2k sqft6900 Fleetwood Rd #201, McLean, VA 22101For Sale
- $1,125,0002 bd2 ba1.3k sqft6900 Fleetwood Rd #322, McLean, VA 22101Sold
Nearby schools
GreatSchools rating
- 9/10Sherman Elementary SchoolGrades: PK-6Distance: 0.4 mi
- 10/10Longfellow Middle SchoolGrades: 7-8Distance: 2 mi
- 9/10McLean High SchoolGrades: 9-12Distance: 0.9 mi
Schools provided by the listing agent
- Elementary: Franklin Sherman
- Middle: Longfellow
- High: Mclean
- District: Fairfax County Public Schools
Source: Bright MLS. This data may not be complete. We recommend contacting the local school district to confirm school assignments for this home.
Get a cash offer in 3 minutes
Find out how much your home could sell for in as little as 3 minutes with a no-obligation cash offer.
Estimated market value
$2,172,800
Get a cash offer in 3 minutes
Find out how much your home could sell for in as little as 3 minutes with a no-obligation cash offer.
Estimated market value
$2,172,800
- Virginia
- Fairfax County
- McLean
- 22101
- 6900 Fleetwood Rd Suite 317
