Everything about this 18th-floor apartment is classy and elegant. This luxurious two-bedroom, two-bath apartment features wood floors by Kährs, quartz kitchen countertops, top-of-the-line appliances, and views from the floor-to-ceiling windows that will take your breath away. Enjoy them from every room or from the over-size balcony. Both bedrooms feature walk-in closets and bathrooms. In-suite washer and dryer. Gas cooking. The amenities in the building allow for a fit, relaxed life-style and provide ample space for entertaining. The building's hospitality suite is available for lease for your short-term overnight guests. Two indoor parking spaces. Spectacular location. So many options within walking distance: the Galleria; Tysons I; METRO, and fabulous restaurants. Convenient to the Beltway and easy access to McLean, Vienna, Maryland (via American Legion Bridge), and Dulles airport.
For sale
$1,750,000
7887 Jones Branch Dr Unit 1802, McLean, VA 22102
2beds
1,596sqft
Condominium
Built in 2023
-- sqft lot
$1,686,300 Zestimate®
$1,096/sqft
$1,687/mo HOA
What's special
Over-size balconyLuxurious two-bedroom two-bath apartmentTop-of-the-line appliancesTwo indoor parking spacesIn-suite washer and dryerQuartz kitchen countertopsGas cooking
- 44 days |
- 290 |
- 20 |
Zillow last checked:
Listing updated:
Listed by:
PJ Sikand 703-244-3807,
Long & Foster Real Estate, Inc. 703-938-4200,
Co-Listing Agent: Catherine "smitty" Smith 703-593-4474,
Long & Foster Real Estate, Inc.
Source: Bright MLS,MLS#: VAFX2326088
Facts & features
Interior
Bedrooms & bathrooms
- Bedrooms: 2
- Bathrooms: 2
- Full bathrooms: 2
- Main level bathrooms: 2
- Main level bedrooms: 2
Rooms
- Room types: Living Room, Dining Room, Bedroom 2, Kitchen, Bedroom 1, Bathroom 1, Bathroom 2
Bedroom 1
- Features: Attached Bathroom, Walk-In Closet(s), Window Treatments, Flooring - HardWood
- Level: Main
- Area: 224 Square Feet
- Dimensions: 16 X 14
Bedroom 2
- Features: Attached Bathroom, Walk-In Closet(s), Window Treatments, Flooring - HardWood
- Level: Main
- Area: 247 Square Feet
- Dimensions: 19 X 13
Bathroom 1
- Features: Bathroom - Walk-In Shower, Granite Counters, Double Sink, Flooring - Luxury Vinyl Plank
- Level: Main
Bathroom 2
- Features: Flooring - Luxury Vinyl Plank, Bathroom - Tub Shower
- Level: Main
- Area: 72 Square Feet
- Dimensions: 6 X 12
Dining room
- Features: Balcony Access, Dining Area, Lighting - Pendants, Recessed Lighting, Flooring - HardWood
- Level: Main
- Area: 126 Square Feet
- Dimensions: 9 X 14
Kitchen
- Features: Countertop(s) - Quartz, Flooring - HardWood, Kitchen Island, Eat-in Kitchen, Lighting - Pendants, Pantry, Recessed Lighting
- Level: Main
- Area: 160 Square Feet
- Dimensions: 16 X 10
Living room
- Features: Balcony Access, Flooring - Luxury Vinyl Plank, Recessed Lighting, Window Treatments, Flooring - HardWood
- Level: Main
- Area: 352 Square Feet
- Dimensions: 16 X 22
Heating
- Forced Air, Electric
Cooling
- Central Air, Electric
Appliances
- Included: Microwave, Dishwasher, Dryer, Oven, Range Hood, Refrigerator, Washer, Cooktop, Disposal, Dual Flush Toilets, Washer/Dryer Stacked, Gas Water Heater
- Laundry: Dryer In Unit, Washer In Unit, In Unit
Features
- 9'+ Ceilings
- Flooring: Hardwood
- Has basement: No
- Has fireplace: No
Interior area
- Total structure area: 1,596
- Total interior livable area: 1,596 sqft
- Finished area above ground: 1,596
- Finished area below ground: 0
Property
Parking
- Total spaces: 2
- Parking features: Underground, Covered, Assigned, Garage
- Garage spaces: 2
- Details: Assigned Parking, Assigned Space #: B162 & B163
Accessibility
- Accessibility features: Accessible Elevator Installed, Accessible Entrance
Features
- Levels: One
- Stories: 1
- Patio & porch: Patio, Terrace
- Exterior features: Extensive Hardscape, Lighting, Flood Lights, Play Area, Sidewalks, Other, Barbecue, Balcony
- Pool features: Community
- Has view: Yes
- View description: City, Scenic Vista, Courtyard, Panoramic
Lot
- Features: Urban
Details
- Additional structures: Above Grade, Below Grade
- Parcel number: 0294 19 0087
- Zoning: 360
- Special conditions: Standard
Construction
Type & style
- Home type: Condo
- Architectural style: Contemporary
- Property subtype: Condominium
- Attached to another structure: Yes
Materials
- Other
Condition
- New construction: No
- Year built: 2023
Utilities & green energy
- Sewer: Public Sewer
- Water: Public
Community & HOA
Community
- Security: 24 Hour Security, Resident Manager
- Condo and coop fee: $1,687 monthly
- Subdivision: Tysons Corner
HOA
- Has HOA: No
- Amenities included: Common Grounds, Concierge, Elevator(s), Fitness Center, Guest Suites, Jogging Path, Meeting Room, Party Room, Pool, Reserved/Assigned Parking
- Services included: Common Area Maintenance, Management, Pool(s), Recreation Facility, Snow Removal, Trash
- HOA name: The Monarch
Location
- Region: Mclean
Financial & listing details
- Price per square foot: $1,096/sqft
- Tax assessed value: $1,526,300
- Annual tax amount: $17,870
- Date on market: 7/3/2026
- Listing agreement: Exclusive Right To Sell
- Ownership: Condominium
Estimated market value
$1,686,300
$1.60M - $1.77M
$5,415/mo
Price history
| Date | Event | Price |
|---|---|---|
| 7/3/2026 | Listed for sale | $1,750,000$1,096/sqft |
Source:  Bright MLS #VAFX2326088 Report a problem Bright MLS #VAFX2326088 Report a problem | ||
| 7/1/2026 | Listing removed | $1,750,000$1,096/sqft |
Source: Bright MLS #VAFX2293090 Report a problem | ||
| 3/3/2026 | Listed for sale | $1,750,000+10.1%$1,096/sqft |
Source: Bright MLS #VAFX2293090 Report a problem | ||
| 3/1/2026 | Listing removed | $7,900$5/sqft |
Source: Bright MLS #VAFX2279454 Report a problem | ||
| 11/29/2025 | Listed for rent | $7,900-12.2%$5/sqft |
Source: Bright MLS #VAFX2279454 Report a problem | ||
| 11/16/2025 | Listing removed | $9,000$6/sqft |
Source: Bright MLS #VAFX2247328 Report a problem | ||
| 9/8/2025 | Listed for rent | $9,000$6/sqft |
Source: Bright MLS #VAFX2247328 Report a problem | ||
| 9/8/2023 | Sold | $1,590,000$996/sqft |
Source: Public Record Report a problem | ||
Public tax history
| Year | Property taxes | Tax assessment |
|---|---|---|
| 2025 | $17,871 +4.8% | $1,481,840 +5% |
| 2024 | $17,055 | $1,411,280 |
| 2023 | -- | -- |
Find assessor info on the county website
Monthly payment
Est. payment
Payment breakdown
Explore the cost of this home by adjusting the details. Changes won't be saved.Climate risks
Neighborhood: 22102
Nearby schools
GreatSchools rating
- 10/10Westbriar Elementary SchoolGrades: PK-6Distance: 1.4 mi
- 9/10Kilmer Middle SchoolGrades: 7-8Distance: 1.4 mi
- 6/10Marshall High SchoolGrades: 9-12Distance: 1.3 mi
Schools provided by the listing agent
- High: Marshall
- District: Fairfax County Public Schools
Source: Bright MLS. This data may not be complete. We recommend contacting the local school district to confirm school assignments for this home.
- $729,9001 bd1 ba880 sqft7887 Jones Branch Dr UNIT 1503, McLean, VA 22102For Sale
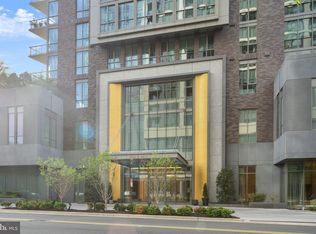
- $789,0001 bd1 ba880 sqft7887 Jones Branch Dr UNIT 703, McLean, VA 22102Sold

- $2,550,0002 bd3 ba2.2k sqft7887 Jones Branch Dr UNIT 1701, McLean, VA 22102For Sale
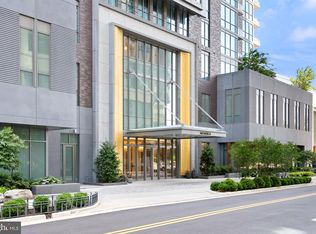
- $1,700,0002 bd3 ba1.7k sqft7887 Jones Branch Dr UNIT 901, McLean, VA 22102Sold

- $1,490,0002 bd2 ba1.5k sqft7887 Jones Branch Dr #702, McLean, VA 22102Sold
- $1,900,0003 bd3 ba1.9k sqft7887 Jones Branch Dr UNIT 404, McLean, VA 22102Sold
- $1,499,0002 bd2 ba1.6k sqft7887 Jones Branch Dr #1401, McLean, VA 22102Sold
- $1,748,0002 bd3 ba1.7k sqft7887 Jones Branch Dr UNIT 1101, McLean, VA 22102Sold
A local agent can set up tours, give advice and negotiate with sellers.
Similar homes
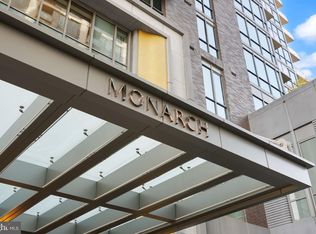
- $1,750,0002 bd2 ba1.5k sqft7887 Jones Br #1802, McLean, VA 22102For Sale
 MLS ID #VAFX2326088, Paramjit Sikand. Long & Foster Broker Feed
 - $1,299,0002 bd3 ba1.6k sqft1650 Silver Hill Dr #1807, McLean, VA 22102For Sale

 MLS ID #VAFX2318782, Mrs. Tracy Comstock, SilverLine Realty & Investment LLC. Bright MLS
 - $2,550,0002 bd3 ba2.2k sqftMonarch, McLean, VA 22102For SaleMLS ID #VAFX2294312, Jeddie Busch, Compass. Bright MLS
- $1,098,7502 bd3 ba1.9k sqftOne Park Crest Condo, Mc Lean, VA 22102For Sale
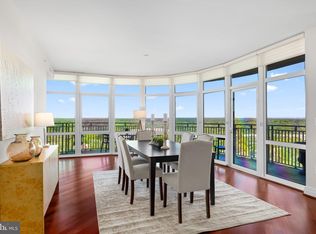 MLS ID #VAFX2305988, Rob Carter, TTR Sotheby's International Realty. Bright MLS
 - $1,149,9902 bd3 ba1.7k sqft1761 Old Meadow Rd #221, McLean, VA 22101For SaleMLS ID #VAFX2305220, Scott MacDonald, RE/MAX Gateway, LLC. Bright MLS
- $990,0002 bd3 ba1.3k sqft1761 Old Meadow Rd #106, McLean, VA 22101For SaleMLS ID #VAFX2314514, Nadia Sadrzadeh, Samson Properties. Bright MLS
- $1,999,5002 bd3 ba2k sqftThe Signet Condo, McLean, VA 22101For SaleMLS ID #VAFX2302910, Lilian Jorgenson, Long & Foster Real Estate, Inc.. Bright MLS
- $1,750,0003 bd3 ba1.5k sqftKalorama, Washington, DC 20008For SaleMLS ID #DCDC2265752, Anne-Marie Finnell, TTR Sotheby's International Realty. Bright MLS
- $1,549,0002 bd2 ba1.6k sqftVio Condominiums, Washington, DC 20024For SaleMLS ID #DCDC2278324, Matt Cheney, Compass. Bright MLS
- $1,695,0003 bd3 ba1.7k sqft2000 Clarendon Blvd Unit 1105, Arlington, VA 22201For SaleMLS ID #VAAR2073350, Tamara Easley, Compass. Bright MLS
- $1,750,0002 bd3 ba1.8k sqftGaslight Square, Arlington, VA 22209For SaleMLS ID #VAAR2076966, Dave Park, TTR Sotheby's International Realty. Bright MLS
- $1,739,0002 bd2 ba1.5k sqft1201 N Royal St #206, Alexandria, VA 22314For SaleMLS ID #VAAX2063316, Nicola Taylor, TTR Sotheby's International Realty. Bright MLS
- $1,289,9002 bd2 ba1.4k sqft6718 Lowell Ave Unit 407, McLean, VA 22101New ConstructionMLS ID #VAFX2324120, Jennie Mann, McWilliams/Ballard Inc.. Bright MLS
- $1,715,0002 bd3 ba1.7k sqftR. L. A. Sw, Washington, DC 20024For SaleMLS ID #DCDC2272432, Michelle Giannini, Hoffman Realty. Bright MLS
- $1,650,0002 bd3 ba1.2k sqftAmaris, Washington, DC 20024For SaleMLS ID #DCDC2277686, Robert Schlee, Coldwell Banker Realty - Washington. Bright MLS
- $1,699,0002 bd3 ba1.5k sqftR. L. A. Sw, Washington, DC 20024For SaleMLS ID #DCDC2271630, Michael Sobhi, Real Broker, LLC. Bright MLS
- $1,618,0002 bd3 ba1.8k sqftTurnberry Tower, Arlington, VA 22209For SaleMLS ID #VAAR2075094, Sari Dajani, Weichert, REALTORS. Bright MLS
- $1,787,0002 bd3 ba1.8k sqftCentral, Washington, DC 20037For SaleMLS ID #DCDC2230946, Matt McCormick, TTR Sotheby's International Realty. Bright MLS
- $1,599,9002 bd2 ba1.5k sqftCentral, Washington, DC 20037For SaleMLS ID #DCDC2255014, Thai Hung Nguyen, Better Homes and Gardens Real Estate Premier. Bright MLS
- $1,620,0002 bd3 ba1.5k sqft255 W Falls Station Boulevard Fls #Penthouse 9, Falls Church, VA 22046New ConstructionMLS ID #VAFA2002256, Lynn Tsao, Hoffman Realty. Bright MLS
