Stunning 2 Bedroom, 2.5 Bath condo featuring highly sought-after upgrades and an exceptional floor plan! The gourmet kitchen boasts stainless steel appliances, a large center island, and abundant cabinet space-perfect for entertaining. Enjoy soaring 12.5-foot ceilings, hardwood flooring throughout, oversized closets with exceptional storage, and an extra-large private patio that offers rare outdoor living space. Additional features include covered garage parking and a private storage unit. Residents enjoy premium building amenities, including a front desk concierge, Amazon Hub package lockers, EV charging stations, private bike storage, a fitness center, and a stylish clubroom overlooking the park. Ideally located within walking distance to the McLean Metro (Silver Line), Capital One Center, Wegmans, restaurants, shopping, and entertainment. Just minutes from Tysons, Washington, DC, Rosslyn, Alexandria, Dulles International Airport, Reagan National Airport, and major commuter routes including I-495. Photos are Virtually staged.
For sale
$990,000
1761 Old Meadow Rd #106, McLean, VA 22101
2beds
1,372sqft
:
Get pre-qualified$7,171/mo
Condominium
Built in 2020
-- sqft lot
$961,300 Zestimate®
$722/sqft
$776/mo HOA
What's special
Extra-large private patioLarge center islandCovered garage parkingHardwood flooring throughoutGourmet kitchenAbundant cabinet spaceStainless steel appliances
- 78 days |
- 201 |
- 6 |
Zillow last checked:
Listing updated:
Listed by:
Nadia Sadrzadeh 703-622-0495,
Samson Properties 7033788810,
Co-Listing Agent: Maureen Almaleki 571-263-7040,
Samson Properties
Source: Bright MLS,MLS#: VAFX2314514
Facts & features
Interior
Bedrooms & bathrooms
- Bedrooms: 2
- Bathrooms: 3
- Full bathrooms: 2
- 1/2 bathrooms: 1
- Main level bathrooms: 3
- Main level bedrooms: 2
Basement
- Area: 0
Heating
- Forced Air, Electric
Cooling
- Central Air, Electric
Appliances
- Included: Electric Water Heater
- Laundry: Washer In Unit, Dryer In Unit, In Unit
Features
- Has basement: No
- Has fireplace: No
Interior area
- Total structure area: 1,372
- Total interior livable area: 1,372 sqft
- Finished area above ground: 1,372
- Finished area below ground: 0
Property
Parking
- Total spaces: 1
- Parking features: Underground, Storage, Garage
- Garage spaces: 1
Accessibility
- Accessibility features: None
Features
- Levels: One
- Stories: 1
- Pool features: None
Details
- Additional structures: Above Grade, Below Grade
- Parcel number: 0294 17 0106
- Zoning: 360
- Special conditions: Standard
Construction
Type & style
- Home type: Condo
- Architectural style: Contemporary
- Property subtype: Condominium
- Attached to another structure: Yes
Materials
- Other
Condition
- New construction: No
- Year built: 2020
Utilities & green energy
- Sewer: Other
- Water: Other
Community & HOA
Community
- Condo and coop fee: $776 monthly
- Subdivision: Bexley
HOA
- Has HOA: No
- Amenities included: Clubhouse, Fitness Center, Party Room, Picnic Area, Reserved/Assigned Parking, Security, Concierge, Common Grounds, Elevator(s), Storage
- Services included: Common Area Maintenance, Maintenance Structure, Custodial Services Maintenance, Maintenance Grounds, Recreation Facility, Snow Removal, Trash
Location
- Region: Mclean
Financial & listing details
- Price per square foot: $722/sqft
- Tax assessed value: $850,340
- Annual tax amount: $9,675
- Date on market: 5/25/2026
- Listing agreement: Exclusive Right To Sell
- Ownership: Condominium
Estimated market value
$961,300
$913,000 - $1.01M
$3,329/mo
Price history
| Date | Event | Price |
|---|---|---|
| 7/31/2026 | Listed for rent | $3,900+2.6%$3/sqft |
Source: Bright MLS #VAFX2332544 Report a problem | ||
| 5/25/2026 | Listed for sale | $990,000+23.8%$722/sqft |
Source:  Bright MLS #VAFX2314514 Report a problem Bright MLS #VAFX2314514 Report a problem | ||
| 6/11/2025 | Listing removed | $3,800$3/sqft |
Source: Bright MLS #VAFX2242886 Report a problem | ||
| 6/5/2025 | Listed for rent | $3,800$3/sqft |
Source: Bright MLS #VAFX2242886 Report a problem | ||
| 3/31/2021 | Sold | $799,990$583/sqft |
Source: Public Record Report a problem | ||
Public tax history
| Year | Property taxes | Tax assessment |
|---|---|---|
| 2025 | $9,675 +6.8% | $802,210 +7% |
| 2024 | $9,060 +4.6% | $749,730 +2% |
| 2023 | $8,662 -3.2% | $735,030 -2% |
| 2022 | $8,952 | $750,030 -2.6% |
| 2021 | -- | $770,030 |
Find assessor info on the county website
Monthly payment
Est. payment
Payment breakdown
Explore the cost of this home by adjusting the details. Changes won't be saved.Climate risks
Neighborhood: 22101
Nearby schools
GreatSchools rating
- 7/10Westgate Elementary SchoolGrades: PK-6Distance: 0.4 mi
- 9/10Kilmer Middle SchoolGrades: 7-8Distance: 1.2 mi
- 6/10Marshall High SchoolGrades: 9-12Distance: 0.9 mi
Schools provided by the listing agent
- Elementary: Westgate
- Middle: Kilmer
- High: Marshall
- District: Fairfax County Public Schools
Source: Bright MLS. This data may not be complete. We recommend contacting the local school district to confirm school assignments for this home.
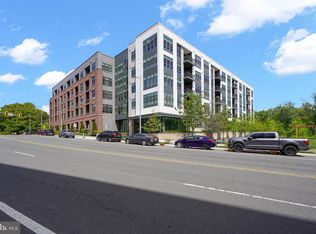
- $1,149,9902 bd3 ba1.7k sqft1761 Old Meadow Rd #221, McLean, VA 22101For Sale
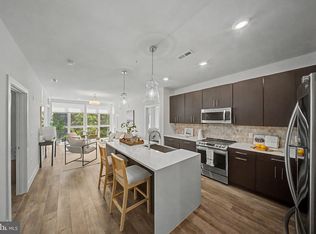
- $849,0002 bd3 ba1.3k sqft1761 Old Meadow Rd #220, McLean, VA 22101For Sale
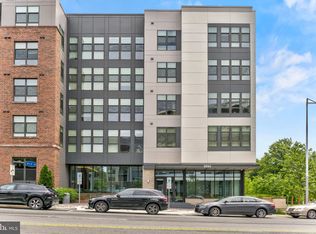
- $660,0002 bd2 ba1k sqft1761 Old Meadow Rd #209, McLean, VA 22101Sold
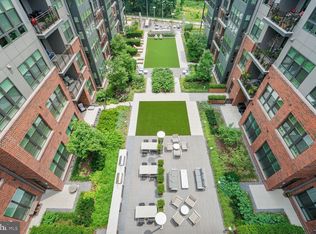
- $899,0002 bd3 ba1.3k sqft1761 Old Meadow Rd #523, McLean, VA 22101Sold
- $3,9002 bd3 ba1.6k sqft1761 Old Meadow Rd #212, McLean, VA 22101For Rent
- $845,0002 bd3 ba1.3k sqft1761 Old Meadow Rd #219, McLean, VA 22101Sold
- $1,200,0003 bd3 ba1.9k sqft1761 Old Meadow Rd #517, McLean, VA 22101Sold
- $800,0003 bd3 ba1.5k sqft1761 Old Meadow Rd #215, McLean, VA 22101Sold
A local agent can set up tours, give advice and negotiate with sellers.
Similar homes
- $849,0002 bd3 ba1.3k sqft1761 Old Meadow Rd #220, McLean, VA 22101For Sale
 MLS ID #VAFX2316648, Saurabh Prakash, Samson Properties. Bright MLS
 - $1,149,9902 bd3 ba1.7k sqft1761 Old Meadow Rd #221, McLean, VA 22101For SaleMLS ID #VAFX2305220, Scott MacDonald, RE/MAX Gateway, LLC. Bright MLS
- $775,0002 bd2 ba1.3k sqftOne Park Crest Condo, Mc Lean, VA 22102For Sale
 MLS ID #VAFX2324504, Daan De Raedt, Property Collective. Bright MLS
 - $969,0002 bd2 ba1.2k sqftColumbia Heights, Washington, DC 20009For Sale
 MLS ID #DCDC2277714, Tom Buerger, Compass. Bright MLS
 - $990,0002 bd2 ba1.2k sqft255 W Falls Station Boulevard Fls #Penthouse 5, Falls Church, VA 22046New ConstructionMLS ID #VAFA2002250, Lynn Tsao, Hoffman Realty. Bright MLS
- $1,005,0002 bd2 ba1.2k sqft255 W Falls Station Boulevard Fls #Penthouse 3, Falls Church, VA 22046New ConstructionMLS ID #VAFA2002246, Lynn Tsao, Hoffman Realty. Bright MLS
- $1,050,0002 bd3 ba1.7k sqftOld City 2, Washington, DC 20001For SaleMLS ID #DCDC2274622, Tyler Siperko, Compass. Bright MLS
- $895,0002 bd2 ba1.3k sqft255 W Falls Station Boulevard Fls #402, Church, VA 22046New ConstructionMLS ID #VAFA2003536, Lynn Tsao, Hoffman Realty. Bright MLS
- $899,0002 bd3 ba1.2k sqftOld City 2, Washington, DC 20005For SaleMLS ID #DCDC2272514, Shannon Hettinger, TTR Sotheby's International Realty. Bright MLS
- $925,0004 bd4 ba1.9k sqft9652 Pullman Pl, Fairfax, VA 22031For SaleMLS ID #VAFX2332920, Saad Jamil, Samson Properties. Bright MLS
- $935,0003 bd2 ba1.4k sqft255 W Falls Station Boulevard Fls #206, Falls Church, VA 22046New ConstructionMLS ID #VAFA2002806, Lynn Tsao, Hoffman Realty. Bright MLS
- $849,0002 bd3 ba1.2k sqftThe Villagio, Washington, DC 20009For SaleMLS ID #DCDC2266052, Marian Rosaaen, Washington Fine Properties, LLC. Bright MLS
- $899,0002 bd2 ba1.2k sqft255 W Falls Station Boulevard Fls #911, Falls Church, VA 22046New ConstructionMLS ID #VAFA2003194, Lynn Tsao, Hoffman Realty. Bright MLS
- $800,0002 bd2 ba1.2k sqft255 W Falls Station Boulevard Fls #503, Church, VA 22046New ConstructionMLS ID #VAFA2004064, Lynn Tsao, Hoffman Realty. Bright MLS
- $794,0002 bd2 ba1.2k sqft255 W Falls Station Boulevard Fls #505, Falls Church, VA 22046New ConstructionMLS ID #VAFA2004066, Lynn Tsao, Hoffman Realty. Bright MLS
- $879,9001 bd2 ba1.1k sqftGaslight Square, Arlington, VA 22209For SaleMLS ID #VAAR2076742, Jason Cheperdak, Samson Properties. Bright MLS
- $749,9002 bd2 ba1.3k sqftAtrium At Metrowest Cond, Fairfax, VA 22031For SaleMLS ID #VAFX2326182, Carole Stadfield, Samson Properties. Bright MLS
- $1,110,0002 bd2 ba1.3k sqft255 W Falls Station Boulevard Fls #Penthouse 2, Falls Church, VA 22046New ConstructionMLS ID #VAFA2002244, Lynn Tsao, Hoffman Realty. Bright MLS
- $499,8001 bd1 ba894 sqftOne Park Crest Condominium, Mc Lean, VA 22102For SaleMLS ID #VAFX2310364, Rum Afsharjavan, Fathom Realty. Bright MLS
- $950,0002 bd2 ba1.2k sqft737 Swann Ave Unit 310, Alexandria, VA 22301For SaleMLS ID #VAAX2060958, Gayathri Gunupati, Samson Properties. Bright MLS
