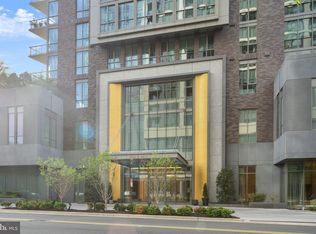
Welcome to modern luxury living at the "Monarch", the most luxurious high-rise building in Northern Virginia. This contemporary 1-bedroom, 1-bathroom condo offers 880 square feet of sleek, sophisticated living space. Upon entering, you'll be greeted by engineered hardwood floors and recessed lighting that accentuate the open layout. The kitchen boasts top-of-the-line appliances and a center quartz island, perfect for entertaining. The bedroom is a tranquil retreat, complete with ample natural light and a spacious closet. This high rise residence provides an array of amenities, including a concierge service for your convenience, an elevator for easy access, and property management for peace of mind. Enjoy the convenience of in-unit laundry with a washer and dryer. Take advantage of the common outdoor space, pool, and club room for relaxation and recreation. For those with an active lifestyle, the building features a gym for your fitness needs. Pamper your furry friends at the pet grooming area within the complex. Conveniently located, this unit offers easy access to the vibrant city life, with dining, shopping, and entertainment options just moments away. Embrace a lifestyle of luxury and convenience in this exquisite McLean residence.
Sold for $789,000
$789,000
7887 Jones Branch Dr Unit 703, McLean, VA 22102
1beds
880sqft
Condominium
Built in 2023
-- sqft lot
$809,000 Zestimate®
$897/sqft
$2,981 Estimated rent
Home value
$809,000
$760,000 - $866,000
$2,981/mo
Zestimate® history
Owner options
List your home for rent
$2,981/mo
Rent Zestimate®
Find your next renter with Zillow Rental Manager. Plus, with online applications, you can quickly screen prospective tenants – for free.
$2,981/mo
Rent Zestimate®
Refinance and save
$4,890/mo
Est. payment
Refinancing to a lower rate could help reduce your monthly payments and save thousands over the life of the loan.
$4,890/mo
Est. payment
Explore your selling options
Work with a Zillow partner agent
Leverage their expertise and Zillow's premium Showcase listings to get your home seen by more buyers.
Get startedList with your own agent
Get your home in front of millions of buyers by listing it on Zillow.
Learn how to do itSell it yourself
Take full control of how buyers see your home on Zillow by listing For Sale by Owner (FSBO).
List your homeWhat's special
Spacious closetOpen layoutTop-of-the-line appliancesTranquil retreatClub roomRecessed lightingCenter quartz island
Zillow last checked:
Listing updated:
Listed by:
Jeddie Busch 571-577-2648,
Compass
Bought with:
Tom Francis, 0225082012
Keller Williams Realty
Source: Bright MLS,MLS#: VAFX2230442
Facts & features
Interior
Bedrooms & bathrooms
- Bedrooms: 1
- Bathrooms: 1
- Full bathrooms: 1
- Main level bathrooms: 1
- Main level bedrooms: 1
Rooms
- Room types: Living Room, Dining Room, Kitchen
Dining room
- Level: Main
Kitchen
- Features: Countertop(s) - Quartz, Flooring - Engineered Wood, Kitchen Island, Kitchen - Gas Cooking
- Level: Main
Living room
- Features: Flooring - Engineered Wood
- Level: Main
Heating
- Forced Air, Electric
Cooling
- Central Air, Electric
Appliances
- Included: Microwave, Refrigerator, Dishwasher, Oven/Range - Gas, Washer/Dryer Stacked, Cooktop, Dryer, Washer, Gas Water Heater
- Laundry: Dryer In Unit, Washer In Unit, In Unit
Features
- 9'+ Ceilings
- Flooring: Engineered Wood
- Windows: Window Treatments
- Has basement: No
- Has fireplace: No
Interior area
- Total structure area: 880
- Total interior livable area: 880 sqft
- Finished area above ground: 880
- Finished area below ground: 0
Property
Parking
- Total spaces: 1
- Parking features: Underground, Assigned, Attached
- Attached garage spaces: 1
- Details: Assigned Parking
Accessibility
- Accessibility features: Accessible Elevator Installed
Features
- Levels: One
- Stories: 1
- Patio & porch: Terrace
- Pool features: Community
Details
- Additional structures: Above Grade, Below Grade
- Parcel number: 0294 19 0025
- Zoning: 360
- Special conditions: Standard
Construction
Type & style
- Home type: Condo
- Architectural style: Contemporary
- Property subtype: Condominium
- Attached to another structure: Yes
Materials
- Glass
Condition
- Excellent
- New construction: No
- Year built: 2023
Details
- Builder model: A1
Utilities & green energy
- Sewer: Public Sewer
- Water: Public
Community & HOA
Community
- Features: Pool
- Security: 24 Hour Security, Fire Sprinkler System, Smoke Detector(s)
- Condo and coop fee: $675 monthly
- Subdivision: Tysons Corner
HOA
- Has HOA: No
- Amenities included: Common Grounds, Concierge, Elevator(s), Fitness Center, Meeting Room, Party Room, Pool, Reserved/Assigned Parking, Guest Suites, Jogging Path
- Services included: Common Area Maintenance, Maintenance Structure, Management, Pool(s), Trash, Snow Removal, Reserve Funds, Gas, Sewer
- HOA name: Monarch
Location
- Region: Mclean
Financial & listing details
- Price per square foot: $897/sqft
- Tax assessed value: $699,250
- Annual tax amount: $8,450
- Date on market: 3/27/2025
- Listing agreement: Exclusive Right To Sell
- Listing terms: Conventional,Cash
- Ownership: Condominium
Price history
| Date | Event | Price |
|---|---|---|
| 9/5/2025 | Sold | $789,000+2.6%$897/sqft |
Source:  Bright MLS #VAFX2230442 Report a problem Bright MLS #VAFX2230442 Report a problem | ||
| 8/27/2025 | Pending sale | $769,000$874/sqft |
Source: Bright MLS #VAFX2230442 Report a problem | ||
| 8/20/2025 | Listed for sale | $769,000$874/sqft |
Source:  WMLS #BMTVAFX2230442 Report a problem WMLS #BMTVAFX2230442 Report a problem | ||
| 8/13/2025 | Contingent | $769,000$874/sqft |
Source: Bright MLS #VAFX2230442 Report a problem | ||
| 3/27/2025 | Listed for sale | $769,000+7.1%$874/sqft |
Source: Bright MLS #VAFX2230442 Report a problem | ||
| 6/29/2023 | Sold | $718,000+5.1%$816/sqft |
Source: Bright MLS #VAFX2137634 Report a problem | ||
| 3/25/2022 | Listing removed | -- |
Source: Bright MLS #VAFX2041592 Report a problem | ||
| 1/28/2022 | Price change | $683,000+1.9%$776/sqft |
Source: Bright MLS #VAFX2041592 Report a problem | ||
| 1/13/2022 | Listed for sale | $670,000$761/sqft |
Source: Bright MLS #VAFX2041592 Report a problem | ||
Public tax history
| Year | Property taxes | Tax assessment |
|---|---|---|
| 2025 | $8,433 +4.8% | $699,250 +5% |
| 2024 | $8,048 | $665,950 |
| 2023 | -- | -- |
Find assessor info on the county website
Neighborhood: 22102
Nearby homes
- $1,750,0002 bd2 ba1.5k sqft7887 Jones Branch Dr UNIT 1802, McLean, VA 22102For Sale

- $729,9001 bd1 ba880 sqft7887 Jones Branch Dr UNIT 1503, McLean, VA 22102For Sale
- $2,550,0002 bd3 ba2.2k sqft7887 Jones Branch Dr UNIT 1701, McLean, VA 22102For Sale

- $1,700,0002 bd3 ba1.7k sqft7887 Jones Branch Dr UNIT 901, McLean, VA 22102Sold

- $1,490,0002 bd2 ba1.5k sqft7887 Jones Branch Dr #702, McLean, VA 22102Sold
- $1,900,0003 bd3 ba1.9k sqft7887 Jones Branch Dr UNIT 404, McLean, VA 22102Sold
- $1,499,0002 bd2 ba1.6k sqft7887 Jones Branch Dr #1401, McLean, VA 22102Sold
- $1,748,0002 bd3 ba1.7k sqft7887 Jones Branch Dr UNIT 1101, McLean, VA 22102Sold
Nearby schools
GreatSchools rating
- 10/10Westbriar Elementary SchoolGrades: PK-6Distance: 1.4 mi
- 9/10Kilmer Middle SchoolGrades: 7-8Distance: 1.4 mi
- 6/10Marshall High SchoolGrades: 9-12Distance: 1.3 mi
Schools provided by the listing agent
- District: Fairfax County Public Schools
Source: Bright MLS. This data may not be complete. We recommend contacting the local school district to confirm school assignments for this home.
Get a cash offer in 3 minutes
Find out how much your home could sell for in as little as 3 minutes with a no-obligation cash offer.
Estimated market value
$809,000
Get a cash offer in 3 minutes
Find out how much your home could sell for in as little as 3 minutes with a no-obligation cash offer.
Estimated market value
$809,000
- Virginia
- Fairfax County
- McLean
- 22102
- 7887 Jones Branch Dr Unit 703
Nearby cities
Nearby zip codes
Other McLean Topics
