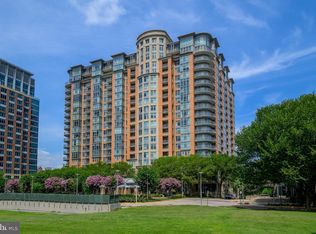
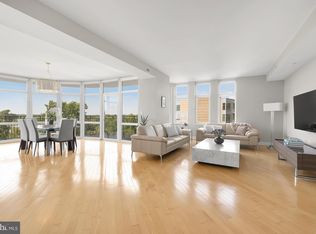
Discover elevated living in this beautifully appointed 2-bedroom, 2.5-bath condo at One Park Crest in the heart of Tysons. This spacious residence features an open-concept layout with floor-to-ceiling windows, filling the home with natural light and offering serene views from the private balcony. The open floor plan flows seamlessly from the elegant living room to formal dining room. The gourmet kitchen is equipped with high-end appliances, sleek cabinetry, and ample counter space including a breakfast bar. Each bedroom offers en-suite privacy, while the additional half bath adds convenience for guests. This unit conveys with two dedicated parking spaces and a secure storage unit, providing exceptional value and ease in one of Northern Virginia’s most sought-after communities.
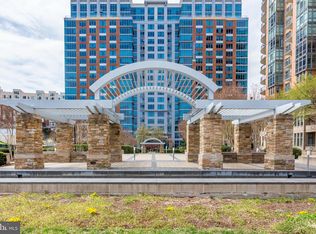
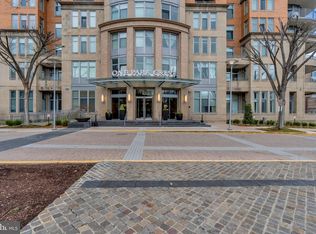
Residents of One Park Crest enjoy a full suite of luxury amenities, including a 24-hour concierge, fitness center, outdoor pool, club room, guest suites, and landscaped terrace. The building is ideally located near Tysons Galleria, fine dining, and Metro access.
Pending
Price cut: $76K (6/25)
$1,098,750
8220 Crestwood Heights Dr APT 1204, Mc Lean, VA 22102
2beds
1,940sqft
Condominium
Built in 2008
-- sqft lot
$1,079,400 Zestimate®
$566/sqft
$1,173/mo HOA
What's special
Additional half bathOutdoor poolLandscaped terraceOpen floor planOpen-concept layoutBreakfast barAmple counter space
- 119 days |
- 553 |
- 26 |
Zillow last checked:
Listing updated:
Listed by:
Rob Carter 202-851-1400,
TTR Sotheby's International Realty (202) 333-1212,
Listing Team: Rob Carter Group
Source: Bright MLS,MLS#: VAFX2305988
Facts & features
Interior
Bedrooms & bathrooms
- Bedrooms: 2
- Bathrooms: 3
- Full bathrooms: 2
- 1/2 bathrooms: 1
- Main level bathrooms: 3
- Main level bedrooms: 2
Rooms
- Room types: Living Room, Dining Room, Primary Bedroom, Bedroom 2, Kitchen, Breakfast Room
Primary bedroom
- Features: Flooring - Carpet
- Level: Main
- Area: 324 Square Feet
- Dimensions: 12 X 27
Bedroom 2
- Features: Flooring - Carpet
- Level: Main
- Area: 192 Square Feet
- Dimensions: 12 X 16
Breakfast room
- Features: Flooring - HardWood
- Level: Main
- Area: 240 Square Feet
- Dimensions: 15 X 16
Dining room
- Features: Flooring - HardWood
- Level: Main
- Area: 270 Square Feet
- Dimensions: 15 X 18
Kitchen
- Features: Flooring - HardWood
- Level: Main
- Area: 221 Square Feet
- Dimensions: 13 X 17
Living room
- Features: Flooring - HardWood
- Level: Main
- Area: 350 Square Feet
- Dimensions: 14 X 25
Heating
- Heat Pump, Electric
Cooling
- Heat Pump, Electric
Appliances
- Included: Washer, Dryer, Cooktop, Dishwasher, Disposal, Refrigerator, Oven, Microwave, Water Heater
- Laundry: In Unit
Features
- Kitchen - Gourmet, Combination Dining/Living, Elevator, Upgraded Countertops, Primary Bath(s), Open Floorplan, Walk-In Closet(s)
- Flooring: Wood
- Has basement: No
- Has fireplace: No
Interior area
- Total structure area: 1,940
- Total interior livable area: 1,940 sqft
- Finished area above ground: 1,940
- Finished area below ground: 0
Property
Parking
- Total spaces: 2
- Parking features: Underground, Basement, Assigned, Garage
- Attached garage spaces: 2
- Details: Assigned Parking, Assigned Space #: P2 118 & 119
Accessibility
- Accessibility features: Accessible Elevator Installed
Features
- Levels: One
- Stories: 1
- Exterior features: Balcony
- Pool features: Community
Details
- Additional structures: Above Grade, Below Grade
- Parcel number: 0294 13 1204
- Zoning: 350
- Special conditions: Standard
Construction
Type & style
- Home type: Condo
- Architectural style: Contemporary
- Property subtype: Condominium
- Attached to another structure: Yes
Materials
- Brick
Condition
- New construction: No
- Year built: 2008
Details
- Builder model: OLYMPIA
Utilities & green energy
- Sewer: Public Sewer
- Water: Public
Community & HOA
Community
- Condo and coop fee: $1,173 monthly
- Subdivision: One Park Crest
HOA
- Has HOA: No
- Amenities included: Concierge, Elevator(s), Fitness Center, Party Room, Pool, Common Grounds, Clubhouse, Game Room, Pool - Rooftop, Storage Bin, Storage, Guest Suites
- Services included: Maintenance Structure, Gas, Management, Pool(s), Reserve Funds, Snow Removal, Trash, Water, Common Area Maintenance, Maintenance Grounds, Sewer
- HOA name: One Park Crest Condo
Location
- Region: Mc Lean
Financial & listing details
- Price per square foot: $566/sqft
- Tax assessed value: $1,133,040
- Annual tax amount: $12,771
- Date on market: 4/30/2026
- Listing agreement: Exclusive Right To Sell
- Ownership: Condominium
Estimated market value
$1,079,400
$1.03M - $1.13M
$5,194/mo
Price history
| Date | Event | Price |
|---|---|---|
| 8/25/2026 | Pending sale | $1,098,750$566/sqft |
Source:  Bright MLS #VAFX2305988 Report a problem Bright MLS #VAFX2305988 Report a problem | ||
| 6/25/2026 | Price change | $1,098,750-6.5%$566/sqft |
Source: Bright MLS #VAFX2305988 Report a problem | ||
| 5/29/2026 | Price change | $1,174,750-4.1%$606/sqft |
Source: Bright MLS #VAFX2305988 Report a problem | ||
| 4/30/2026 | Listed for sale | $1,224,750+13.4%$631/sqft |
Source: Bright MLS #VAFX2305988 Report a problem | ||
| 8/9/2013 | Sold | $1,080,000-1.7%$557/sqft |
Source: Public Record Report a problem | ||
| 6/27/2013 | Pending sale | $1,099,000$566/sqft |
Source: Long & Foster Real Estate #FX8108919 Report a problem | ||
| 6/14/2013 | Listed for sale | $1,099,000+16.9%$566/sqft |
Source: Long & Foster Real Estate #FX8108919 Report a problem | ||
| 6/1/2011 | Sold | $940,000$485/sqft |
Source: Public Record Report a problem | ||
Public tax history
| Year | Property taxes | Tax assessment |
|---|---|---|
| 2025 | $12,771 -1.2% | $1,058,920 -1% |
| 2024 | $12,926 -2.6% | $1,069,620 -5% |
| 2023 | $13,269 -7.2% | $1,125,910 -6% |
| 2022 | $14,296 | $1,197,780 +6% |
| 2021 | -- | $1,129,980 -3% |
| 2020 | $14,369 | $1,164,930 |
| 2019 | $14,369 +2% | $1,164,930 +2% |
| 2018 | $14,082 -2.3% | $1,141,660 -4% |
| 2017 | $14,408 -2.8% | $1,189,730 -3% |
| 2016 | $14,818 +14% | $1,226,170 +10% |
| 2015 | $12,997 +8.2% | $1,114,700 +7% |
| 2014 | $12,017 | $1,041,780 +14% |
| 2013 | -- | $913,510 +7% |
| 2012 | -- | $853,720 +9% |
| 2011 | -- | $783,230 |
| 2010 | -- | $783,230 -25% |
| 2009 | -- | $1,044,300 |
Find assessor info on the county website
Monthly payment
Est. payment
Payment breakdown
Explore the cost of this home by adjusting the details. Changes won't be saved.Climate risks
Neighborhood: 22102
Nearby schools
GreatSchools rating
- 10/10Spring Hill Elementary SchoolGrades: PK-6Distance: 0.7 mi
- 10/10Longfellow Middle SchoolGrades: 7-8Distance: 3.2 mi
- 9/10McLean High SchoolGrades: 9-12Distance: 2.4 mi
Schools provided by the listing agent
- Elementary: Spring Hill
- Middle: Cooper
- High: Langley
- District: Fairfax County Public Schools
Source: Bright MLS. This data may not be complete. We recommend contacting the local school district to confirm school assignments for this home.
- $760,0002 bd2 ba1.2k sqft8220 Crestwood Heights Dr APT 1009, Mc Lean, VA 22102Sold
- $699,9992 bd2 ba1.3k sqft8220 Crestwood Heights Dr APT 705, Mc Lean, VA 22102Sold
- $760,0002 bd2 ba1.3k sqft8220 Crestwood Heights Dr APT 517, Mc Lean, VA 22102Sold
- $1,225,0002 bd3 ba1.9k sqft8220 Crestwood Heights Dr APT 516, Mc Lean, VA 22102Sold
- $446,0001 bd1 ba801 sqft8220 Crestwood Heights Dr APT 906, Mc Lean, VA 22102Sold
- $775,0002 bd2 ba1.3k sqft8220 Crestwood Heights Dr APT 105, Mc Lean, VA 22102For Sale
- $549,0001 bd2 ba1.2k sqft8220 Crestwood Heights Dr APT 1310, Mc Lean, VA 22102Sold
- $600,0001 bd2 ba1.2k sqft8220 Crestwood Heights Dr APT 1411, Mc Lean, VA 22102Sold
- $949,9002 bd3 ba1.7k sqft8220 Crestwood Heights Dr APT 407, Mc Lean, VA 22102For Sale
A local agent can set up tours, give advice and negotiate with sellers.
Similar homes
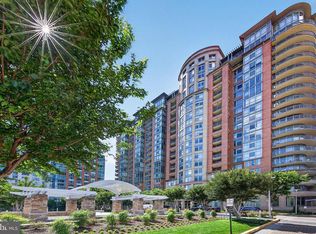
- $949,9002 bd3 ba1.7k sqftOne Park Crest Condo, Mc Lean, VA 22102For Sale
 MLS ID #VAFX2315302, Sue Chong, Samson Properties. Bright MLS
 - $1,299,0002 bd3 ba1.6k sqft1650 Silver Hill Dr #1807, McLean, VA 22102For Sale
 MLS ID #VAFX2318782, Mrs. Tracy Comstock, SilverLine Realty & Investment LLC. Bright MLS
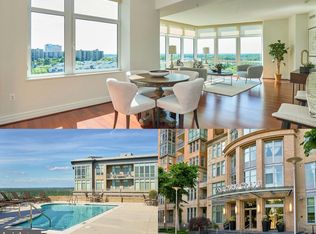
 - $818,9952 bd2 ba1.3k sqftOne Park Crest, Mc Lean, VA 22102For Sale
 MLS ID #VAFX2329360, Kelly Sweitzer, Long & Foster Real Estate, Inc.. Bright MLS
 - $775,0002 bd2 ba1.3k sqftOne Park Crest Condo, Mc Lean, VA 22102For Sale
 MLS ID #VAFX2324504, Daan De Raedt, Property Collective. Bright MLS
 - $749,0002 bd2 ba1.2k sqftOne Park Crest Condo, Mc Lean, VA 22102For SaleMLS ID #VAFX2333336, Akshay Bhatnagar, Virginia Select Homes, LLC.. Bright MLS
- $590,0001 bd2 ba1k sqftOne Park Crest Condo, Mc Lean, VA 22102For SaleMLS ID #VAFX2336350, Marc Bertinelli, Washington Fine Properties, LLC. Bright MLS
- $709,0002 bd2 ba1.3k sqftOne Park Crest Condo, Mc Lean, VA 22102For SaleMLS ID #VAFX2305076, seren aram, Weichert, REALTORS. Bright MLS
- $589,0001 bd2 ba1k sqftOne Park Crest Condo, Mc Lean, VA 22102For SaleMLS ID #VAFX2335656, Rob Moss, The Mayhood Company. Bright MLS
- $609,0001 bd2 ba1.2k sqftOne Park Crest C, Mc Lean, VA 22102For SaleMLS ID #VAFX2334486, Amen Ashabi, Spring Hill Real Estate, LLC.. Bright MLS
- $989,0002 bd3 ba1.5k sqft1450 Emerson Ave Unit G04-4, McLean, VA 22101For SaleMLS ID #VAFX2301266, Diane Lewis, Washington Fine Properties, LLC. Bright MLS
- $1,199,0002 bd3 ba1.6k sqftPalladium At Mclean, McLean, VA 22101For SaleMLS ID #VAFX2298430, Monica Gibson, Keller Williams Realty. Bright MLS
- $615,0003 bd3 ba1.8k sqftRegency At Mc Lean, Mc Lean, VA 22102For SaleMLS ID #VAFX2300968, Betsy Carson, Corcoran McEnearney. Bright MLS
- $995,0002 bd2 ba1.3k sqftTen Ten Mass, Washington, DC 20001For SaleMLS ID #DCDC2277544, Connie Carter, Compass. Bright MLS
- $1,049,0002 bd3 ba1.3k sqftOld City 1, Washington, DC 20024For SaleMLS ID #DCDC2279996, Deborah Gorham, Mid Atlantic Real Estate Professionals, LLC.. Bright MLS
- $950,0002 bd2 ba1.5k sqft1020 N Highland St Unit 524, Arlington, VA 22201For SaleMLS ID #VAAR2077456, Diane U Freeman, Pearson Smith Realty, LLC. Bright MLS
- $635,0003 bd2 ba1.5k sqftCarlton House Condo, Reston, VA 20190For SaleMLS ID #VAFX2337480, Mike Putnam, EXP Realty, LLC. Bright MLS
- $1,200,0002 bd3 ba1.4k sqftWestgate, Washington, DC 20037For SaleMLS ID #DCDC2277204, Matt Cheney, Compass. Bright MLS
- $1,040,0002 bd2 ba1.3k sqftNone Available, Bethesda, MD 20814For SaleMLS ID #MDMC2233318, Douglas Dieringer, EXP Realty, LLC. Bright MLS
- $1,120,0003 bd3 ba2.1k sqft1300 Crystal Dr APT 606S, Arlington, VA 22202For SaleMLS ID #VAAR2074968, Traci Johnson, Compass. Bright MLS
- $1,124,7502 bd3 ba1.3k sqft525 Water Condominium, Washington, DC 20024For SaleMLS ID #DCDC2272524, Andrea Paro, TTR Sotheby's International Realty. Bright MLS
