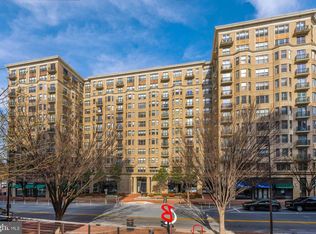
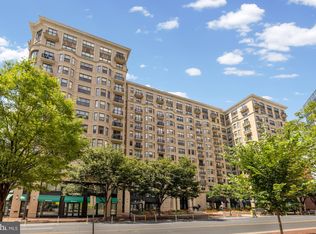
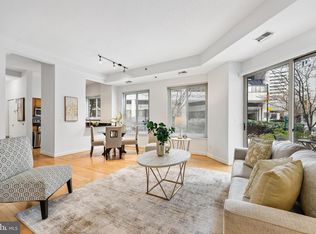
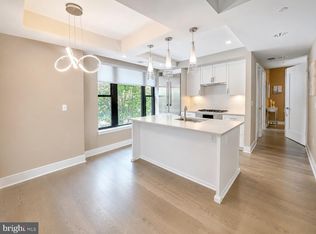
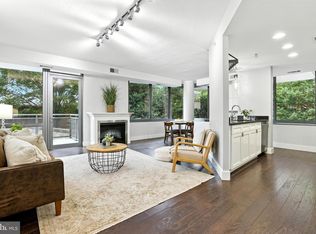
$50,000 Price improvement. $1,040,000. The Picasso Floor plan. Welcome to Residence 811 at Lionsgate Bethesda, where sophistication meets convenience in the heart of downtown. Just two blocks from the Metro and surrounded by premier dining, shopping, and attractions, this residence offers effortless access to Washington, D.C., with the charm of Bethesda living. Enjoy panoramic, unobstructed views of downtown through expansive windows that fill the home with natural light. The open layout is ideal for entertaining, featuring a gourmet kitchen with upgraded countertops, custom cabinetry, and Viking appliances flowing into a spacious dining and living area. The home offers two generous bedrooms with walk-in closets, two elegant baths, and hardwood floors throughout. A washer and dryer are included for everyday convenience. Lionsgate provides five-star amenities including 24-hour concierge, doorman, valet parking, fitness center, library, and party room. The rooftop terrace with grilling stations and lounge areas showcases sweeping city views, perfect for entertaining or relaxing. Residence includes two separately deeded parking spaces. A rare combination of luxury, light, and location, this home offers the best of Bethesda’s vibrant urban lifestyle. Owner does pay a small electic cost. The monthly condo fee covers everything else. The Seller is willing to sell all the furniture. Just make a reasonable offer.
For sale
Price cut: $50K (7/8)
$1,040,000
7710 Woodmont Ave APT 811, Bethesda, MD 20814
2beds
1,340sqft
Condominium
Built in 2008
-- sqft lot
$1,013,300 Zestimate®
$776/sqft
$-- HOA
What's special
Custom cabinetryHardwood floors throughoutViking appliancesTwo elegant baths
- 100 days |
- 587 |
- 11 |
Zillow last checked:
Listing updated:
Listed by:
Douglas Dieringer 410-984-2484,
EXP Realty, LLC 8888607369
Source: Bright MLS,MLS#: MDMC2233318
Facts & features
Interior
Bedrooms & bathrooms
- Bedrooms: 2
- Bathrooms: 2
- Full bathrooms: 2
- Main level bathrooms: 2
- Main level bedrooms: 2
Basement
- Area: 0
Heating
- Heat Pump, Forced Air, Central, Natural Gas
Cooling
- Central Air, Electric
Appliances
- Included: Dishwasher, Disposal, Cooktop, Oven/Range - Gas, Range, Microwave, Dryer, Energy Efficient Appliances, Exhaust Fan, Ice Maker, Refrigerator, Washer, Gas Water Heater
- Laundry: Dryer In Unit, Washer In Unit, In Unit
Features
- Elevator, Primary Bath(s), Kitchen - Gourmet, Combination Kitchen/Living, Bathroom - Walk-In Shower, Breakfast Area, Combination Dining/Living, Kitchen Island, Kitchen - Table Space, Recessed Lighting, Pantry, Walk-In Closet(s), Dry Wall
- Flooring: Carpet, Hardwood, Wood
- Doors: Six Panel
- Windows: Energy Efficient, Double Hung, Casement
- Has basement: No
- Has fireplace: No
- Common walls with other units/homes: 1 Common Wall
Interior area
- Total structure area: 1,340
- Total interior livable area: 1,340 sqft
- Finished area above ground: 1,340
- Finished area below ground: 0
Property
Parking
- Total spaces: 2
- Parking features: Covered, Assigned, Garage
- Garage spaces: 2
- Details: Assigned Parking, Assigned Space #: G82 G82-T
Accessibility
- Accessibility features: None
Features
- Levels: One
- Stories: 1
- Patio & porch: Deck, Brick, Roof, Roof Deck
- Exterior features: Barbecue, Extensive Hardscape, Lighting
- Pool features: None
- Spa features: Bath
- Has view: Yes
- View description: Panoramic, City, Scenic Vista
Lot
- Features: Year Round Access, Private, Pond, Level, Interior Lot, Downtown
Details
- Additional structures: Above Grade, Below Grade
- Additional parcels included: 2 deeded Parking Spaces
- Parcel number: 160703633663
- Zoning: RESIDENTIAL
- Special conditions: Standard
- Other equipment: See Remarks
Construction
Type & style
- Home type: Condo
- Architectural style: Contemporary
- Property subtype: Condominium
- Attached to another structure: Yes
Materials
- Brick
- Foundation: Brick/Mortar
- Roof: Architectural Shingle
Condition
- Very Good
- New construction: No
- Year built: 2008
Details
- Builder model: PICASSO
Utilities & green energy
- Electric: 220 Volts, Circuit Breakers
- Sewer: Public Sewer
- Water: Public
- Utilities for property: Electricity Available, Natural Gas Available, Phone Available, Sewer Available, Water Available, Cable Available
Community & HOA
Community
- Security: 24 Hour Security, Desk in Lobby, Security Guard, Smoke Detector(s), Security System
- Condo and coop fee: $0 monthly
- Subdivision: Lionsgate
HOA
- Has HOA: No
- Amenities included: Common Grounds, Elevator(s), Fitness Center, Party Room, Security, Concierge, Library, Reserved/Assigned Parking
- Services included: Cable TV, Insurance, Maintenance Grounds, Management, Snow Removal, Health Club, Common Area Maintenance
- HOA name: Comsource
Location
- Region: Bethesda
Financial & listing details
- Price per square foot: $776/sqft
- Tax assessed value: $780,000
- Annual tax amount: $9,116
- Date on market: 5/13/2026
- Listing agreement: Exclusive Agency
- Listing terms: Cash,Conventional,VA Loan
- Ownership: Condominium
- Road surface type: Paved
Estimated market value
$1,013,300
$963,000 - $1.06M
$4,222/mo
Price history
| Date | Event | Price |
|---|---|---|
| 7/8/2026 | Price change | $1,040,000-4.6%$776/sqft |
Source:  Bright MLS #MDMC2233318 Report a problem Bright MLS #MDMC2233318 Report a problem | ||
| 5/13/2026 | Listed for sale | $1,090,000+45.3%$813/sqft |
Source: Bright MLS #MDMC2233318 Report a problem | ||
| 7/15/2022 | Listing removed | -- |
Source: Zillow Rental Network Premium Report a problem | ||
| 6/17/2022 | Listed for rent | $4,250-10.5%$3/sqft |
Source: Zillow Rental Network Premium Report a problem | ||
| 3/10/2020 | Sold | $750,000-6.2%$560/sqft |
Source: Public Record Report a problem | ||
| 2/6/2020 | Pending sale | $799,900$597/sqft |
Source: Long & Foster Real Estate, Inc. #MDMC657488 Report a problem | ||
| 2/6/2020 | Listing removed | $4,750$4/sqft |
Source: Long & Foster Real Estate, Inc. #MDMC691144 Report a problem | ||
| 1/13/2020 | Listed for rent | $4,750$4/sqft |
Source: Long & Foster Real Estate, Inc. #MDMC691144 Report a problem | ||
| 1/5/2020 | Price change | $799,900-5.9%$597/sqft |
Source: Long & Foster Real Estate, Inc. #MDMC657488 Report a problem | ||
| 11/11/2019 | Price change | $849,900-2.9%$634/sqft |
Source: Long & Foster Real Estate, Inc. #MDMC657488 Report a problem | ||
| 10/1/2019 | Price change | $874,900-6.9%$653/sqft |
Source: Long & Foster Real Estate, Inc. #MDMC657488 Report a problem | ||
| 8/6/2019 | Price change | $939,900-5.1%$701/sqft |
Source: Long & Foster Real Estate, Inc. #MDMC657488 Report a problem | ||
| 5/22/2019 | Listed for sale | $989,900+16.5%$739/sqft |
Source: Long & Foster Real Estate, Inc. #MDMC657488 Report a problem | ||
| 1/14/2013 | Listing removed | $849,900$634/sqft |
Source: Long & Foster Real Estate #MC7804503 Report a problem | ||
| 6/21/2012 | Price change | $849,900-5.6%$634/sqft |
Source: Long & Foster Real Estate #MC7804503 Report a problem | ||
| 4/22/2012 | Price change | $899,900-4.8%$672/sqft |
Source: Long & Foster Real Estate #MC7804503 Report a problem | ||
| 3/29/2012 | Listed for sale | $945,000$705/sqft |
Source: Long & Foster Real Estate #MC7804503 Report a problem | ||
Public tax history
| Year | Property taxes | Tax assessment |
|---|---|---|
| 2025 | $8,424 -7.2% | $780,000 |
| 2024 | $9,073 -0.1% | $780,000 |
| 2023 | $9,081 +1.8% | $780,000 -2.5% |
| 2022 | $8,924 +0.1% | $800,000 |
| 2021 | $8,916 -0.1% | $800,000 |
| 2020 | $8,922 +3.1% | $800,000 |
| 2019 | $8,658 -0.2% | $800,000 +3% |
| 2018 | $8,673 +0.6% | $776,667 +3.1% |
| 2017 | $8,625 +13.3% | $753,333 +3.2% |
| 2016 | $7,610 | $730,000 |
| 2015 | $7,610 | $730,000 |
| 2014 | $7,610 | $730,000 |
| 2013 | -- | $730,000 |
| 2012 | -- | $730,000 |
| 2011 | -- | $730,000 -11.5% |
| 2010 | -- | $825,000 |
| 2009 | -- | $825,000 |
Find assessor info on the county website
Monthly payment
Est. payment
Payment breakdown
Explore the cost of this home by adjusting the details. Changes won't be saved.Climate risks
Neighborhood: Woodmont Triangle
Nearby schools
GreatSchools rating
- 9/10Bethesda Elementary SchoolGrades: K-5Distance: 0.2 mi
- 9/10Westland Middle SchoolGrades: 6-8Distance: 2 mi
- 8/10Bethesda-Chevy Chase High SchoolGrades: 9-12Distance: 0.4 mi
Schools provided by the listing agent
- Elementary: Bethesda
- Middle: Westland
- High: Bethesda-chevy Chase
- District: Montgomery County Public Schools
Source: Bright MLS. This data may not be complete. We recommend contacting the local school district to confirm school assignments for this home.
- $760,0002 bd2 ba1k sqft7710 Woodmont Ave APT 506, Bethesda, MD 20814Sold
- $1,145,0002 bd2 ba1.6k sqft7710 Woodmont Ave APT 211, Bethesda, MD 20814Sold
- $975,0002 bd2 ba1.3k sqft7710 Woodmont Ave APT 1011, Bethesda, MD 20814Sold

- $699,0001 bd2 ba1.1k sqft7710 Woodmont Ave APT 204, Bethesda, MD 20814For Sale
- $347,3821 bd1 ba675 sqft7710 Woodmont Ave APT 203, Bethesda, MD 20814Sold
- $1,140,0002 bd2 ba1.7k sqft7710 Woodmont Ave APT 513, Bethesda, MD 20814Sold
- $1,025,0002 bd2 ba1.3k sqft7710 Woodmont Ave NE #911, Bethesda, MD 20814Sold
- $1,132,0002 bd2 ba1.5k sqft7710 Woodmont Ave #607, Bethesda, MD 20814Off Market
A local agent can set up tours, give advice and negotiate with sellers.
Similar homes
- $699,0002 bd2 ba1.4k sqftChase At Bethesda Codm, Bethesda, MD 20814For Sale
 MLS ID #MDMC2246754, Melinda Estridge, Long & Foster Real Estate, Inc.. Bright MLS
 - $699,0001 bd2 ba1.1k sqft7710 Woodmont Ave APT 204, Bethesda, MD 20814For SaleMLS ID #MDMC2227898, Mrs. Barrie L Kydd, RLAH @properties. Bright MLS
- $685,0002 bd2 ba1k sqftStonehall, Bethesda, MD 20814For Sale
 MLS ID #MDMC2217512, Holly Smith, Long & Foster Real Estate, Inc.. Bright MLS
 - $850,0002 bd2 ba1.3k sqft2001 15th St N APT 111, Arlington, VA 22201For Sale
 MLS ID #VAAR2076472, Colin Gunderson, KW Metro Center. Bright MLS
 - $1,045,0002 bd2 ba1.2k sqftOld City 2, Washington, DC 20005For SaleMLS ID #DCDC2277180, Jenn Smira, Compass. Bright MLS
- $600,0001 bd2 ba739 sqft4960 Fairmont Ave APT 904, Bethesda, MD 20814For SaleMLS ID #MDMC2198724, Wendy Banner, Compass. Bright MLS
- $1,100,0002 bd2 ba1.3k sqft1155 23rd St NW APT 5L, Washington, DC 20037For SaleMLS ID #DCDC2268242, Sheila Hazzan, Compass. Bright MLS
- $900,0003 bd2 ba1.2k sqftSolea Condominium, Washington, DC 20009For SaleMLS ID #DCDC2277304, Daniel Heider, TTR Sotheby's International Realty. Bright MLS
- $989,0002 bd3 ba1.5k sqft1450 Emerson Ave Unit G04-4, McLean, VA 22101For SaleMLS ID #VAFX2301266, Diane Lewis, Washington Fine Properties, LLC. Bright MLS
- $999,0002 bd3 ba1.5k sqftOld City 2, Washington, DC 20001For SaleMLS ID #DCDC2262952, Christine McGuinness, Weichert, REALTORS. Bright MLS
- $1,295,0002 bd2 ba1.8k sqftChevy Chase, Washington, DC 20015For SaleMLS ID #DCDC2256722, Elisa Bragale, Coldwell Banker Realty. Bright MLS
- $899,0002 bd3 ba1.2k sqftOld City 2, Washington, DC 20005For SaleMLS ID #DCDC2272514, Shannon Hettinger, TTR Sotheby's International Realty. Bright MLS
- $895,0002 bd2 ba1k sqftFoggy Bottom, Washington, DC 20037For SaleMLS ID #DCDC2267240, Carolina Herrera, TTR Sotheby's International Realty. Bright MLS
- $600,0002 bd2 ba1.2k sqftWestview At Ballston Metro, Arlington, VA 22201For SaleMLS ID #VAAR2077876, Dana Hofferber, Weichert, REALTORS. Bright MLS
- $1,098,7502 bd3 ba1.9k sqftOne Park Crest Condo, Mc Lean, VA 22102For SaleMLS ID #VAFX2305988, Rob Carter, TTR Sotheby's International Realty. Bright MLS
- $529,0002 bd2 ba1.3k sqft4620 N Park Ave APT 709E, Chevy Chase, MD 20815For SaleMLS ID #MDMC2228138, Tamar Nicolson, LPT Realty, LLC. Bright MLS
- $775,0002 bd2 ba1k sqftTen Ten Mass Condo, Washington, DC 20001For SaleMLS ID #DCDC2276188, Evan Johnson, Compass. Bright MLS
- $564,9952 bd2 ba1.4k sqftMidtown Bethesda North Codm, Rockville, MD 20852For SaleMLS ID #MDMC2250812, Omar Flores, LPT Realty, LLC. Bright MLS
- $824,9002 bd2 ba1k sqftCentral, Washington, DC 20001For SaleMLS ID #DCDC2268232, Jeff Chreky, Compass. Bright MLS
- $949,9002 bd3 ba1.7k sqftOne Park Crest Condo, Mc Lean, VA 22102For SaleMLS ID #VAFX2315302, Sue Chong, Samson Properties. Bright MLS
