Welcome to 7710 Woodmont Ave #513, located in the Lionsgate Condominium, a luxury building in the heart of Bethesda. When you approach the building, you are greeted by two bronze lion sculptures, which keep watch over the brick courtyard with bench seating. perfect for enjoying the scenery. The friendly doormen welcome you into the bright and spacious lobby, which boasts a 24-concierge, as well as several seating areas for receiving guests. Upon entering the unit, you'll notice the marble floors in the foyer and the laundry room, with full size, side-by side washer and dryer. As you travel further into the residence, you'll notice the gorgeous hardwood floors. On your left is the DEN WITH CLOSET, perfect as an office, and on the right are the two bedrooms. The primary bedroom features two walk-in closets with organizers, a spa inspired en-suite bath, and a Juliet balcony. The second bedroom features large windows and is across the hall from the 2nd bathroom. The large gourmet kitchen, which is open to the living room, and features stainless steel Viking appliances, a gas range plus a wall oven. Beautiful dark marble countertops are a perfect counterpoint to the warm 42" cabinets, and the large kitchen island features plenty of storage! The living room, which is open to the kitchen, is flooded with light from the many windows and has direct access to the Juliet balcony, a perfect layout for entertaining! This outstanding unit includes two assigned garage parking spaces, and phenomenal amenities, including: valet parking, fitness center, party room, and a roof top terrace with grill. Located just a block from the Bethesda metro and next door to the best of Bethesda restaurants as well as the shops at Bethesda Row. You can have it all: Location, Style & Convenience. Welcome Home!
Sold for $1,140,000
$1,140,000
7710 Woodmont Ave APT 513, Bethesda, MD 20814
2beds
1,733sqft
Condominium
Built in 2008
-- sqft lot
$1,134,400 Zestimate®
$658/sqft
$4,879 Estimated rent
Home value
$1,134,400
$1.04M - $1.24M
$4,879/mo
Zestimate® history
Owner options
List your home for rent
$4,879/mo
Rent Zestimate®
Find your next renter with Zillow Rental Manager. Plus, with online applications, you can quickly screen prospective tenants – for free.
$4,879/mo
Rent Zestimate®
Refinance and save
$6,943/mo
Est. payment
Refinancing to a lower rate could help reduce your monthly payments and save thousands over the life of the loan.
$6,943/mo
Est. payment
Explore your selling options
Work with a Zillow partner agent
Leverage their expertise and Zillow's premium Showcase listings to get your home seen by more buyers.
Get startedList with your own agent
Get your home in front of millions of buyers by listing it on Zillow.
Learn how to do itSell it yourself
Take full control of how buyers see your home on Zillow by listing For Sale by Owner (FSBO).
List your homeWhat's special
Bronze lion sculpturesSpa inspired en-suite bathGorgeous hardwood floorsDen with closetJuliet balconyStainless steel viking appliancesBright and spacious lobby
Zillow last checked:
Listing updated:
Listed by:
Barak Sky 301-742-5759,
Serhant,
Listing Team: The Sky Group
Bought with:
Sean Love, SP98368922
Real Broker, LLC
Source: Bright MLS,MLS#: MDMC2215202
Facts & features
Interior
Bedrooms & bathrooms
- Bedrooms: 2
- Bathrooms: 2
- Full bathrooms: 2
- Main level bathrooms: 2
- Main level bedrooms: 2
Rooms
- Room types: Living Room, Bedroom 2, Kitchen, Bedroom 1, Laundry, Bonus Room
Bedroom 1
- Features: Flooring - Carpet, Balcony Access, Walk-In Closet(s), Soaking Tub
- Level: Main
- Area: 255 Square Feet
- Dimensions: 15 X 17
Bedroom 2
- Features: Flooring - Carpet
- Level: Main
- Area: 143 Square Feet
- Dimensions: 11 X 13
Bonus room
- Features: Flooring - Carpet
- Level: Main
- Area: 126 Square Feet
- Dimensions: 9 X 14
Kitchen
- Features: Flooring - HardWood, Kitchen - Gas Cooking, Pantry
- Level: Main
- Area: 242 Square Feet
- Dimensions: 22 X 11
Laundry
- Level: Main
- Area: 36 Square Feet
- Dimensions: 6 X 6
Living room
- Features: Flooring - HardWood, Balcony Access
- Level: Main
- Area: 374 Square Feet
- Dimensions: 22 X 17
Heating
- Forced Air, Natural Gas
Cooling
- Central Air, Electric
Appliances
- Included: Microwave, Dishwasher, Disposal, Dryer, Oven, Oven/Range - Gas, Refrigerator, Stainless Steel Appliance(s), Washer, Gas Water Heater
- Laundry: Dryer In Unit, Washer In Unit, Laundry Room, In Unit
Features
- Combination Kitchen/Living, Open Floorplan, Kitchen Island, Pantry, Bathroom - Stall Shower, Walk-In Closet(s), Other
- Flooring: Wood
- Windows: Window Treatments
- Has basement: No
- Has fireplace: No
Interior area
- Total structure area: 1,733
- Total interior livable area: 1,733 sqft
- Finished area above ground: 1,733
- Finished area below ground: 0
Property
Parking
- Total spaces: 2
- Parking features: Inside Entrance, Underground, Parking Space Conveys, Secured, Garage
- Garage spaces: 2
Accessibility
- Accessibility features: Accessible Elevator Installed
Features
- Levels: One
- Stories: 1
- Exterior features: Sidewalks, Barbecue, Balcony
- Pool features: None
- Has view: Yes
- View description: City
Details
- Additional structures: Above Grade, Below Grade
- Parcel number: 160703633297
- Zoning: UNKNOWN
- Special conditions: Standard
Construction
Type & style
- Home type: Condo
- Architectural style: Contemporary
- Property subtype: Condominium
- Attached to another structure: Yes
Materials
- Mixed
Condition
- New construction: No
- Year built: 2008
Utilities & green energy
- Sewer: Public Sewer
- Water: Public
Community & HOA
Community
- Security: 24 Hour Security, Security Guard, Desk in Lobby
- Condo and coop fee: $1,591 monthly
- Subdivision: Woodmont
HOA
- Has HOA: No
- Amenities included: Clubhouse, Common Grounds, Concierge, Elevator(s), Fitness Center, Security, Other, Reserved/Assigned Parking
- Services included: Gas, Water, Sewer, Trash
- HOA name: Lionsgate
Location
- Region: Bethesda
Financial & listing details
- Price per square foot: $658/sqft
- Tax assessed value: $1,120,000
- Annual tax amount: $13,071
- Date on market: 1/30/2026
- Listing agreement: Exclusive Right To Sell
- Ownership: Fee Simple
Price history
| Date | Event | Price |
|---|---|---|
| 3/17/2026 | Sold | $1,140,000-0.9%$658/sqft |
Source:  Bright MLS #MDMC2215202 Report a problem Bright MLS #MDMC2215202 Report a problem | ||
| 2/18/2026 | Pending sale | $1,149,900$664/sqft |
Source: Bright MLS #MDMC2215202 Report a problem | ||
| 1/31/2026 | Price change | $1,149,900-8%$664/sqft |
Source: Bright MLS #MDMC2215202 Report a problem | ||
| 8/1/2025 | Listing removed | $4,999$3/sqft |
Source:  Long & Foster Broker Feed Report a problem Long & Foster Broker Feed Report a problem | ||
| 6/9/2025 | Price change | $4,999-7.4%$3/sqft |
Source: Bright MLS #MDMC2174624 Report a problem | ||
| 4/11/2025 | Listed for rent | $5,400+8.1%$3/sqft |
Source: Bright MLS #MDMC2174624 Report a problem | ||
| 4/11/2025 | Price change | $1,250,000-5.7%$721/sqft |
Source: Bright MLS #MDMC2174622 Report a problem | ||
| 2/6/2025 | Price change | $1,325,000+6%$765/sqft |
Source: Bright MLS #MDMC2152210 Report a problem | ||
| 2/13/2023 | Listing removed | -- |
Source: Zillow Rentals Report a problem | ||
| 1/20/2023 | Listed for rent | $4,995-4.9%$3/sqft |
Source: Zillow Rentals Report a problem | ||
| 1/13/2023 | Listing removed | -- |
Source: Zillow Rentals Report a problem | ||
| 1/12/2023 | Listing removed | $1,250,000$721/sqft |
Source: Bright MLS #MDMC2052630 Report a problem | ||
| 1/5/2023 | Price change | $5,250+14.1%$3/sqft |
Source: Zillow Rentals Report a problem | ||
| 12/5/2022 | Price change | $4,600-7.9%$3/sqft |
Source: Zillow Rental Network Premium #MDMC2055180 Report a problem | ||
| 10/19/2022 | Price change | $4,995-7.4%$3/sqft |
Source: Zillow Rental Network Premium #MDMC2055180 Report a problem | ||
| 9/20/2022 | Price change | $5,395-1.9%$3/sqft |
Source: Zillow Rental Network Premium #MDMC2055180 Report a problem | ||
| 9/9/2022 | Listed for rent | $5,500$3/sqft |
Source: Zillow Rental Network Premium #MDMC2055180 Report a problem | ||
| 9/1/2022 | Listing removed | -- |
Source: Zillow Rental Network Premium Report a problem | ||
| 8/18/2022 | Listed for rent | $5,500+10.1%$3/sqft |
Source: Zillow Rental Network Premium #MDMC2055180 Report a problem | ||
| 6/20/2022 | Price change | $1,250,000-2%$721/sqft |
Source: Bright MLS #MDMC2052630 Report a problem | ||
| 6/1/2022 | Listed for sale | $1,275,000$736/sqft |
Source: Bright MLS #MDMC2052630 Report a problem | ||
| 10/23/2020 | Listing removed | $4,995$3/sqft |
Source: Long & Foster Real Estate, Inc. #MDMC721272 Report a problem | ||
| 10/8/2020 | Price change | $4,995+11%$3/sqft |
Source: Long & Foster Real Estate, Inc. #MDMC721272 Report a problem | ||
| 9/25/2020 | Listed for rent | $4,500$3/sqft |
Source: Long & Foster Real Estate, Inc. #MDMC721272 Report a problem | ||
| 9/5/2020 | Listing removed | $1,275,000+24.4%$736/sqft |
Source: Long & Foster Real Estate, Inc. #MDMC721096 Report a problem | ||
| 9/7/2017 | Sold | $1,025,000$591/sqft |
Source: Agent Provided Report a problem | ||
Public tax history
| Year | Property taxes | Tax assessment |
|---|---|---|
| 2025 | $13,071 +1.8% | $1,120,000 +1.5% |
| 2024 | $12,834 +1.4% | $1,103,333 +1.5% |
| 2023 | $12,651 +6% | $1,086,667 +1.6% |
| 2022 | $11,936 +3.3% | $1,070,000 +3.2% |
| 2021 | $11,554 +3.3% | $1,036,667 +3.3% |
| 2020 | $11,189 +4.6% | $1,003,333 +3.4% |
| 2019 | $10,701 -0.2% | $970,000 +1% |
| 2018 | $10,720 -4.6% | $960,000 -2.4% |
| 2017 | $11,240 +20.5% | $983,333 +4.6% |
| 2016 | $9,324 | $940,000 +4.4% |
| 2015 | $9,324 | $900,000 +4.7% |
| 2014 | $9,324 | $860,000 +4.9% |
| 2013 | -- | $820,000 |
| 2012 | -- | $820,000 |
| 2011 | -- | $820,000 -29.3% |
| 2010 | -- | $1,160,000 |
| 2009 | -- | $1,160,000 |
Find assessor info on the county website
Neighborhood: Woodmont Triangle
Nearby homes
- $760,0002 bd2 ba1k sqft7710 Woodmont Ave APT 506, Bethesda, MD 20814Sold
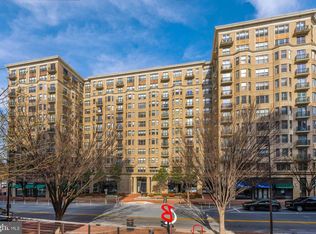
- $1,145,0002 bd2 ba1.6k sqft7710 Woodmont Ave APT 211, Bethesda, MD 20814Sold
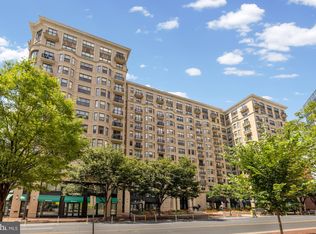
- $975,0002 bd2 ba1.3k sqft7710 Woodmont Ave APT 1011, Bethesda, MD 20814Sold

- $699,0001 bd2 ba1.1k sqft7710 Woodmont Ave APT 204, Bethesda, MD 20814For Sale
- $347,3821 bd1 ba675 sqft7710 Woodmont Ave APT 203, Bethesda, MD 20814Sold
- $1,040,0002 bd2 ba1.3k sqft7710 Woodmont Ave APT 811, Bethesda, MD 20814For Sale
- $1,025,0002 bd2 ba1.3k sqft7710 Woodmont Ave NE #911, Bethesda, MD 20814Sold
- $1,132,0002 bd2 ba1.5k sqft7710 Woodmont Ave #607, Bethesda, MD 20814Off Market
Nearby schools
GreatSchools rating
- 9/10Bethesda Elementary SchoolGrades: K-5Distance: 0.2 mi
- 9/10Westland Middle SchoolGrades: 6-8Distance: 2 mi
- 8/10Bethesda-Chevy Chase High SchoolGrades: 9-12Distance: 0.4 mi
Schools provided by the listing agent
- High: Bethesda-chevy Chase
- District: Montgomery County Public Schools
Source: Bright MLS. This data may not be complete. We recommend contacting the local school district to confirm school assignments for this home.
Get a cash offer in 3 minutes
Find out how much your home could sell for in as little as 3 minutes with a no-obligation cash offer.
Estimated market value
$1,134,400
Get a cash offer in 3 minutes
Find out how much your home could sell for in as little as 3 minutes with a no-obligation cash offer.
Estimated market value
$1,134,400
- Maryland
- Montgomery County
- Bethesda
- 20814
- Woodmont Triangle
- 7710 Woodmont Ave Apartment 513
Nearby cities
Nearby neighborhoods
Nearby zip codes
Other Bethesda Topics
