Welcome to Residence 911 at Lionsgate Bethesda, where sophistication meets convenience in the heart of downtown. Just two blocks from the Metro and surrounded by premier dining, shopping, and attractions, this residence offers effortless access to Washington, D.C., with the charm of Bethesda living. Enjoy panoramic, unobstructed views of downtown through expansive windows that fill the home with natural light. The open layout is ideal for entertaining, featuring a gourmet kitchen with upgraded countertops, custom cabinetry, and Viking appliances flowing into a spacious dining and living area. The home offers two generous bedrooms with walk-in closets, two elegant baths, and hardwood floors throughout. A washer and dryer are included for everyday convenience. Lionsgate provides five-star amenities including 24-hour concierge, doorman, valet parking, fitness center, library, and party room. The rooftop terrace with grilling stations and lounge areas showcases sweeping city views, perfect for entertaining or relaxing. Residence includes two separately deeded parking spaces and a storage unit. A rare combination of luxury, light, and location, this home offers the best of Bethesda’s vibrant urban lifestyle. Occupant does pay a small electic cost. The monthly condo fee covers everything else.
Sold for $1,025,000
$1,025,000
7710 Woodmont Ave NE #911, Bethesda, MD 20814
2beds
1,340sqft
Condominium
Built in 2008
-- sqft lot
$-- Zestimate®
$765/sqft
$4,280 Estimated rent
Home value
Not available
Estimated sales range
Not available
$4,280/mo
Zestimate® history
Owner options
List your home for rent
$4,280/mo
Rent Zestimate®
Find your next renter with Zillow Rental Manager. Plus, with online applications, you can quickly screen prospective tenants – for free.
$4,280/mo
Rent Zestimate®
Refinance and save
$6,226/mo
Est. payment
Refinancing to a lower rate could help reduce your monthly payments and save thousands over the life of the loan.
$6,226/mo
Est. payment
Explore your selling options
Work with a Zillow partner agent
Leverage their expertise and Zillow's premium Showcase listings to get your home seen by more buyers.
Get startedList with your own agent
Get your home in front of millions of buyers by listing it on Zillow.
Learn how to do itSell it yourself
Take full control of how buyers see your home on Zillow by listing For Sale by Owner (FSBO).
List your homeWhat's special
Custom cabinetryElegant bathsOpen layoutExpansive windowsViking appliancesGourmet kitchenUpgraded countertops
Zillow last checked:
Listing updated:
Listed by:
Douglas Dieringer 410-984-2484,
EXP Realty, LLC
Bought with:
Trent Heminger, SP102135
Compass
Source: Bright MLS,MLS#: MDMC2202670
Facts & features
Interior
Bedrooms & bathrooms
- Bedrooms: 2
- Bathrooms: 2
- Full bathrooms: 2
- Main level bathrooms: 2
- Main level bedrooms: 2
Rooms
- Room types: Primary Bedroom, Bedroom 2, Laundry
Primary bedroom
- Level: Unspecified
Bedroom 2
- Level: Unspecified
Laundry
- Level: Unspecified
Heating
- Forced Air, Central, Heat Pump, Natural Gas
Cooling
- Central Air, Natural Gas, Electric
Appliances
- Included: Dishwasher, Disposal, Ice Maker, Microwave, Refrigerator, Electric Water Heater
- Laundry: Dryer In Unit, Washer In Unit, Laundry Room, In Unit
Features
- Upgraded Countertops, Bathroom - Walk-In Shower, Breakfast Area, Combination Dining/Living, Elevator, Kitchen - Table Space, Walk-In Closet(s), Dry Wall
- Flooring: Hardwood
- Windows: Energy Efficient
- Has basement: No
- Has fireplace: No
Interior area
- Total structure area: 1,340
- Total interior livable area: 1,340 sqft
- Finished area above ground: 1,340
- Finished area below ground: 0
Property
Parking
- Total spaces: 2
- Parking features: Storage, Covered, Underground, On-site - Sale, Secured, Garage
- Garage spaces: 2
Accessibility
- Accessibility features: Accessible Hallway(s), Accessible Elevator Installed, No Stairs
Features
- Levels: One
- Stories: 1
- Patio & porch: Roof, Roof Deck
- Exterior features: Barbecue, Lighting, Extensive Hardscape, Storage
- Pool features: None
- Has spa: Yes
- Spa features: Bath
- Has view: Yes
- View description: City, Panoramic, Scenic Vista
Details
- Additional structures: Above Grade, Below Grade
- Parcel number: 160703633798
- Zoning: CBDR2
- Special conditions: Standard
- Other equipment: See Remarks
Construction
Type & style
- Home type: Condo
- Property subtype: Condominium
- Attached to another structure: Yes
Materials
- Brick
- Foundation: Brick/Mortar
Condition
- New construction: No
- Year built: 2008
Details
- Builder model: PICASSO
Utilities & green energy
- Sewer: Public Sewer
- Water: Public
- Utilities for property: Cable Available
Community & HOA
Community
- Security: Desk in Lobby, Exterior Cameras, 24 Hour Security, Fire Sprinkler System
- Condo and coop fee: $1,054 monthly
- Subdivision: Lionsgate
HOA
- Has HOA: No
- Amenities included: Fitness Center, Party Room, Concierge, Security
- Services included: Cable TV, Common Area Maintenance, Custodial Services Maintenance, Maintenance Structure, Maintenance Grounds, Management, Parking Fee, Recreation Facility, Reserve Funds, Snow Removal, Trash, Other
Location
- Region: Bethesda
Financial & listing details
- Price per square foot: $765/sqft
- Tax assessed value: $830,000
- Annual tax amount: $9,221
- Date on market: 10/4/2025
- Listing agreement: Exclusive Right To Sell
- Listing terms: Cash,Conventional,VA Loan
- Ownership: Condominium
Price history
| Date | Event | Price |
|---|---|---|
| 3/10/2026 | Sold | $1,025,000-6%$765/sqft |
Source:  Bright MLS #MDMC2202670 Report a problem Bright MLS #MDMC2202670 Report a problem | ||
| 1/13/2026 | Pending sale | $1,090,000$813/sqft |
Source: Bright MLS #MDMC2202670 Report a problem | ||
| 10/6/2025 | Listed for sale | $1,090,000$813/sqft |
Source: Bright MLS #MDMC2202670 Report a problem | ||
Public tax history
Tax history is unavailable.
Neighborhood: Woodmont Triangle
Nearby homes
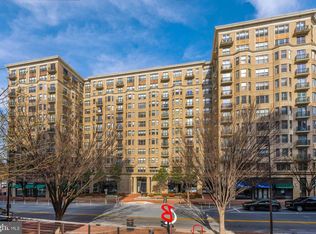
- $760,0002 bd2 ba1k sqft7710 Woodmont Ave APT 506, Bethesda, MD 20814Sold
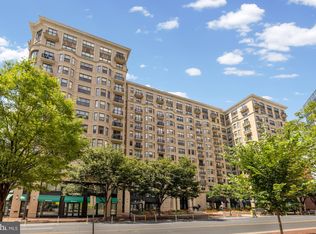
- $1,145,0002 bd2 ba1.6k sqft7710 Woodmont Ave APT 211, Bethesda, MD 20814Sold
- $975,0002 bd2 ba1.3k sqft7710 Woodmont Ave APT 1011, Bethesda, MD 20814Sold

- $699,0001 bd2 ba1.1k sqft7710 Woodmont Ave APT 204, Bethesda, MD 20814For Sale
- $347,3821 bd1 ba675 sqft7710 Woodmont Ave APT 203, Bethesda, MD 20814Sold
- $1,040,0002 bd2 ba1.3k sqft7710 Woodmont Ave APT 811, Bethesda, MD 20814For Sale
- $1,140,0002 bd2 ba1.7k sqft7710 Woodmont Ave APT 513, Bethesda, MD 20814Sold
- $1,129,5002 bd2 ba1.5k sqft7710 Woodmont Ave #607, Bethesda, MD 20814Off Market
Nearby schools
GreatSchools rating
- 9/10Bethesda Elementary SchoolGrades: K-5Distance: 0.2 mi
- 9/10Westland Middle SchoolGrades: 6-8Distance: 2 mi
- 8/10Bethesda-Chevy Chase High SchoolGrades: 9-12Distance: 0.4 mi
Schools provided by the listing agent
- District: Montgomery County Public Schools
Source: Bright MLS. This data may not be complete. We recommend contacting the local school district to confirm school assignments for this home.


Get pre-qualified for a loan
At Zillow Home Loans, we can pre-qualify you in as little as 5 minutes with no impact to your credit score.An equal housing lender. NMLS #10287.
- Maryland
- Montgomery County
- Bethesda
- 20814
- Woodmont Triangle
- 7710 Woodmont Ave NE Unit 911
