Experience more than just a residence—embrace a lifestyle. This beautifully appointed two-bedroom, two-bath condominium is a sun-filled corner unit in the prestigious Lionsgate Condominiums, ideally situated in the heart of downtown Bethesda. Designed for both comfort and sophistication, the home features a gracious marble entry that continues as hard wood flooring and opens into a seamless living and dining area, complemented by a gourmet kitchen with premium Viking appliances and a spacious granite island—perfect for entertaining. The primary suite offers a spa-like bathroom with upgraded countertops, dual vanities and a huge shower. In addition the guest bathroom has a whirlpool tub. A separate laundry room with front-loading washer and dryer adds everyday convenience. Lionsgate is renowned for its exceptional level of service and amenities. Residents enjoy the convenience of doorman service, valet parking, and a 24/7 concierge who welcomes guests, manages deliveries, and assists with a wide range of requests. Additional features include two assigned tandem garage parking spaces and a double storage unit. Community amenities elevate the living experience even further, with a state-of-the-art fitness center, an elegant club room with catering kitchen, and a rooftop terrace complete with a grilling station—perfect for relaxing evenings or entertaining while taking in sunset views. Located just one block from the Bethesda Metro Station and moments from the renowned shops and dining of Bethesda Row, this exceptional residence offers unparalleled convenience and luxury in one of the area’s most sought-after locations.
Sold for $975,000
Zestimate®
$975,000
7710 Woodmont Ave APT 1011, Bethesda, MD 20814
2beds
1,340sqft
Condominium
Built in 2008
-- sqft lot
$975,000 Zestimate®
$728/sqft
$4,124 Estimated rent
Home value
$975,000
$907,000 - $1.05M
$4,124/mo
Zestimate® history
Owner options
List your home for rent
$4,124/mo
Rent Zestimate®
Find your next renter with Zillow Rental Manager. Plus, with online applications, you can quickly screen prospective tenants – for free.
$4,124/mo
Rent Zestimate®
Refinance and save
$5,991/mo
Est. payment
Refinancing to a lower rate could help reduce your monthly payments and save thousands over the life of the loan.
$5,991/mo
Est. payment
Explore your selling options
Work with a Zillow partner agent
Leverage their expertise and Zillow's premium Showcase listings to get your home seen by more buyers.
Get startedList with your own agent
Get your home in front of millions of buyers by listing it on Zillow.
Learn how to do itSell it yourself
Take full control of how buyers see your home on Zillow by listing For Sale by Owner (FSBO).
List your homeWhat's special
Gracious marble entryHuge showerHard wood flooringSpacious granite islandPrimary suiteDual vanitiesSunset views
Zillow last checked:
Listing updated:
Listed by:
Mrs. Barrie L Kydd 301-325-4040,
RLAH @properties
Bought with:
Brett Souza, SP98376624
Long & Foster Real Estate, Inc.
Cindy Souza, SP99517
Long & Foster Real Estate, Inc.
Source: Bright MLS,MLS#: MDMC2230254
Facts & features
Interior
Bedrooms & bathrooms
- Bedrooms: 2
- Bathrooms: 2
- Full bathrooms: 2
- Main level bathrooms: 2
- Main level bedrooms: 2
Rooms
- Room types: Primary Bedroom, Bedroom 2, Kitchen, Foyer, Great Room
Primary bedroom
- Features: Flooring - Carpet
- Level: Unspecified
Bedroom 2
- Features: Flooring - Carpet
- Level: Unspecified
Foyer
- Features: Flooring - HardWood
- Level: Unspecified
Great room
- Features: Flooring - HardWood
- Level: Unspecified
Kitchen
- Features: Flooring - HardWood
- Level: Unspecified
Heating
- Forced Air, Heat Pump, Natural Gas
Cooling
- Heat Pump, Electric
Appliances
- Included: Dishwasher, Disposal, Dryer, Oven/Range - Gas, Range Hood, Refrigerator, Washer, Gas Water Heater
- Laundry: In Unit
Features
- Kitchen - Gourmet, Kitchen Island, Combination Dining/Living, Upgraded Countertops, Primary Bath(s), Open Floorplan
- Flooring: Wood
- Windows: Window Treatments
- Has basement: No
- Has fireplace: No
Interior area
- Total structure area: 1,340
- Total interior livable area: 1,340 sqft
- Finished area above ground: 1,340
- Finished area below ground: 0
Property
Parking
- Total spaces: 2
- Parking features: Underground, Garage
- Garage spaces: 2
Accessibility
- Accessibility features: Accessible Elevator Installed
Features
- Levels: One
- Stories: 1
- Pool features: None
- Has spa: Yes
- Spa features: Bath
Details
- Additional structures: Above Grade, Below Grade
- Parcel number: 160703633925
- Zoning: CBDR2
- Special conditions: Standard
Construction
Type & style
- Home type: Condo
- Architectural style: Contemporary
- Property subtype: Condominium
- Attached to another structure: Yes
Materials
- Brick
- Foundation: Concrete Perimeter
Condition
- New construction: No
- Year built: 2008
Utilities & green energy
- Sewer: Public Sewer
- Water: Public
Green energy
- Construction elements: Onsite Recycling Center
Community & HOA
Community
- Condo and coop fee: $1,267 monthly
- Subdivision: Lionsgate
HOA
- Has HOA: No
- Amenities included: Concierge, Fitness Center, Meeting Room, Party Room, Security, Elevator(s)
- Services included: Maintenance Structure, Gas, Heat, Lawn Care Front, Lawn Care Rear, Management, Insurance, Sewer, Snow Removal, Trash, Water
Location
- Region: Bethesda
Financial & listing details
- Price per square foot: $728/sqft
- Tax assessed value: $800,000
- Annual tax amount: $9,349
- Date on market: 5/11/2026
- Listing agreement: Exclusive Right To Sell
- Ownership: Condominium
Price history
| Date | Event | Price |
|---|---|---|
| 7/2/2026 | Sold | $975,000-2%$728/sqft |
Source:  Bright MLS #MDMC2230254 Report a problem Bright MLS #MDMC2230254 Report a problem | ||
| 6/9/2026 | Pending sale | $995,000$743/sqft |
Source: Bright MLS #MDMC2230254 Report a problem | ||
| 5/28/2026 | Contingent | $995,000$743/sqft |
Source: Bright MLS #MDMC2230254 Report a problem | ||
| 5/12/2026 | Price change | $995,000-0.1%$743/sqft |
Source: Bright MLS #MDMC2230254 Report a problem | ||
| 5/11/2026 | Listed for sale | $995,999+10.5%$743/sqft |
Source: Bright MLS #MDMC2230254 Report a problem | ||
| 6/9/2015 | Sold | $901,110+0.5%$672/sqft |
Source: Agent Provided Report a problem | ||
| 5/21/2015 | Pending sale | $897,000$669/sqft |
Source: Real Living At Home #MC8620394 Report a problem | ||
| 5/14/2015 | Listed for sale | $897,000$669/sqft |
Source: Real Living At Home #MC8620394 Report a problem | ||
| 5/4/2015 | Pending sale | $897,000$669/sqft |
Source: Real Living At Home #MC8620394 Report a problem | ||
| 5/4/2015 | Listed for sale | $897,000$669/sqft |
Source: Real Living At Home #MC8620394 Report a problem | ||
Public tax history
| Year | Property taxes | Tax assessment |
|---|---|---|
| 2025 | $8,657 -7% | $800,000 |
| 2024 | $9,306 -0.1% | $800,000 |
| 2023 | $9,314 +1.8% | $800,000 -2.4% |
| 2022 | $9,147 +0.1% | $820,000 |
| 2021 | $9,139 -0.1% | $820,000 |
| 2020 | $9,145 +3% | $820,000 |
| 2019 | $8,880 -0.2% | $820,000 +2.9% |
| 2018 | $8,896 +0.5% | $796,667 +3% |
| 2017 | $8,852 +27.1% | $773,333 +3.1% |
| 2016 | $6,967 | $750,000 |
| 2015 | $6,967 | $750,000 |
| 2014 | $6,967 | $750,000 |
| 2013 | -- | $750,000 +5.4% |
| 2012 | -- | $711,667 |
| 2011 | -- | $711,667 -14.8% |
| 2010 | -- | $835,000 |
| 2009 | -- | $835,000 |
Find assessor info on the county website
Neighborhood: Woodmont Triangle
Nearby homes
- $760,0002 bd2 ba1k sqft7710 Woodmont Ave APT 506, Bethesda, MD 20814Sold
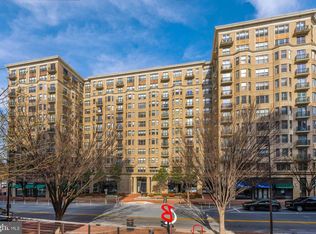
- $1,145,0002 bd2 ba1.6k sqft7710 Woodmont Ave APT 211, Bethesda, MD 20814Sold
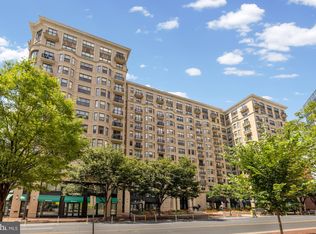
- $699,0001 bd2 ba1.1k sqft7710 Woodmont Ave APT 204, Bethesda, MD 20814For Sale

- $347,3821 bd1 ba675 sqft7710 Woodmont Ave APT 203, Bethesda, MD 20814Sold
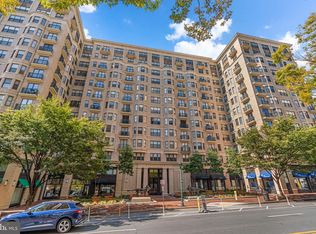
- $1,040,0002 bd2 ba1.3k sqft7710 Woodmont Ave APT 811, Bethesda, MD 20814For Sale
- $1,140,0002 bd2 ba1.7k sqft7710 Woodmont Ave APT 513, Bethesda, MD 20814Sold
- $1,025,0002 bd2 ba1.3k sqft7710 Woodmont Ave NE #911, Bethesda, MD 20814Sold
- $1,127,7002 bd2 ba1.5k sqft7710 Woodmont Ave #607, Bethesda, MD 20814Off Market
Nearby schools
GreatSchools rating
- 10/10Bethesda Elementary SchoolGrades: K-5Distance: 0.2 mi
- 10/10Westland Middle SchoolGrades: 6-8Distance: 2 mi
- 8/10Bethesda-Chevy Chase High SchoolGrades: 9-12Distance: 0.4 mi
Schools provided by the listing agent
- High: Bethesda-chevy Chase
- District: Montgomery County Public Schools
Source: Bright MLS. This data may not be complete. We recommend contacting the local school district to confirm school assignments for this home.
Get a cash offer in 3 minutes
Find out how much your home could sell for in as little as 3 minutes with a no-obligation cash offer.
Estimated market value
$975,000
Get a cash offer in 3 minutes
Find out how much your home could sell for in as little as 3 minutes with a no-obligation cash offer.
Estimated market value
$975,000
- Maryland
- Montgomery County
- Bethesda
- 20814
- Woodmont Triangle
- 7710 Woodmont Ave Apartment 1011
Nearby cities
Nearby neighborhoods
Nearby zip codes
Other Bethesda Topics
