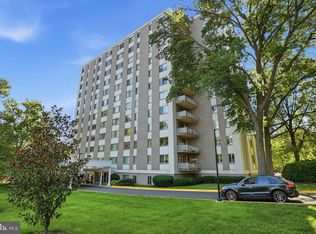
Stunning 2-bedroom, 2-full bath corner unit condo featuring abundant natural light. This home includes spacious living room with exit to a private balcony, gourmet kitchen with stainless steel Bosch appliances including gas cooktop, quartz countertops, and a center island that adjoins dining area. The main bedroom suite includes a full bath with ceramic tile walk-in shower. There is also a spacious second bedroom and an additional full bath in the hall. Two garage parking spaces (P3-21, P3-22) convey. Washer & dryer in unit. Custom window treatments. New hot water heater (2026). Be sure to view the building amenities, which include a fitness center on the 2nd floor, large rooftop outdoor spaces on the 9th and 10th floors, and a common area party room with a kitchenette on the 9th floor. Conveniently located in downtown Bethesda, the condo is near the Bethesda Metro, future Purple Line station, Marriott Headquarters, NIH, Walter Reed, buses, restaurants, shops, and more. Pets ok with restrictions. A real beauty!
For sale
Price cut: $15K (8/11)
$685,000
8302 Woodmont Ave APT 203, Bethesda, MD 20814
2beds
1,033sqft
Condominium
Built in 2017
-- sqft lot
$682,200 Zestimate®
$663/sqft
$1,126/mo HOA
What's special
Custom window treatmentsAbundant natural lightPrivate balconyStainless steel bosch appliancesQuartz countertopsMain bedroom suiteGas cooktop
- 178 days |
- 644 |
- 18 |
Zillow last checked:
Listing updated:
Listed by:
Holly Smith 301-332-7176,
Long & Foster Real Estate, Inc. 301-299-6000
Source: Bright MLS,MLS#: MDMC2217512
Facts & features
Interior
Bedrooms & bathrooms
- Bedrooms: 2
- Bathrooms: 2
- Full bathrooms: 2
- Main level bathrooms: 2
- Main level bedrooms: 2
Heating
- Forced Air, Electric
Cooling
- Central Air, Heat Pump, Electric
Appliances
- Included: Microwave, Cooktop, Dishwasher, Dryer, Oven, Refrigerator, Stainless Steel Appliance(s), Washer, Disposal, Down Draft, Electric Water Heater
- Laundry: Dryer In Unit, Washer In Unit, In Unit
Features
- Bathroom - Walk-In Shower, Soaking Tub, Entry Level Bedroom, Open Floorplan, Kitchen - Gourmet, Kitchen Island, Combination Kitchen/Dining, Walk-In Closet(s)
- Flooring: Laminate, Wood
- Has basement: No
- Has fireplace: No
Interior area
- Total structure area: 1,033
- Total interior livable area: 1,033 sqft
- Finished area above ground: 1,033
Property
Parking
- Total spaces: 2
- Parking features: Underground, Assigned, Parking Space Conveys, Garage
- Garage spaces: 2
- Details: Assigned Parking, Assigned Space #: P3-21, P3-22
Accessibility
- Accessibility features: Accessible Elevator Installed
Features
- Levels: One
- Stories: 1
- Exterior features: Balcony
- Pool features: None
Details
- Additional structures: Above Grade
- Parcel number: 160703801526
- Zoning: RESIDENTIAL
- Special conditions: Standard
Construction
Type & style
- Home type: Condo
- Architectural style: Contemporary
- Property subtype: Condominium
- Attached to another structure: Yes
Materials
- Brick
Condition
- Excellent
- New construction: No
- Year built: 2017
Utilities & green energy
- Sewer: Public Sewer
- Water: Public
Community & HOA
Community
- Security: Desk in Lobby, Carbon Monoxide Detector(s), Smoke Detector(s)
- Condo and coop fee: $1,126 monthly
- Subdivision: Stonehall
HOA
- Has HOA: No
- Amenities included: Fitness Center, Party Room
- Services included: Common Area Maintenance, Maintenance Structure, Management, Parking Fee, Water, Gas
- HOA name: Stonehall
Location
- Region: Bethesda
Financial & listing details
- Price per square foot: $663/sqft
- Tax assessed value: $765,000
- Annual tax amount: $8,849
- Date on market: 2/20/2026
- Listing agreement: Exclusive Right To Sell
- Listing terms: Conventional,Cash
- Ownership: Condominium
Estimated market value
$682,200
$648,000 - $716,000
$3,757/mo
Price history
| Date | Event | Price |
|---|---|---|
| 8/11/2026 | Price change | $685,000-2.1%$663/sqft |
Source:  Bright MLS #MDMC2217512 Report a problem Bright MLS #MDMC2217512 Report a problem | ||
| 7/24/2026 | Price change | $700,000-3.4%$678/sqft |
Source: Bright MLS #MDMC2217512 Report a problem | ||
| 7/2/2026 | Price change | $725,000-1.4%$702/sqft |
Source: Bright MLS #MDMC2217512 Report a problem | ||
| 6/18/2026 | Price change | $735,000-0.7%$712/sqft |
Source: Bright MLS #MDMC2217512 Report a problem | ||
| 5/25/2026 | Price change | $740,000-1.3%$716/sqft |
Source: Bright MLS #MDMC2217512 Report a problem | ||
| 4/14/2026 | Price change | $750,000-1.3%$726/sqft |
Source: Bright MLS #MDMC2217512 Report a problem | ||
| 3/12/2026 | Price change | $760,000-1.9%$736/sqft |
Source: Bright MLS #MDMC2217512 Report a problem | ||
| 2/20/2026 | Listed for sale | $775,000+3.5%$750/sqft |
Source: Bright MLS #MDMC2217512 Report a problem | ||
| 3/26/2023 | Listing removed | -- |
Source: Bright MLS #MDMC2000254 Report a problem | ||
| 3/17/2021 | Pending sale | $749,000$725/sqft |
Source: Bright MLS #MDMC2000254 Report a problem | ||
| 3/1/2021 | Contingent | $749,000$725/sqft |
Source: Bright MLS #MDMC2000254 Report a problem | ||
| 2/26/2021 | Listed for sale | $749,000+0.5%$725/sqft |
Source: Bright MLS #MDMC2000254 Report a problem | ||
| 7/16/2019 | Listing removed | $745,000$721/sqft |
Source: McWilliams/Ballard Inc. #MDMC657102 Report a problem | ||
| 5/6/2019 | Listed for sale | $745,000$721/sqft |
Source: McWilliams/Ballard Inc. #MDMC657102 Report a problem | ||
Public tax history
| Year | Property taxes | Tax assessment |
|---|---|---|
| 2025 | $8,849 +6% | $765,000 +5.5% |
| 2024 | $8,350 +5.7% | $725,333 +5.8% |
| 2023 | $7,900 +10.8% | $685,667 +6.1% |
| 2022 | $7,129 +0.1% | $646,000 |
| 2021 | $7,122 -0.1% | $646,000 |
| 2020 | $7,127 -5% | $646,000 -5% |
| 2019 | $7,498 -0.2% | $680,000 |
| 2018 | $7,512 | $680,000 |
Find assessor info on the county website
Monthly payment
Est. payment
Payment breakdown
Explore the cost of this home by adjusting the details. Changes won't be saved.Climate risks
Neighborhood: Battery Lane
Nearby schools
GreatSchools rating
- 10/10Bethesda Elementary SchoolGrades: K-5Distance: 0.5 mi
- 10/10Westland Middle SchoolGrades: 6-8Distance: 2.4 mi
- 8/10Bethesda-Chevy Chase High SchoolGrades: 9-12Distance: 0.6 mi
Schools provided by the listing agent
- Elementary: Bethesda
- Middle: Westland
- High: Bethesda-chevy Chase
- District: Montgomery County Public Schools
Source: Bright MLS. This data may not be complete. We recommend contacting the local school district to confirm school assignments for this home.
- $1,030,0002 bd3 ba1.6k sqft8302 Woodmont Ave APT 407, Bethesda, MD 20814Sold

- $2,150,0003 bd3 ba2.4k sqft8302 Woodmont Ave APT 800, Bethesda, MD 20814Sold
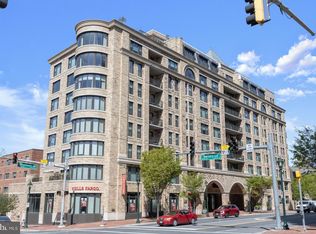
- $850,0002 bd2 ba1k sqft8302 Woodmont Ave #503, Bethesda, MD 20814Sold
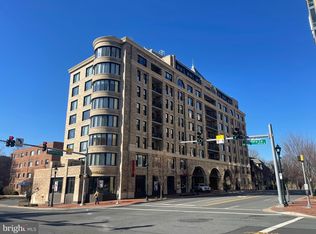
- $730,0002 bd2 ba993 sqft8302 Woodmont Ave #305, Bethesda, MD 20814For Sale
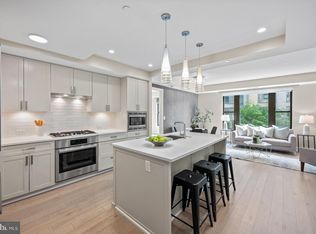
- $1,400,0002 bd3 ba1.9k sqft8302 Woodmont Ave APT 703, Bethesda, MD 20814Sold
- $759,0002 bd2 ba1k sqft8302 Woodmont Ave APT 403, Bethesda, MD 20814Sold
- $2,650,0003 bd3 ba2.6k sqft8302 Woodmont Ave #PENTHOUSE 900, Bethesda, MD 20814Sold
- $6,003,000-- bd-- ba-- sqft8302 Woodmont Ave #2, Bethesda, MD 20814Off Market
A local agent can set up tours, give advice and negotiate with sellers.
Similar homes
- $730,0002 bd2 ba993 sqft8302 Woodmont Ave #305, Bethesda, MD 20814For Sale
 MLS ID #MDMC2230152, Lisa Stransky, Washington Fine Properties, LLC. Bright MLS
 - $699,0001 bd2 ba1.1k sqft7710 Woodmont Ave APT 204, Bethesda, MD 20814For Sale
 MLS ID #MDMC2227898, Mrs. Barrie L Kydd, RLAH @properties. Bright MLS
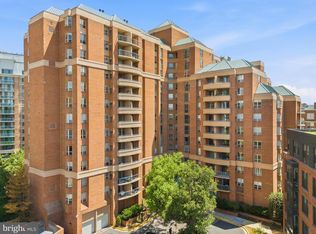
 - $559,0002 bd2 ba884 sqft4808 Moorland Ln APT 607, Bethesda, MD 20814For Sale
 MLS ID #MDMC2232124, Kris Paolini, Redfin Corp. Bright MLS
 - $399,9002 bd2 ba1.2k sqft8315 N Brook Ln #B-901, Bethesda, MD 20814For Sale
 MLS ID #MDMC2249630, Robyn Porter. Long & Foster Broker Feed
 - $399,9002 bd2 ba1.2k sqftNone Available, Bethesda, MD 20814For SaleMLS ID #MDMC2249630, Robyn Porter, Long & Foster Real Estate, Inc.. Bright MLS
- $600,0001 bd2 ba739 sqft4960 Fairmont Ave APT 904, Bethesda, MD 20814For SaleMLS ID #MDMC2198724, Wendy Banner, Compass. Bright MLS
- $600,0002 bd2 ba1.2k sqftWestview At Ballston Metro, Arlington, VA 22201For SaleMLS ID #VAAR2077876, Dana Hofferber, Weichert, REALTORS. Bright MLS
- $649,0002 bd2 ba1.4k sqft4620 North Park Avenue, Chevy Chase, MD 20815For SaleMLS ID #MDMC2225176, Lauren Donnelly, Compass. Bright MLS
- $500,0002 bd2 ba1.2k sqftCrescent Codm*, Silver Spring, MD 20910For SaleMLS ID #MDMC2249452, Mansour Abu-Rahmeh, TTR Sotheby's International Realty. Bright MLS
- $620,0002 bd2 ba954 sqftColumbia Heights, Washington, DC 20001For SaleMLS ID #DCDC2276516, Andrew Norris, Compass. Bright MLS
- $675,0002 bd1 ba1k sqft631 D St NW APT 633, Washington, DC 20004For SaleMLS ID #DCDC2265026, Chris Kuchnicki, Samson Properties. Bright MLS
- $709,0002 bd2 ba1.1k sqftCentral, Washington, DC 20004For SaleMLS ID #DCDC2264976, Cameron Razzaghi, Compass. Bright MLS
- $835,0001 bd2 ba1.1k sqft8551 Connecticut Ave APT 311, Chevy Chase, MD 20815For SaleMLS ID #MDMC2246728, Christina Miller, Compass. Bright MLS
- $710,0002 bd2 ba1.3k sqft631 D St NW APT 231, Washington, DC 20004For SaleMLS ID #DCDC2268516, Tim Savin, SAVIN Real Estate, LLC.. Bright MLS
- $750,0002 bd2 ba1.1k sqftThe Beauregard, Washington, DC 20001For SaleMLS ID #DCDC2275138, Elysia Casaday, Compass. Bright MLS
- $649,0002 bd2 ba1.1k sqftOld City 2, Washington, DC 20001For SaleMLS ID #DCDC2261684, Rosina del Monaco, Compass. Bright MLS
- $480,0002 bd2 ba1.1k sqft4620 N Park Ave #Penthouse E-6, Chevy Chase, MD 20815For SaleMLS ID #MDMC2248930, William Newsome, Keller Williams Preferred Properties. Bright MLS
- $649,9002 bd2 ba1.5k sqft11700 Old Georgetown Rd Unit 910, North Bethesda, MD 20852For SaleNextHome
- $595,0002 bd2 ba1.2k sqftColumbia Heights, Washington, DC 20010For SaleMLS ID #DCDC2266994, Matthew Koerber, TTR Sotheby's International Realty. Bright MLS
- $745,0002 bd2 ba1.1k sqftZenith Condominium, Washington, DC 20005For SaleMLS ID #DCDC2270202, Melissa Davey, Keller Williams Realty Centre. Bright MLS
