Don't miss this opportunity to enjoy luxurious condominium living at the highly coveted Stonehall in the heart of downtown Bethesda! Take advantage of all the amenities in this boutique, full-service concierge building with downtown Bethesda at your fingertips! Incredible details in this like-new two bedroom, two-and-a-half-bathroom home with one of the best floorplans in the building. This quiet, spacious home offers an entry foyer, stunning hardwood floors, tons of natural light, and high-end upgrades! The living and dining rooms offer oversized windows with tranquil views and custom motorized shades, a quiet balcony, and beautiful designer light fixtures. Make your way to the kitchen where you will enjoy custom cabinetry, Caesarstone quartz countertops, a separate beverage fridge, and countertop seating. Make use of the huge space adjacent to the kitchen with an informal breakfast area, second family room, or sitting area. Enjoy the utmost privacy with a split bedroom design. The expansive primary suite features two large walk-in closets and a separate sitting area/home office nook with oversized windows. Enjoy the spa-like primary bathroom offering dual vanities with plenty of storage space, backlit mirrors, walk-in shower, and separate water closet. On the other side of the home you’ll find the second well-appointed full bathroom as well as the second spacious bedroom with a large closet. This unit offers a convenient guest powder room, and a full-size, in-unit laundry room. This home also features custom UV film on all windows! The Stonehall offers unparalleled amenities, including a state-of-the-art fitness center, multiple rooftop terraces with panoramic views and resident garden boxes, and a private club room with walk-out access to the terraces. Step outside to enjoy the beautiful architecture of the building and all that Bethesda city living has to offer! From Harris Teeter directly across the street to an abundance of restaurants, retail, and more, you’ll find all you need within steps! Just minutes from NIH, Walter Reed, and Metro, providing easy access to downtown D.C., the location and luxury of this home can’t be beat!
Sold for $1,400,000
$1,400,000
8302 Woodmont Ave APT 703, Bethesda, MD 20814
2beds
1,994sqft
Condominium
Built in 2017
-- sqft lot
$1,356,300 Zestimate®
$702/sqft
$5,759 Estimated rent
Home value
$1,356,300
$1.25M - $1.46M
$5,759/mo
Zestimate® history
Owner options
List your home for rent
$5,759/mo
Rent Zestimate®
Find your next renter with Zillow Rental Manager. Plus, with online applications, you can quickly screen prospective tenants – for free.
$5,759/mo
Rent Zestimate®
Refinance and save
$8,547/mo
Est. payment
Refinancing to a lower rate could help reduce your monthly payments and save thousands over the life of the loan.
$8,547/mo
Est. payment
Explore your selling options
Work with a Zillow partner agent
Leverage their expertise and Zillow's premium Showcase listings to get your home seen by more buyers.
Get startedList with your own agent
Get your home in front of millions of buyers by listing it on Zillow.
Learn how to do itSell it yourself
Take full control of how buyers see your home on Zillow by listing For Sale by Owner (FSBO).
List your homeWhat's special
Plenty of storage spaceCaesarstone quartz countertopsPrivate club roomCustom cabinetryHuge spaceSpacious bedroomTons of natural light
Zillow last checked:
Listing updated:
Listed by:
Carolyn Sappenfield 240-353-7601,
RE/MAX Realty Services,
Listing Team: The Carolyn Homes Team
Bought with:
Dana Scanlon, 613238
Keller Williams Capital Properties
Source: Bright MLS,MLS#: MDMC2097084
Facts & features
Interior
Bedrooms & bathrooms
- Bedrooms: 2
- Bathrooms: 3
- Full bathrooms: 2
- 1/2 bathrooms: 1
- Main level bathrooms: 3
- Main level bedrooms: 2
Rooms
- Room types: Living Room, Dining Room, Sitting Room, Kitchen
Basement
- Area: 0
Heating
- Forced Air, Natural Gas
Cooling
- Central Air, Electric
Appliances
- Included: Microwave, Dishwasher, Disposal, Dryer, Freezer, Built-In Range, Oven/Range - Gas, Refrigerator, Stainless Steel Appliance(s), Washer, Water Heater, Electric Water Heater
- Laundry: Dryer In Unit, Washer In Unit, Has Laundry, In Unit
Features
- Breakfast Area, Combination Dining/Living, Combination Kitchen/Dining, Elevator, Entry Level Bedroom, Kitchen - Gourmet, Primary Bath(s), Recessed Lighting, Soaking Tub, Upgraded Countertops, Walk-In Closet(s), Wine Storage, Kitchen Island
- Flooring: Hardwood, Wood
- Windows: Window Treatments
- Has basement: No
- Has fireplace: No
Interior area
- Total structure area: 1,994
- Total interior livable area: 1,994 sqft
- Finished area above ground: 1,994
- Finished area below ground: 0
Property
Parking
- Total spaces: 2
- Parking features: Storage, Garage Faces Rear, Basement, Garage Door Opener, Secured, Assigned, Garage
- Attached garage spaces: 2
- Details: Assigned Parking, Assigned Space #: P3-07, P3-08
Accessibility
- Accessibility features: Accessible Elevator Installed
Features
- Levels: One
- Stories: 1
- Patio & porch: Roof, Wrap Around
- Exterior features: Storage, Balcony
- Pool features: None
Lot
- Features: Urban
Details
- Additional structures: Above Grade, Below Grade
- Parcel number: 160703801867
- Zoning: RES2
- Special conditions: Standard
Construction
Type & style
- Home type: Condo
- Architectural style: Contemporary
- Property subtype: Condominium
- Attached to another structure: Yes
Materials
- Brick
Condition
- Excellent
- New construction: No
- Year built: 2017
Utilities & green energy
- Sewer: Public Sewer
- Water: Public
Community & HOA
Community
- Security: Desk in Lobby, Fire Sprinkler System
- Condo and coop fee: $1,904 monthly
- Subdivision: Stonehall
HOA
- Has HOA: No
- Amenities included: Common Grounds, Concierge, Elevator(s), Meeting Room, Party Room
- Services included: Common Area Maintenance, Maintenance Structure, Gas, Maintenance Grounds, Parking Fee, Recreation Facility, Reserve Funds, Snow Removal, Trash, Water
- HOA name: Stonehall
Location
- Region: Bethesda
Financial & listing details
- Price per square foot: $702/sqft
- Tax assessed value: $1,225,000
- Annual tax amount: $14,374
- Date on market: 6/20/2023
- Listing agreement: Exclusive Right To Sell
- Listing terms: Cash,Conventional,FHA,VA Loan
- Ownership: Condominium
Price history
| Date | Event | Price |
|---|---|---|
| 9/22/2023 | Sold | $1,400,000-5.1%$702/sqft |
Source:  Bright MLS #MDMC2097084 Report a problem Bright MLS #MDMC2097084 Report a problem | ||
| 9/16/2023 | Pending sale | $1,475,000$740/sqft |
Source: Bright MLS #MDMC2097084 Report a problem | ||
| 8/25/2023 | Contingent | $1,475,000$740/sqft |
Source: Bright MLS #MDMC2097084 Report a problem | ||
| 6/20/2023 | Listed for sale | $1,475,000+12.1%$740/sqft |
Source: Bright MLS #MDMC2097084 Report a problem | ||
| 4/29/2020 | Sold | $1,315,396-12%$660/sqft |
Source: Public Record Report a problem | ||
| 12/10/2019 | Listing removed | $1,495,000$750/sqft |
Source: McWilliams/Ballard Inc. #MDMC659668 Report a problem | ||
| 5/18/2019 | Listed for sale | $1,495,000$750/sqft |
Source: McWilliams/Ballard Inc. #MDMC659668 Report a problem | ||
Public tax history
| Year | Property taxes | Tax assessment |
|---|---|---|
| 2025 | $14,144 +0.3% | $1,225,000 |
| 2024 | $14,102 -0.1% | $1,225,000 |
| 2023 | $14,114 -1.6% | $1,225,000 -5.8% |
| 2022 | $14,346 +0.1% | $1,300,000 |
| 2021 | $14,333 -19.6% | $1,300,000 -19.6% |
| 2020 | $17,835 +1.1% | $1,616,667 +1% |
| 2019 | $17,643 -0.2% | $1,600,000 |
| 2018 | $17,675 | $1,600,000 |
Find assessor info on the county website
Neighborhood: Battery Lane
Nearby homes
- $1,030,0002 bd3 ba1.6k sqft8302 Woodmont Ave APT 407, Bethesda, MD 20814Sold

- $2,150,0003 bd3 ba2.4k sqft8302 Woodmont Ave APT 800, Bethesda, MD 20814Sold
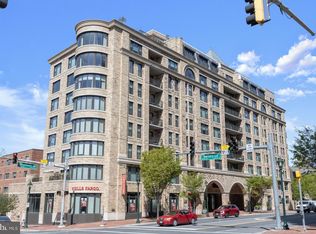
- $850,0002 bd2 ba1k sqft8302 Woodmont Ave #503, Bethesda, MD 20814Sold
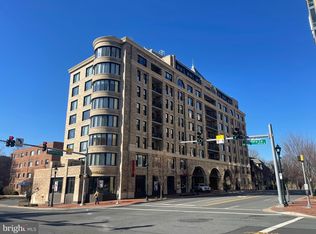
- $730,0002 bd2 ba993 sqft8302 Woodmont Ave #305, Bethesda, MD 20814For Sale
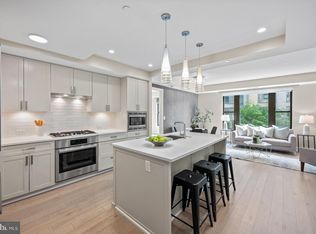
- $759,0002 bd2 ba1k sqft8302 Woodmont Ave APT 403, Bethesda, MD 20814Sold
- $1,025,0002 bd3 ba1.2k sqft8302 Woodmont Ave APT 501, Bethesda, MD 20814Sold
- $700,0002 bd2 ba1k sqft8302 Woodmont Ave APT 203, Bethesda, MD 20814For Sale
- $2,650,0003 bd3 ba2.6k sqft8302 Woodmont Ave #PENTHOUSE 900, Bethesda, MD 20814Sold
Nearby schools
GreatSchools rating
- 10/10Bethesda Elementary SchoolGrades: K-5Distance: 0.5 mi
- 10/10Westland Middle SchoolGrades: 6-8Distance: 2.4 mi
- 8/10Bethesda-Chevy Chase High SchoolGrades: 9-12Distance: 0.6 mi
Schools provided by the listing agent
- Elementary: Bethesda
- Middle: Westland
- High: Bethesda-chevy Chase
- District: Montgomery County Public Schools
Source: Bright MLS. This data may not be complete. We recommend contacting the local school district to confirm school assignments for this home.
Get a cash offer in 3 minutes
Find out how much your home could sell for in as little as 3 minutes with a no-obligation cash offer.
Estimated market value
$1,356,300
Get a cash offer in 3 minutes
Find out how much your home could sell for in as little as 3 minutes with a no-obligation cash offer.
Estimated market value
$1,356,300
- Maryland
- Montgomery County
- Bethesda
- 20814
- Battery Lane
- 8302 Woodmont Ave Apartment 703
Nearby cities
Nearby neighborhoods
Nearby zip codes
Other Bethesda Topics
