Introducing the Stonehall Condominium—one of Bethesda’s most luxurious residences—tucked away in a quiet enclave of downtown Bethesda. This rarely available floor plan offers two bedrooms, two full bathrooms, and a powder room across 1,668 square feet of thoughtfully designed living space. Flooded with natural light and featuring a balcony, this condo has been meticulously updated, showcasing a stunning kitchen renovation and designer finishes throughout. Enter through a gracious entryway that flows seamlessly into the foyer, adorned with a custom carpet runner. A double-door hall closet provides generous storage, while the beautifully appointed powder room serves as a true showpiece. The newly renovated kitchen delivers a true “wow” — impeccably functional and elegantly designed. Expertly remodeled by Anthony Wilder Design Build's wilderworks division, this fabulous kitchen highlights a refined collection of carefully selected upgrades. The former island has been transformed into a sleek peninsula with a dramatic waterfall edge, complemented by modern light fixtures and bar seating. Outfitted with premium Bosch stainless steel appliances and a Thermador refrigerator, the space also features an integrated instant hot water dispenser and filtration system. The dining area is anchored by a glamorous chandelier, while the living area is surrounded by windows with battery-operated blinds. Wide-plank hardwood flooring enhances the bright, airy ambiance, and the private balcony provides a wonderful outdoor retreat. Tucked behind double doors, the den offers a cozy, carpeted space ideal for a home office or additional lounge. A bonus storage area is discreetly located behind the door, offering an additional space to tuck away any items. Down the hall, two spacious bedrooms and two full bathrooms offer comfort and privacy. The primary suite is a serene retreat, boasting a generous bedroom, two oversized walk-in closets, and a spa-inspired bath with dual vanities, backlit mirrors, and an oversized walk-in shower. A well-proportioned guest bedroom features a large walk-in closet, and a beautifully finished hall bath with a shower-tub combination provides ideal accommodations. A stackable washer and dryer, neatly concealed within a hall closet, is not to be missed. This exceptional residence not only offers a unique floor plan in a prime location, but also includes two separately deeded parking spaces, and two storage units. Residents of the Stonehall Condominium enjoy an impressive array of amenities, including two rooftop terraces, a community garden, and sweeping views of Bethesda. A resident clubhouse provides the perfect setting for gatherings or relaxation, while the fully equipped fitness center adds everyday convenience. Life in downtown Bethesda is vibrant, with endless options for dining, shopping, and entertainment. Ideally located within walking distance to both the Bethesda Metro and Medical Center Metro, this quiet pocket offers unmatched accessibility without sacrificing tranquility. With its fantastic layout, premium features, and unbeatable location, this residence presents a truly exceptional opportunity.
Sold for $1,030,000
$1,030,000
8302 Woodmont Ave APT 407, Bethesda, MD 20814
2beds
1,668sqft
Condominium
Built in 2017
-- sqft lot
$1,030,300 Zestimate®
$618/sqft
$5,295 Estimated rent
Home value
$1,030,300
$948,000 - $1.11M
$5,295/mo
Zestimate® history
Owner options
List your home for rent
$5,295/mo
Rent Zestimate®
Find your next renter with Zillow Rental Manager. Plus, with online applications, you can quickly screen prospective tenants – for free.
$5,295/mo
Rent Zestimate®
Refinance and save
$6,328/mo
Est. payment
Refinancing to a lower rate could help reduce your monthly payments and save thousands over the life of the loan.
$6,328/mo
Est. payment
Explore your selling options
Work with a Zillow partner agent
Leverage their expertise and Zillow's premium Showcase listings to get your home seen by more buyers.
Get startedList with your own agent
Get your home in front of millions of buyers by listing it on Zillow.
Learn how to do itSell it yourself
Take full control of how buyers see your home on Zillow by listing For Sale by Owner (FSBO).
List your homeWhat's special
Community gardenDesigner finishes throughoutModern light fixturesMeticulously updatedNewly renovated kitchenStunning kitchen renovationGracious entryway
Zillow last checked:
Listing updated:
Listed by:
Lisa Stransky 202-368-6060,
Washington Fine Properties, LLC
Bought with:
Kevin Koitz, 580573
Compass
Source: Bright MLS,MLS#: MDMC2223726
Facts & features
Interior
Bedrooms & bathrooms
- Bedrooms: 2
- Bathrooms: 3
- Full bathrooms: 2
- 1/2 bathrooms: 1
- Main level bathrooms: 3
- Main level bedrooms: 2
Basement
- Area: 0
Heating
- Forced Air, Natural Gas
Cooling
- Central Air, Electric
Appliances
- Included: Stainless Steel Appliance(s), Gas Water Heater
- Laundry: Washer In Unit, Dryer In Unit, In Unit
Features
- Combination Kitchen/Dining, Combination Dining/Living, Open Floorplan, Kitchen - Gourmet
- Has basement: No
- Has fireplace: No
Interior area
- Total structure area: 1,668
- Total interior livable area: 1,668 sqft
- Finished area above ground: 1,668
- Finished area below ground: 0
Property
Parking
- Total spaces: 2
- Parking features: Storage, Underground, Garage
- Garage spaces: 2
Accessibility
- Accessibility features: None
Features
- Levels: One
- Stories: 1
- Exterior features: Balcony
- Pool features: None
- Has view: Yes
- View description: City
Details
- Additional structures: Above Grade, Below Grade
- Parcel number: 160703801710
- Zoning: SEE PUBLIC RECORD
- Special conditions: Standard
Construction
Type & style
- Home type: Condo
- Property subtype: Condominium
- Attached to another structure: Yes
Materials
- Other
Condition
- New construction: No
- Year built: 2017
Utilities & green energy
- Sewer: Public Sewer
- Water: Public
Community & HOA
Community
- Condo and coop fee: $1,832 monthly
- Subdivision: Stonehall
HOA
- Has HOA: No
- Amenities included: Clubhouse, Fitness Center, Common Grounds
- Services included: Common Area Maintenance, Maintenance Structure, Gas, Maintenance Grounds, Parking Fee, Reserve Funds, Recreation Facility, Snow Removal, Trash, Water
Location
- Region: Bethesda
Financial & listing details
- Price per square foot: $618/sqft
- Tax assessed value: $921,667
- Annual tax amount: $10,461
- Date on market: 3/25/2026
- Listing agreement: Exclusive Right To Sell
- Ownership: Condominium
Price history
| Date | Event | Price |
|---|---|---|
| 5/29/2026 | Sold | $1,030,000$618/sqft |
Source:  Bright MLS #MDMC2223726 Report a problem Bright MLS #MDMC2223726 Report a problem | ||
| 4/8/2026 | Pending sale | $1,030,000$618/sqft |
Source: Bright MLS #MDMC2223726 Report a problem | ||
| 4/1/2026 | Contingent | $1,030,000$618/sqft |
Source: Bright MLS #MDMC2223726 Report a problem | ||
| 3/25/2026 | Listed for sale | $1,030,000+9.6%$618/sqft |
Source: Bright MLS #MDMC2223726 Report a problem | ||
| 10/7/2022 | Sold | $940,000-5.5%$564/sqft |
Source: Bright MLS #MDMC2066268 Report a problem | ||
| 10/7/2022 | Pending sale | $995,000$597/sqft |
Source:  RE/MAX International #MDMC2066268 Report a problem RE/MAX International #MDMC2066268 Report a problem | ||
| 10/7/2022 | Listing removed | -- |
Source: RE/MAX International Report a problem | ||
| 9/3/2022 | Pending sale | $995,000$597/sqft |
Source: RE/MAX International #MDMC2066268 Report a problem | ||
| 9/3/2022 | Contingent | $995,000$597/sqft |
Source: Bright MLS #MDMC2066268 Report a problem | ||
| 8/25/2022 | Listed for sale | $995,000-10.4%$597/sqft |
Source: Bright MLS #MDMC2066268 Report a problem | ||
| 8/4/2022 | Listing removed | $1,109,900$665/sqft |
Source: Bright MLS #MDMC2037262 Report a problem | ||
| 6/21/2022 | Price change | $1,109,900-2.6%$665/sqft |
Source: Bright MLS #MDMC2037262 Report a problem | ||
| 3/17/2022 | Price change | $1,139,900-2.6%$683/sqft |
Source: Bright MLS #MDMC2037262 Report a problem | ||
| 3/14/2022 | Price change | $1,169,900-2.5%$701/sqft |
Source: Bright MLS #MDMC2037262 Report a problem | ||
| 2/17/2022 | Listed for sale | $1,199,900$719/sqft |
Source: Bright MLS #MDMC2037262 Report a problem | ||
Public tax history
| Year | Property taxes | Tax assessment |
|---|---|---|
| 2025 | $9,769 -6.2% | $905,000 |
| 2024 | $10,418 -0.1% | $905,000 |
| 2023 | $10,427 -7.4% | $905,000 -11.3% |
| 2022 | $11,256 +2.8% | $1,020,000 +2.7% |
| 2021 | $10,952 +2.7% | $993,333 +2.8% |
| 2020 | $10,664 +2.9% | $966,667 +2.8% |
| 2019 | $10,365 -0.2% | $940,000 |
| 2018 | $10,384 | $940,000 |
Find assessor info on the county website
Neighborhood: Battery Lane
Nearby homes
- $2,150,0003 bd3 ba2.4k sqft8302 Woodmont Ave APT 800, Bethesda, MD 20814Sold
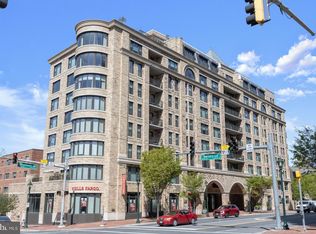
- $850,0002 bd2 ba1k sqft8302 Woodmont Ave #503, Bethesda, MD 20814Sold
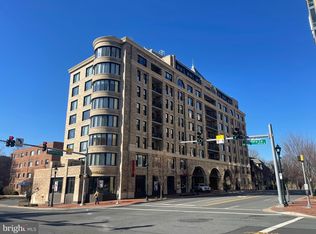
- $730,0002 bd2 ba993 sqft8302 Woodmont Ave #305, Bethesda, MD 20814For Sale
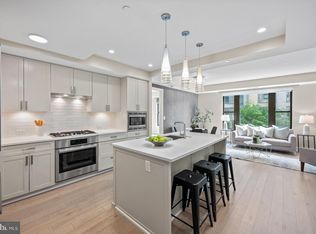
- $1,400,0002 bd3 ba1.9k sqft8302 Woodmont Ave APT 703, Bethesda, MD 20814Sold

- $759,0002 bd2 ba1k sqft8302 Woodmont Ave APT 403, Bethesda, MD 20814Sold
- $685,0002 bd2 ba1k sqft8302 Woodmont Ave APT 203, Bethesda, MD 20814For Sale
- $2,650,0003 bd3 ba2.6k sqft8302 Woodmont Ave #PENTHOUSE 900, Bethesda, MD 20814Sold
- $6,003,000-- bd-- ba-- sqft8302 Woodmont Ave #2, Bethesda, MD 20814Off Market
Nearby schools
GreatSchools rating
- 10/10Bethesda Elementary SchoolGrades: K-5Distance: 0.5 mi
- 10/10Westland Middle SchoolGrades: 6-8Distance: 2.4 mi
- 8/10Bethesda-Chevy Chase High SchoolGrades: 9-12Distance: 0.6 mi
Schools provided by the listing agent
- Elementary: Bethesda
- Middle: Westland
- High: Bethesda-chevy Chase
- District: Montgomery County Public Schools
Source: Bright MLS. This data may not be complete. We recommend contacting the local school district to confirm school assignments for this home.
Get a cash offer in 3 minutes
Find out how much your home could sell for in as little as 3 minutes with a no-obligation cash offer.
Estimated market value
$1,030,300
Get a cash offer in 3 minutes
Find out how much your home could sell for in as little as 3 minutes with a no-obligation cash offer.
Estimated market value
$1,030,300
- Maryland
- Montgomery County
- Bethesda
- 20814
- Battery Lane
- 8302 Woodmont Ave Apartment 407
Nearby cities
Nearby neighborhoods
Nearby zip codes
Other Bethesda Topics
