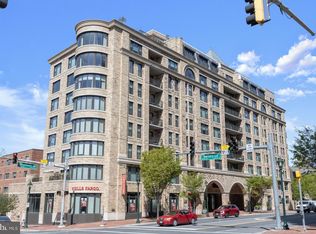
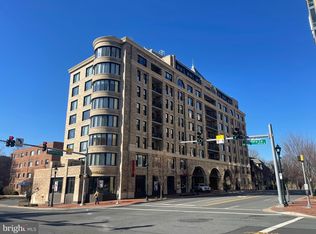
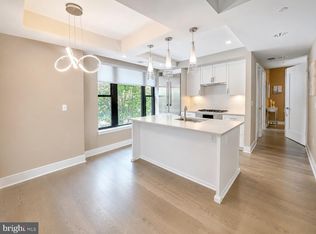
Introducing The Stonehall Condominium, a luxury boutique residence ideally situated in the heart of downtown Bethesda, Maryland. This beautiful two-bedroom, two-bathroom home offers nearly 1,000 square feet of thoughtfully designed living space, enhanced by contemporary designer finishes. Upon entry, you are welcomed into an open-concept floorplan that seamlessly blends style and functionality. The kitchen is a true centerpiece, featuring sleek quartz countertops, premium Bosch stainless steel appliances, and a Thermador refrigerator. An oversized island provides ample prep space and casual bar seating, framed by modern pendant lighting. Wide-plank hardwood floors in a soft, neutral palette create a warm and inviting backdrop. Expansive windows flood the interior with natural light, highlighting a dedicated dining area accented by a fabulous light fixture and elegant wallpaper detail. The living area serves as a comfortable gathering space—perfect for relaxing or entertaining. The primary suite has been thoughtfully enhanced with custom closet cabinetry and a spa-inspired en-suite bath, complete with dual vanities, backlit mirrors, and a spacious walk-in shower. The secondary bedroom is equally inviting, offering its own walk-in closet and convenient access to a well appointed hall bath featuring a shower-tub combination. Versatile in design, this space also lends itself perfectly to a private home office. A stackable washer and dryer are discreetly tucked into a hall closet. A true highlight of this residence is the separately deeded parking space, which conveys with the unit—an exceptional convenience in downtown Bethesda. For added flexibility, a second parking space is also available for purchase. Residents of The Stonehall Condominium enjoy an impressive suite of amenities, including two rooftop terraces, a community garden, and sweeping views of Bethesda. A stylish resident clubhouse offers an inviting space for gatherings or quiet relaxation, while the fully equipped fitness center is easily accessible on the second floor. Ideally situated in a peaceful pocket of downtown, the location offers the best of Bethesda just outside your door—renowned dining, boutique shopping, and vibrant entertainment. With both the Bethesda Metro and Medical Center Metro just moments away, commuting is effortless. With its thoughtful layout, premium finishes, and unbeatable location, this residence presents a truly exceptional opportunity.
For sale
Price cut: $9K (6/24)
$730,000
8302 Woodmont Ave #305, Bethesda, MD 20814
2beds
993sqft
Condominium
Built in 2017
-- sqft lot
$714,800 Zestimate®
$735/sqft
$1,133/mo HOA
What's special
Community gardenTwo-bedroom two-bathroom homeSweeping views of bethesdaTwo rooftop terracesSleek quartz countertopsThermador refrigeratorModern pendant lighting
- 114 days |
- 364 |
- 10 |
Zillow last checked:
Listing updated:
Listed by:
Lisa Stransky 202-368-6060,
Washington Fine Properties, LLC 202-944-5000
Source: Bright MLS,MLS#: MDMC2230152
Facts & features
Interior
Bedrooms & bathrooms
- Bedrooms: 2
- Bathrooms: 2
- Full bathrooms: 2
- Main level bathrooms: 2
- Main level bedrooms: 2
Rooms
- Room types: Living Room, Dining Room, Bedroom 2, Kitchen, Bedroom 1, Laundry, Bathroom 1, Bathroom 2
Bedroom 1
- Level: Main
Bedroom 2
- Level: Main
Bathroom 1
- Level: Main
Bathroom 2
- Level: Main
Dining room
- Level: Main
Kitchen
- Level: Main
Laundry
- Level: Main
Living room
- Level: Main
Heating
- Central, Natural Gas
Cooling
- Central Air, Electric
Appliances
- Included: Microwave, Dryer, Oven/Range - Gas, Refrigerator, Washer, Dishwasher, Stainless Steel Appliance(s), Gas Water Heater
- Laundry: Dryer In Unit, Washer In Unit, Laundry Room, In Unit
Features
- Kitchen Island, Open Floorplan, Walk-In Closet(s), Ceiling Fan(s), Bathroom - Tub Shower, Bathroom - Walk-In Shower, Recessed Lighting, Kitchen - Gourmet
- Flooring: Wood
- Windows: Window Treatments
- Has basement: No
- Has fireplace: No
Interior area
- Total structure area: 993
- Total interior livable area: 993 sqft
- Finished area above ground: 993
- Finished area below ground: 0
Video & virtual tour
Property
Parking
- Total spaces: 1
- Parking features: Garage Faces Rear, Basement, Garage Door Opener, Assigned, Parking Space Conveys, Garage
- Attached garage spaces: 1
- Details: Assigned Parking
Accessibility
- Accessibility features: Accessible Elevator Installed
Features
- Levels: One
- Stories: 1
- Patio & porch: Roof, Terrace
- Pool features: None
- Has view: Yes
- View description: City
Lot
- Features: Downtown
Details
- Additional structures: Above Grade, Below Grade
- Parcel number: 160703801617
- Zoning: RESIDENTIAL
- Special conditions: Standard
Construction
Type & style
- Home type: Condo
- Architectural style: Contemporary
- Property subtype: Condominium
- Attached to another structure: Yes
Materials
- Brick
Condition
- Excellent
- New construction: No
- Year built: 2017
Utilities & green energy
- Sewer: Public Sewer
- Water: Public
Community & HOA
Community
- Security: Desk in Lobby, Main Entrance Lock, Fire Sprinkler System
- Condo and coop fee: $1,133 monthly
- Subdivision: Stonehall
HOA
- Has HOA: No
- Amenities included: Concierge, Elevator(s), Fitness Center, Party Room
- Services included: Water, Snow Removal, Recreation Facility, Parking Fee, Management, Maintenance Grounds, Insurance, Gas, Common Area Maintenance, Maintenance Structure
- HOA name: First Service Residential
Location
- Region: Bethesda
Financial & listing details
- Price per square foot: $735/sqft
- Tax assessed value: $706,667
- Annual tax amount: $7,813
- Date on market: 4/28/2026
- Listing agreement: Exclusive Right To Sell
- Ownership: Condominium
Estimated market value
$714,800
$679,000 - $751,000
$3,654/mo
Price history
| Date | Event | Price |
|---|---|---|
| 6/24/2026 | Price change | $730,000-1.2%$735/sqft |
Source:  Bright MLS #MDMC2230152 Report a problem Bright MLS #MDMC2230152 Report a problem | ||
| 4/28/2026 | Listed for sale | $739,000$744/sqft |
Source: Bright MLS #MDMC2230152 Report a problem | ||
| 4/16/2026 | Listing removed | $739,000$744/sqft |
Source: Bright MLS #MDMC2212966 Report a problem | ||
| 1/9/2026 | Listed for sale | $739,000-0.7%$744/sqft |
Source: Bright MLS #MDMC2212966 Report a problem | ||
| 9/8/2025 | Listing removed | $744,000$749/sqft |
Source: Bright MLS #MDMC2175128 Report a problem | ||
| 7/25/2025 | Listed for sale | $744,000$749/sqft |
Source: Bright MLS #MDMC2175128 Report a problem | ||
| 7/3/2025 | Listing removed | $744,000$749/sqft |
Source: Bright MLS #MDMC2175128 Report a problem | ||
| 6/26/2025 | Price change | $744,000-3.3%$749/sqft |
Source: Bright MLS #MDMC2175128 Report a problem | ||
| 4/14/2025 | Listed for sale | $769,000+9.9%$774/sqft |
Source: Bright MLS #MDMC2175128 Report a problem | ||
| 8/29/2022 | Sold | $700,000-4.1%$705/sqft |
Source: Bright MLS #MDMC2038820 Report a problem | ||
| 7/28/2022 | Pending sale | $729,900$735/sqft |
Source: Bright MLS #MDMC2038820 Report a problem | ||
| 7/15/2022 | Listing removed | -- |
Source:  Long & Foster Broker Feed Report a problem Long & Foster Broker Feed Report a problem | ||
| 5/23/2022 | Price change | $729,900-5.9%$735/sqft |
Source: Bright MLS #MDMC2038820 Report a problem | ||
| 4/9/2022 | Listed for sale | $775,900$781/sqft |
Source: Long & Foster Broker Feed #MDMC2038820 Report a problem | ||
| 4/4/2022 | Pending sale | $775,900$781/sqft |
Source: Long & Foster Broker Feed #MDMC2038820 Report a problem | ||
| 4/4/2022 | Listed for sale | $775,900$781/sqft |
Source: Bright MLS #MDMC2038820 Report a problem | ||
| 3/14/2022 | Pending sale | $775,900$781/sqft |
Source: Bright MLS #MDMC2038820 Report a problem | ||
| 2/26/2022 | Listed for sale | $775,900-8.7%$781/sqft |
Source: Bright MLS #MDMC2038820 Report a problem | ||
| 11/19/2021 | Listing removed | -- |
Source: Long & Foster Broker Feed Report a problem | ||
| 9/6/2021 | Price change | $849,900-4%$856/sqft |
Source: Bright MLS #MDMC2010346 Report a problem | ||
| 8/11/2021 | Listed for sale | $885,000+30.2%$891/sqft |
Source: Bright MLS #MDMC2010346 Report a problem | ||
| 10/26/2017 | Sold | $679,900$685/sqft |
Source: Agent Provided Report a problem | ||
Public tax history
| Year | Property taxes | Tax assessment |
|---|---|---|
| 2025 | $7,121 -8.4% | $675,000 |
| 2024 | $7,771 -0.1% | $675,000 |
| 2023 | $7,777 -5.4% | $675,000 -9.4% |
| 2022 | $8,221 +6% | $745,000 +5.9% |
| 2021 | $7,754 +6.2% | $703,333 +6.3% |
| 2020 | $7,300 +6.8% | $661,667 +6.7% |
| 2019 | $6,837 -0.2% | $620,000 |
| 2018 | $6,849 | $620,000 |
Find assessor info on the county website
Monthly payment
Est. payment
Payment breakdown
Explore the cost of this home by adjusting the details. Changes won't be saved.Climate risks
Neighborhood: Battery Lane
Nearby schools
GreatSchools rating
- 9/10Bethesda Elementary SchoolGrades: K-5Distance: 0.5 mi
- 9/10Westland Middle SchoolGrades: 6-8Distance: 2.4 mi
- 8/10Bethesda-Chevy Chase High SchoolGrades: 9-12Distance: 0.6 mi
Schools provided by the listing agent
- District: Montgomery County Public Schools
Source: Bright MLS. This data may not be complete. We recommend contacting the local school district to confirm school assignments for this home.
- $1,030,0002 bd3 ba1.6k sqft8302 Woodmont Ave APT 407, Bethesda, MD 20814Sold

- $2,150,0003 bd3 ba2.4k sqft8302 Woodmont Ave APT 800, Bethesda, MD 20814Sold
- $850,0002 bd2 ba1k sqft8302 Woodmont Ave #503, Bethesda, MD 20814Sold
- $1,400,0002 bd3 ba1.9k sqft8302 Woodmont Ave APT 703, Bethesda, MD 20814Sold

- $759,0002 bd2 ba1k sqft8302 Woodmont Ave APT 403, Bethesda, MD 20814Sold
- $685,0002 bd2 ba1k sqft8302 Woodmont Ave APT 203, Bethesda, MD 20814For Sale
- $2,650,0003 bd3 ba2.6k sqft8302 Woodmont Ave #PENTHOUSE 900, Bethesda, MD 20814Sold
- $6,003,000-- bd-- ba-- sqft8302 Woodmont Ave #2, Bethesda, MD 20814Off Market
A local agent can set up tours, give advice and negotiate with sellers.
Similar homes
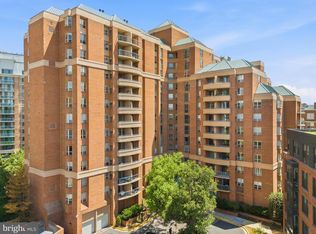
- $685,0002 bd2 ba1k sqftStonehall, Bethesda, MD 20814For Sale
 MLS ID #MDMC2217512, Holly Smith, Long & Foster Real Estate, Inc.. Bright MLS
 - $699,0001 bd2 ba1.1k sqft7710 Woodmont Ave APT 204, Bethesda, MD 20814For Sale
 MLS ID #MDMC2227898, Mrs. Barrie L Kydd, RLAH @properties. Bright MLS
 - $559,0002 bd2 ba884 sqft4808 Moorland Ln APT 607, Bethesda, MD 20814For Sale
 MLS ID #MDMC2232124, Kris Paolini, Redfin Corp. Bright MLS
 - $600,0001 bd2 ba739 sqft4960 Fairmont Ave APT 904, Bethesda, MD 20814For Sale
 MLS ID #MDMC2198724, Wendy Banner, Compass. Bright MLS
 - $835,0001 bd2 ba1.1k sqft8551 Connecticut Ave APT 311, Chevy Chase, MD 20815For SaleMLS ID #MDMC2246728, Christina Miller, Compass. Bright MLS
- $750,0002 bd2 ba1.1k sqftThe Beauregard, Washington, DC 20001For SaleMLS ID #DCDC2275138, Elysia Casaday, Compass. Bright MLS
- $745,0002 bd2 ba1.1k sqftZenith Condominium, Washington, DC 20005For SaleMLS ID #DCDC2270202, Melissa Davey, Keller Williams Realty Centre. Bright MLS
- $649,0002 bd2 ba1.4k sqft4620 North Park Avenue, Chevy Chase, MD 20815For SaleMLS ID #MDMC2225176, Lauren Donnelly, Compass. Bright MLS
- $709,0002 bd2 ba1.1k sqftCentral, Washington, DC 20004For SaleMLS ID #DCDC2264976, Cameron Razzaghi, Compass. Bright MLS
- $775,0002 bd2 ba1k sqftTen Ten Mass Condo, Washington, DC 20001For SaleMLS ID #DCDC2276188, Evan Johnson, Compass. Bright MLS
- $749,0002 bd2 ba1.2k sqftOne Park Crest Condo, Mc Lean, VA 22102For SaleMLS ID #VAFX2333336, Akshay Bhatnagar, Virginia Select Homes, LLC.. Bright MLS
- $645,0002 bd2 ba1.2k sqft930 Rose, North Bethesda, MD 20852For SaleMLS ID #MDMC2215032, Neil Bacchus, EXP Realty, LLC. Bright MLS
- $500,0002 bd2 ba1.2k sqftCrescent Codm*, Silver Spring, MD 20910For SaleMLS ID #MDMC2249452, Mansour Abu-Rahmeh, TTR Sotheby's International Realty. Bright MLS
- $710,0002 bd2 ba1.3k sqft631 D St NW APT 231, Washington, DC 20004For SaleMLS ID #DCDC2268516, Tim Savin, SAVIN Real Estate, LLC.. Bright MLS
- $729,0001 bd2 ba1k sqft1700 Kalorama Lofts, Washington, DC 20009For SaleMLS ID #DCDC2270052, Alex Fox, Allfirst Realty, Inc.. Bright MLS
- $799,9002 bd2 ba1.1k sqftThe Apex Condos, Washington, DC 20009For SaleMLS ID #DCDC2263560, James Fitzpatrick, Compass. Bright MLS
- $750,0001 bd2 ba1k sqftColumbia Heights, Washington, DC 20009For SaleMLS ID #DCDC2274136, Gary Jankowski, Coldwell Banker Realty - Washington. Bright MLS
- $675,0002 bd2 ba907 sqftNone Available, Washington, DC 20009For SaleMLS ID #DCDC2275922, Christopher Owens, TTR Sotheby's International Realty. Bright MLS
- $599,9002 bd3 ba1.2k sqftThe Wisconsin Codm, Rockville, MD 20852For SaleMLS ID #MDMC2250222, Kassandra Cardozo, Spring Hill Real Estate, LLC.. Bright MLS
- $750,0002 bd3 ba1.2k sqft1211 Van St SE #601, Washington, DC 20003For SaleMLS ID #DCDC2269816, Nathan Julian Guggenheim, Washington Fine Properties, LLC. Bright MLS
