Open Sunday, 4/19 from 1-3! Spectacular 8th floor 3 BR/3 BA Penthouse Flat ( single-floor) at the Stonehall Condominium in downtown Bethesda, just moments away from NIH, Metro and all that downtown Bethesda has to offer. One of the largest and best layouts in the building , featuring an open and airy 2,466 sq. ft. of delightful living space and three private balconies, two looking west, offering truly magnificent sunset views, and the other looking north, overlooking the green and tranquil NIH campus. HIGHLIGHTS include a gorgeous Chef’s Kitchen, a spa-like Primary Suite with balcony, over-sized windows throughout the unit offering an abundance of natural light and spectacular views from every room, Coffered Ceilings, premium hardwood floors, custom cabinetry, gas cooking, caesarstone quartz countertops, walk-in closets and abundant storage space, a wet bar, a 2nd side entrance, a generous laundry room w/full size washer and dryer and more. Community amenities include a state-of-the-art Fitness Center, professional Concierge services, and on-site Property Management, a welcoming Rooftop Terrace with garden space and a gorgeous Club Room with an adjacent Terrace, offering a perfect setting for parties and private gatherings. Two prime Parking Spaces located near the entrance to the garage and just moments away from the elevator. Pets allowed. Minutes to downtown Bethesda, Metro, the new Marriott HDQTRS, NIH-WALTER REED NMMC, and easy, fast access to I-495, 270, DC and VA.
Sold for $2,150,000
$2,150,000
8302 Woodmont Ave APT 800, Bethesda, MD 20814
3beds
2,466sqft
Condominium
Built in 2017
-- sqft lot
$2,135,800 Zestimate®
$872/sqft
$6,721 Estimated rent
Home value
$2,135,800
$1.96M - $2.33M
$6,721/mo
Zestimate® history
Owner options
List your home for rent
$6,721/mo
Rent Zestimate®
Find your next renter with Zillow Rental Manager. Plus, with online applications, you can quickly screen prospective tenants – for free.
$6,721/mo
Rent Zestimate®
Refinance and save
$13,036/mo
Est. payment
Refinancing to a lower rate could help reduce your monthly payments and save thousands over the life of the loan.
$13,036/mo
Est. payment
Explore your selling options
Work with a Zillow partner agent
Leverage their expertise and Zillow's premium Showcase listings to get your home seen by more buyers.
Get startedList with your own agent
Get your home in front of millions of buyers by listing it on Zillow.
Learn how to do itSell it yourself
Take full control of how buyers see your home on Zillow by listing For Sale by Owner (FSBO).
List your homeWhat's special
Custom cabinetryCoffered ceilingsPremium hardwood floorsThree private balconiesCaesarstone quartz countertopsAbundant storage spaceGas cooking
Zillow last checked:
Listing updated:
Listed by:
P. Richard Newton 202-669-4467,
Washington Fine Properties, LLC
Bought with:
Linda Chaletzky, 305848
Long & Foster Real Estate, Inc.
Source: Bright MLS,MLS#: MDMC2227472
Facts & features
Interior
Bedrooms & bathrooms
- Bedrooms: 3
- Bathrooms: 3
- Full bathrooms: 3
- Main level bathrooms: 3
- Main level bedrooms: 3
Basement
- Area: 0
Heating
- Forced Air, Electric
Cooling
- Central Air, Electric
Appliances
- Included: Cooktop, Oven, Microwave, Refrigerator, Ice Maker, Dishwasher, Disposal, Washer, Dryer, Electric Water Heater
- Laundry: Has Laundry, Main Level, In Unit
Features
- Ceiling Fan(s), Bathroom - Stall Shower, Bathroom - Tub Shower, Dining Area, Entry Level Bedroom, Floor Plan - Traditional, Kitchen Island, Walk-In Closet(s), Bar
- Windows: Window Treatments
- Has basement: No
- Has fireplace: No
Interior area
- Total structure area: 2,466
- Total interior livable area: 2,466 sqft
- Finished area above ground: 2,466
- Finished area below ground: 0
Property
Parking
- Total spaces: 2
- Parking features: Garage Door Opener, Assigned, Secured, Garage
- Garage spaces: 2
- Details: Assigned Parking
Accessibility
- Accessibility features: None
Features
- Levels: One
- Stories: 1
- Exterior features: Balcony
- Pool features: None
- Has view: Yes
- View description: Scenic Vista, City
Details
- Additional structures: Above Grade, Below Grade
- Parcel number: 160703801878
- Zoning: SEE PUBLIC RECORD
- Special conditions: Standard
- Other equipment: Intercom
Construction
Type & style
- Home type: Condo
- Architectural style: Traditional
- Property subtype: Condominium
- Attached to another structure: Yes
Materials
- Brick
Condition
- New construction: No
- Year built: 2017
Utilities & green energy
- Sewer: Public Sewer
- Water: Public
Community & HOA
Community
- Security: 24 Hour Security, Desk in Lobby, Electric Alarm, Exterior Cameras, Main Entrance Lock, Monitored, Motion Detectors, Security Gate, Security System, Smoke Detector(s)
- Condo and coop fee: $2,511 monthly
- Subdivision: Downtown Bethesda
HOA
- Has HOA: No
- Amenities included: Clubhouse, Common Grounds, Concierge, Elevator(s), Other, Security, Fitness Center
- Services included: Water, Sewer, Gas, Parking Fee
- HOA name: Stonehall Condominium
Location
- Region: Bethesda
Financial & listing details
- Price per square foot: $872/sqft
- Tax assessed value: $1,505,000
- Annual tax amount: $18,116
- Date on market: 4/15/2026
- Listing agreement: Exclusive Right To Sell
- Ownership: Condominium
Price history
| Date | Event | Price |
|---|---|---|
| 5/19/2026 | Sold | $2,150,000+7.5%$872/sqft |
Source:  Bright MLS #MDMC2227472 Report a problem Bright MLS #MDMC2227472 Report a problem | ||
| 4/28/2026 | Pending sale | $1,999,900$811/sqft |
Source: Bright MLS #MDMC2227472 Report a problem | ||
| 4/19/2026 | Contingent | $1,999,900$811/sqft |
Source: Bright MLS #MDMC2227472 Report a problem | ||
| 4/15/2026 | Listed for sale | $1,999,900+25%$811/sqft |
Source: Bright MLS #MDMC2227472 Report a problem | ||
| 3/31/2025 | Sold | $1,600,000-8.6%$649/sqft |
Source: Bright MLS #MDMC2161312 Report a problem | ||
| 2/28/2025 | Pending sale | $1,750,000$710/sqft |
Source: Bright MLS #MDMC2161312 Report a problem | ||
| 2/20/2025 | Contingent | $1,750,000$710/sqft |
Source: Bright MLS #MDMC2161312 Report a problem | ||
| 2/6/2025 | Listed for sale | $1,750,000-5.1%$710/sqft |
Source: Bright MLS #MDMC2161312 Report a problem | ||
| 6/4/2024 | Listing removed | -- |
Source: Bright MLS #MDMC2118644 Report a problem | ||
| 4/16/2024 | Listed for sale | $1,844,000$748/sqft |
Source: Bright MLS #MDMC2118644 Report a problem | ||
| 3/30/2024 | Listing removed | -- |
Source: Bright MLS #MDMC2118644 Report a problem | ||
| 2/3/2024 | Listed for sale | $1,844,000$748/sqft |
Source: Bright MLS #MDMC2118644 Report a problem | ||
| 7/17/2023 | Listing removed | $1,844,000$748/sqft |
Source: Bright MLS #MDMC2081338 Report a problem | ||
| 3/31/2023 | Listed for sale | $1,844,000$748/sqft |
Source: Bright MLS #MDMC2081338 Report a problem | ||
| 3/23/2023 | Listing removed | $1,844,000$748/sqft |
Source: Bright MLS #MDMC2081338 Report a problem | ||
| 3/14/2023 | Listed for sale | $1,844,000-0.3%$748/sqft |
Source: Bright MLS #MDMC2081338 Report a problem | ||
| 12/7/2022 | Listing removed | $1,849,000$750/sqft |
Source: Bright MLS #MDMC2052098 Report a problem | ||
| 7/15/2022 | Price change | $1,849,000-2.7%$750/sqft |
Source: Bright MLS #MDMC2052098 Report a problem | ||
| 5/20/2022 | Listed for sale | $1,899,999$770/sqft |
Source: Bright MLS #MDMC2052098 Report a problem | ||
Public tax history
| Year | Property taxes | Tax assessment |
|---|---|---|
| 2025 | $17,424 -3.6% | $1,570,000 |
| 2024 | $18,074 -0.1% | $1,570,000 |
| 2023 | $18,090 -14.2% | $1,570,000 -17.8% |
| 2022 | $21,077 +0.8% | $1,910,000 +0.7% |
| 2021 | $20,911 +0.6% | $1,896,667 +0.7% |
| 2020 | $20,777 +0.8% | $1,883,333 +0.7% |
| 2019 | $20,620 -0.2% | $1,870,000 |
| 2018 | $20,658 | $1,870,000 |
Find assessor info on the county website
Neighborhood: Battery Lane
Nearby homes
- $1,030,0002 bd3 ba1.6k sqft8302 Woodmont Ave APT 407, Bethesda, MD 20814Sold

- $850,0002 bd2 ba1k sqft8302 Woodmont Ave #503, Bethesda, MD 20814Sold
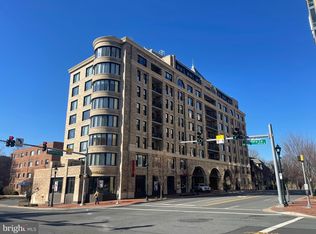
- $730,0002 bd2 ba993 sqft8302 Woodmont Ave #305, Bethesda, MD 20814For Sale
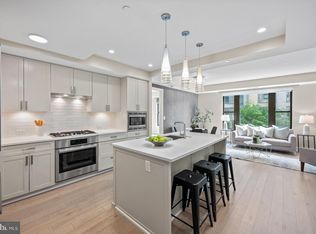
- $1,400,0002 bd3 ba1.9k sqft8302 Woodmont Ave APT 703, Bethesda, MD 20814Sold

- $759,0002 bd2 ba1k sqft8302 Woodmont Ave APT 403, Bethesda, MD 20814Sold
- $685,0002 bd2 ba1k sqft8302 Woodmont Ave APT 203, Bethesda, MD 20814For Sale
- $2,650,0003 bd3 ba2.6k sqft8302 Woodmont Ave #PENTHOUSE 900, Bethesda, MD 20814Sold
- $6,003,000-- bd-- ba-- sqft8302 Woodmont Ave #2, Bethesda, MD 20814Off Market
Nearby schools
GreatSchools rating
- 10/10Bethesda Elementary SchoolGrades: K-5Distance: 0.5 mi
- 10/10Westland Middle SchoolGrades: 6-8Distance: 2.4 mi
- 8/10Bethesda-Chevy Chase High SchoolGrades: 9-12Distance: 0.6 mi
Schools provided by the listing agent
- District: Montgomery County Public Schools
Source: Bright MLS. This data may not be complete. We recommend contacting the local school district to confirm school assignments for this home.
Get a cash offer in 3 minutes
Find out how much your home could sell for in as little as 3 minutes with a no-obligation cash offer.
Estimated market value
$2,135,800
Get a cash offer in 3 minutes
Find out how much your home could sell for in as little as 3 minutes with a no-obligation cash offer.
Estimated market value
$2,135,800
- Maryland
- Montgomery County
- Bethesda
- 20814
- Battery Lane
- 8302 Woodmont Ave Apartment 800
Nearby cities
Nearby neighborhoods
Nearby zip codes
Other Bethesda Topics
