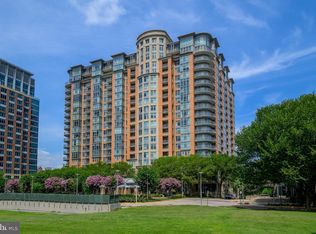
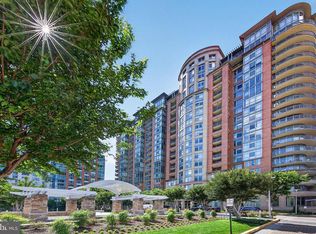
Gorgeous! Park Crest Condominium is a 19 story tower soaring above Tysons Corner. This great opportunity is located in a hub of entertainment, shopping & international business in Tysons Corner, 15 minutes from Dulles International Airport, National Airport & downtown DC. Boasts beautiful corner views and light and bright layout! One Park Crest is the pinnacle of luxury offering a private gym for residents, party room, roof top pool. The central location to Tysons and DC makes this a great place to call home! Convenient Harris Teeter location next door! Tucked away from main roads yet close to all the fun activities! Truly a rare gem!
For sale
$818,995
8220 Crestwood Heights Dr APT 1417, Mc Lean, VA 22102
2beds
1,329sqft
Condominium
Built in 2008
-- sqft lot
$808,400 Zestimate®
$616/sqft
$920/mo HOA
What's special
Beautiful corner viewsLight and bright layoutRoof top pool
- 38 days |
- 260 |
- 19 |
Zillow last checked:
Listing updated:
Listed by:
Kelly Sweitzer 703-667-4599,
Long & Foster Real Estate, Inc. (703) 790-1990
Source: Bright MLS,MLS#: VAFX2329360
Facts & features
Interior
Bedrooms & bathrooms
- Bedrooms: 2
- Bathrooms: 2
- Full bathrooms: 2
- Main level bathrooms: 2
- Main level bedrooms: 2
Basement
- Area: 0
Heating
- Forced Air, Heat Pump, Hot Water, Electric
Cooling
- Central Air, Electric
Appliances
- Included: Dishwasher, Disposal, Microwave, Dryer, Ice Maker, Refrigerator, Cooktop, Washer, Electric Water Heater
- Laundry: Dryer In Unit, Washer In Unit, In Unit
Features
- Combination Kitchen/Dining, Kitchen Island, Open Floorplan, Floor Plan - Traditional, Upgraded Countertops, Dry Wall
- Flooring: Carpet, Hardwood, Wood
- Has basement: No
- Has fireplace: No
Interior area
- Total structure area: 1,329
- Total interior livable area: 1,329 sqft
- Finished area above ground: 1,329
- Finished area below ground: 0
Property
Parking
- Total spaces: 1
- Parking features: Underground, Garage
- Garage spaces: 1
Accessibility
- Accessibility features: None
Features
- Levels: One
- Stories: 1
- Pool features: Community
Details
- Additional structures: Above Grade, Below Grade
- Parcel number: 0294 13 1417
- Zoning: 350
- Special conditions: Standard
Construction
Type & style
- Home type: Condo
- Architectural style: Contemporary
- Property subtype: Condominium
- Attached to another structure: Yes
Materials
- Brick
Condition
- New construction: No
- Year built: 2008
Utilities & green energy
- Sewer: Public Sewer
- Water: Public
- Utilities for property: Electricity Available, Water Available
Community & HOA
Community
- Condo and coop fee: $920 monthly
- Subdivision: One Park Crest
HOA
- Has HOA: No
- Amenities included: Common Grounds, Concierge, Elevator(s), Fitness Center, Party Room, Pool
- Services included: Maintenance Structure, Gas, Management, Insurance, Pool(s), Reserve Funds, Snow Removal, Trash, Water
Location
- Region: Mc Lean
Financial & listing details
- Price per square foot: $616/sqft
- Tax assessed value: $782,710
- Annual tax amount: $8,822
- Date on market: 7/21/2026
- Listing agreement: Exclusive Right To Sell
- Listing terms: Cash,Conventional,VA Loan
- Ownership: Condominium
Estimated market value
$808,400
$768,000 - $849,000
$3,727/mo
Price history
| Date | Event | Price |
|---|---|---|
| 8/21/2026 | Listed for sale | $818,995$616/sqft |
Source:  Bright MLS #VAFX2329360 Report a problem Bright MLS #VAFX2329360 Report a problem | ||
| 8/17/2026 | Contingent | $818,995$616/sqft |
Source: Bright MLS #VAFX2329360 Report a problem | ||
| 5/29/2026 | Price change | $818,995-11.8%$616/sqft |
Source: Bright MLS #VAFX2315984 Report a problem | ||
| 5/16/2026 | Listed for sale | $929,000+40.2%$699/sqft |
Source: Bright MLS #VAFX2306264 Report a problem | ||
| 3/24/2015 | Listing removed | $3,295$2/sqft |
Source: Long & Foster Real Estate, Inc. #FX8549531 Report a problem | ||
| 2/7/2015 | Listed for rent | $3,295$2/sqft |
Source: Long & Foster Real Estate, Inc. #FX8549531 Report a problem | ||
| 8/25/2010 | Sold | $662,500$498/sqft |
Source: Public Record Report a problem | ||
Public tax history
| Year | Property taxes | Tax assessment |
|---|---|---|
| 2025 | $8,822 -1.2% | $731,500 -1% |
| 2024 | $8,929 +5.6% | $738,890 +3% |
| 2023 | $8,454 -7.2% | $717,370 -6% |
| 2022 | $9,108 | $763,160 +6% |
| 2021 | -- | $719,960 -3% |
| 2020 | $9,155 | $742,230 |
| 2019 | $9,155 +2% | $742,230 +2% |
| 2018 | $8,975 -2.2% | $727,600 -4% |
| 2017 | $9,177 -2.8% | $757,830 -3% |
| 2016 | $9,446 +7.3% | $781,600 +3.5% |
| 2015 | $8,805 +8.2% | $755,170 +7% |
| 2014 | $8,141 | $705,770 +13.9% |
| 2013 | -- | $619,410 +7% |
| 2012 | -- | $579,000 +4.2% |
| 2011 | -- | $555,600 |
| 2010 | -- | $555,600 -25% |
| 2009 | -- | $740,800 |
Find assessor info on the county website
Monthly payment
Est. payment
Payment breakdown
Explore the cost of this home by adjusting the details. Changes won't be saved.Climate risks
Neighborhood: 22102
Nearby schools
GreatSchools rating
- 10/10Spring Hill Elementary SchoolGrades: PK-6Distance: 0.7 mi
- 10/10Longfellow Middle SchoolGrades: 7-8Distance: 3.2 mi
- 9/10McLean High SchoolGrades: 9-12Distance: 2.4 mi
Schools provided by the listing agent
- High: Mclean
- District: Fairfax County Public Schools
Source: Bright MLS. This data may not be complete. We recommend contacting the local school district to confirm school assignments for this home.
- $760,0002 bd2 ba1.2k sqft8220 Crestwood Heights Dr APT 1009, Mc Lean, VA 22102Sold
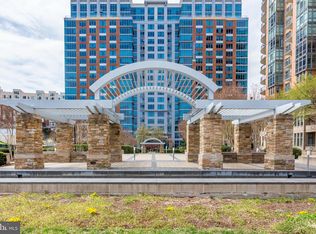
- $699,9992 bd2 ba1.3k sqft8220 Crestwood Heights Dr APT 705, Mc Lean, VA 22102Sold
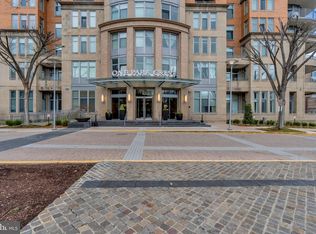
- $760,0002 bd2 ba1.3k sqft8220 Crestwood Heights Dr APT 517, Mc Lean, VA 22102Sold
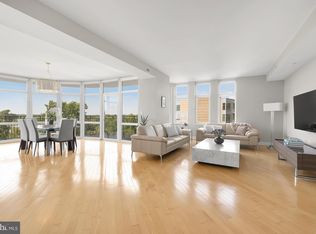
- $1,225,0002 bd3 ba1.9k sqft8220 Crestwood Heights Dr APT 516, Mc Lean, VA 22102Sold
- $446,0001 bd1 ba801 sqft8220 Crestwood Heights Dr APT 906, Mc Lean, VA 22102Sold
- $775,0002 bd2 ba1.3k sqft8220 Crestwood Heights Dr APT 105, Mc Lean, VA 22102For Sale
- $549,0001 bd2 ba1.2k sqft8220 Crestwood Heights Dr APT 1310, Mc Lean, VA 22102Sold
- $600,0001 bd2 ba1.2k sqft8220 Crestwood Heights Dr APT 1411, Mc Lean, VA 22102Sold
- $949,9002 bd3 ba1.7k sqft8220 Crestwood Heights Dr APT 407, Mc Lean, VA 22102For Sale
A local agent can set up tours, give advice and negotiate with sellers.
Similar homes
- $775,0002 bd2 ba1.3k sqftOne Park Crest Condo, Mc Lean, VA 22102For Sale

 MLS ID #VAFX2324504, Daan De Raedt, Property Collective. Bright MLS
 - $749,0002 bd2 ba1.2k sqftOne Park Crest Condo, Mc Lean, VA 22102For Sale
 MLS ID #VAFX2333336, Akshay Bhatnagar, Virginia Select Homes, LLC.. Bright MLS
 - $709,0002 bd2 ba1.3k sqftOne Park Crest Condo, Mc Lean, VA 22102For Sale
 MLS ID #VAFX2305076, seren aram, Weichert, REALTORS. Bright MLS
 - $949,9002 bd3 ba1.7k sqftOne Park Crest Condo, Mc Lean, VA 22102For Sale
 MLS ID #VAFX2315302, Sue Chong, Samson Properties. Bright MLS
 - $590,0001 bd2 ba1k sqftOne Park Crest Condo, Mc Lean, VA 22102For SaleMLS ID #VAFX2336350, Marc Bertinelli, Washington Fine Properties, LLC. Bright MLS
- $589,0001 bd2 ba1k sqftOne Park Crest Condo, Mc Lean, VA 22102For SaleMLS ID #VAFX2335656, Rob Moss, The Mayhood Company. Bright MLS
- $609,0001 bd2 ba1.2k sqftOne Park Crest C, Mc Lean, VA 22102For SaleMLS ID #VAFX2334486, Amen Ashabi, Spring Hill Real Estate, LLC.. Bright MLS
- $499,8001 bd1 ba894 sqftOne Park Crest Condominium, Mc Lean, VA 22102For SaleMLS ID #VAFX2310364, Rum Afsharjavan, Fathom Realty. Bright MLS
- $429,0001 bd1 ba801 sqftOne Park Crest Condo, Mc Lean, VA 22102For SaleMLS ID #VAFX2319112, George Tralka, Berkshire Hathaway HomeServices PenFed Realty. Bright MLS
- $615,0003 bd3 ba1.8k sqftRegency At Mc Lean, Mc Lean, VA 22102For SaleMLS ID #VAFX2300968, Betsy Carson, Corcoran McEnearney. Bright MLS
- $824,0001 bd2 ba1k sqftRitz Carlton Residences, Washington, DC 20037For SaleMLS ID #DCDC2280326, Hadley Debevoise Allen, Washington Fine Properties, LLC. Bright MLS
- $989,0002 bd3 ba1.5k sqft1450 Emerson Ave Unit G04-4, McLean, VA 22101For SaleMLS ID #VAFX2301266, Diane Lewis, Washington Fine Properties, LLC. Bright MLS
- $850,0002 bd2 ba1.3k sqft2001 15th St N APT 111, Arlington, VA 22201For SaleMLS ID #VAAR2076472, Colin Gunderson, KW Metro Center. Bright MLS
- $635,0003 bd2 ba1.5k sqftCarlton House Condo, Reston, VA 20190For SaleMLS ID #VAFX2337480, Mike Putnam, EXP Realty, LLC. Bright MLS
- $788,9502 bd2 ba1k sqftCentral, Washington, DC 20001For SaleMLS ID #DCDC2271078, Lonnie Alsop, Fairfax Realty Premier. Bright MLS
- $824,7502 bd3 ba1.3k sqft400 Mass Ave Condo, Washington, DC 20001For SaleMLS ID #DCDC2273498, Rob Carter, TTR Sotheby's International Realty. Bright MLS
- $824,9002 bd2 ba1k sqftCentral, Washington, DC 20001For SaleMLS ID #DCDC2268232, Jeff Chreky, Compass. Bright MLS
- $799,0002 bd2 ba1.3k sqftThe Jamieson, Alexandria, VA 22314For SaleMLS ID #VAAX2062896, Suki Woodward, Weichert, REALTORS. Bright MLS
- $739,0001 bd1 ba816 sqftThe Columbia Residences, Washington, DC 20037For SaleMLS ID #DCDC2280210, Kelly Brocki, Coldwell Banker Realty. Bright MLS
- $775,0002 bd2 ba1k sqftTen Ten Mass Condo, Washington, DC 20001For SaleMLS ID #DCDC2276188, Evan Johnson, Compass. Bright MLS
