Experience Park Crest, Tysons desirable communities. This pristine residence offers 1-bedroom, 1.5 full baths, and a den convenient for in-home office, a wine room, or a room for your fury pets. The expansive open-concept living and dining area creates an exceptional setting for entertaining, offering beautifully seamless interior space. Step into a private balcony and take in the sweeping views. The owners bedroom offers a large walk-in wardrobe and an owners bath complete with a linen closet and a tucked away washer dryer room. The gourmet kitchen is equipped with stainless steel appliances and great wrap around counters great for cooking and entertaining. Residents enjoy a collection of luxury amenities, including a rooftop pool with long panoramic views, a fitness center with private yoga room. Enjoy a game of pool in the billiard room, sit by the fireplace with guests for happy hours, or host a social event in the large club house. Hospitality suites are also available for overnight guests and a meeting room available for conveniences. 24 hour concierge, ample guest parking, and a beautifully landscaped arrival courtyard are all part of the charm. 1 parking included.
For sale
$589,000
8220 Crestwood Heights Dr APT 719, Mc Lean, VA 22102
1beds
1,061sqft
Condominium
Built in 2008
-- sqft lot
$574,300 Zestimate®
$555/sqft
$809/mo HOA
What's special
Ample guest parkingBeautifully landscaped arrival courtyardBeautifully seamless interior space
- 7 days |
- 126 |
- 7 |
Zillow last checked:
Listing updated:
Listed by:
Rob Moss 703-786-4172,
The Mayhood Company 703-448-0400,
Co-Listing Agent: Kamarin Michelle Kraft 443-994-8257,
The Mayhood Company
Source: Bright MLS,MLS#: VAFX2335656
Facts & features
Interior
Bedrooms & bathrooms
- Bedrooms: 1
- Bathrooms: 2
- Full bathrooms: 1
- 1/2 bathrooms: 1
- Main level bathrooms: 2
- Main level bedrooms: 1
Rooms
- Room types: Den
Den
- Level: Main
Heating
- Forced Air, Electric
Cooling
- Central Air, Electric
Appliances
- Included: Microwave, Dishwasher, Disposal, Dryer, Oven/Range - Gas, Refrigerator, Stainless Steel Appliance(s), Washer, Electric Water Heater
- Laundry: In Unit
Features
- Bathroom - Walk-In Shower, Breakfast Area, Ceiling Fan(s), Combination Dining/Living, Dining Area, Open Floorplan, Kitchen - Gourmet, Primary Bath(s), Walk-In Closet(s)
- Flooring: Carpet, Wood
- Windows: Window Treatments
- Has basement: No
- Has fireplace: No
Interior area
- Total structure area: 1,061
- Total interior livable area: 1,061 sqft
- Finished area above ground: 1,061
- Finished area below ground: 0
Property
Parking
- Total spaces: 1
- Parking features: Covered, Assigned, Garage
- Garage spaces: 1
- Details: Assigned Parking, Assigned Space #: P3-176
Accessibility
- Accessibility features: None
Features
- Levels: One
- Stories: 1
- Pool features: Community
Details
- Additional structures: Above Grade, Below Grade
- Parcel number: 0294 13 0719
- Zoning: 350
- Special conditions: Standard
Construction
Type & style
- Home type: Condo
- Architectural style: Contemporary
- Property subtype: Condominium
- Attached to another structure: Yes
Materials
- Other
Condition
- New construction: No
- Year built: 2008
Utilities & green energy
- Sewer: Public Sewer
- Water: Other
Community & HOA
Community
- Condo and coop fee: $809 monthly
- Subdivision: One Park Crest Condominium
HOA
- Has HOA: No
- Amenities included: Billiard Room, Clubhouse, Common Grounds, Concierge, Fitness Center, Guest Suites, Meeting Room, Party Room, Pool, Reserved/Assigned Parking, Security
- Services included: Common Area Maintenance, Maintenance Structure, Health Club, Maintenance Grounds, Pool(s), Reserve Funds, Sewer, Snow Removal, Trash, Gas, Water
Location
- Region: Mc Lean
Financial & listing details
- Price per square foot: $555/sqft
- Tax assessed value: $481,340
- Annual tax amount: $6,047
- Date on market: 8/19/2026
- Listing agreement: Exclusive Right To Sell
- Ownership: Condominium
Estimated market value
$574,300
$546,000 - $603,000
$3,000/mo
Price history
| Date | Event | Price |
|---|---|---|
| 8/19/2026 | Listed for sale | $589,000-7.2%$555/sqft |
Source:  Bright MLS #VAFX2335656 Report a problem Bright MLS #VAFX2335656 Report a problem | ||
| 6/19/2026 | Listing removed | $635,000$598/sqft |
Source: Bright MLS #VAFX2311014 Report a problem | ||
| 6/1/2026 | Price change | $635,000-2.3%$598/sqft |
Source: Bright MLS #VAFX2311014 Report a problem | ||
| 5/14/2026 | Listed for sale | $649,900+14%$613/sqft |
Source: Bright MLS #VAFX2311014 Report a problem | ||
| 7/16/2018 | Sold | $570,000-1.6%$537/sqft |
Source: Public Record Report a problem | ||
| 5/28/2018 | Pending sale | $579,000$546/sqft |
Source: Long & Foster Real Estate, Inc. #FX10185018 Report a problem | ||
| 3/19/2018 | Listed for sale | $579,000+37.5%$546/sqft |
Source: Long & Foster Real Estate, Inc. #1000286596 Report a problem | ||
| 8/30/2011 | Sold | $421,000$397/sqft |
Source: Public Record Report a problem | ||
Public tax history
| Year | Property taxes | Tax assessment |
|---|---|---|
| 2025 | $6,047 -1.2% | $501,400 -1% |
| 2024 | $6,121 +10.8% | $506,460 +8% |
| 2023 | $5,526 -3.2% | $468,940 -2% |
| 2022 | $5,711 | $478,510 -3% |
| 2021 | -- | $493,310 -3% |
| 2020 | $6,273 | $508,570 |
| 2019 | $6,273 +7.1% | $508,570 +7.1% |
| 2018 | $5,859 +0.8% | $474,970 -1% |
| 2017 | $5,811 +0.2% | $479,810 |
| 2016 | $5,799 +7.3% | $479,810 +3.5% |
| 2015 | $5,405 +8.2% | $463,580 +7% |
| 2014 | $4,998 | $433,250 +6% |
| 2013 | -- | $408,590 +6.9% |
| 2012 | -- | $382,160 +6% |
| 2011 | -- | $360,680 |
| 2010 | -- | $360,680 -25% |
| 2009 | -- | $480,900 |
Find assessor info on the county website
Monthly payment
Est. payment
Payment breakdown
Explore the cost of this home by adjusting the details. Changes won't be saved.Climate risks
Neighborhood: 22102
Nearby schools
GreatSchools rating
- 10/10Spring Hill Elementary SchoolGrades: PK-6Distance: 0.7 mi
- 10/10Longfellow Middle SchoolGrades: 7-8Distance: 3.2 mi
- 9/10McLean High SchoolGrades: 9-12Distance: 2.4 mi
Schools provided by the listing agent
- District: Fairfax County Public Schools
Source: Bright MLS. This data may not be complete. We recommend contacting the local school district to confirm school assignments for this home.
- $760,0002 bd2 ba1.2k sqft8220 Crestwood Heights Dr APT 1009, Mc Lean, VA 22102Sold
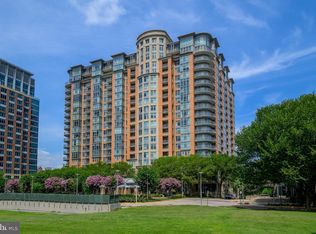
- $699,9992 bd2 ba1.3k sqft8220 Crestwood Heights Dr APT 705, Mc Lean, VA 22102Sold
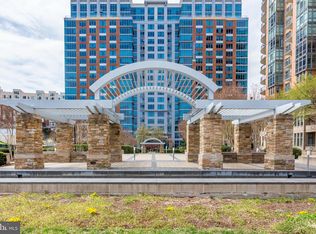
- $760,0002 bd2 ba1.3k sqft8220 Crestwood Heights Dr APT 517, Mc Lean, VA 22102Sold
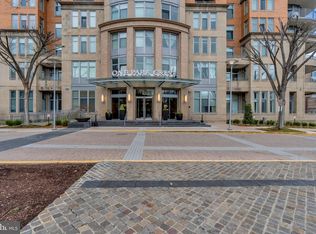
- $1,225,0002 bd3 ba1.9k sqft8220 Crestwood Heights Dr APT 516, Mc Lean, VA 22102Sold
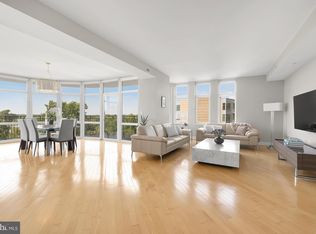
- $446,0001 bd1 ba801 sqft8220 Crestwood Heights Dr APT 906, Mc Lean, VA 22102Sold
- $775,0002 bd2 ba1.3k sqft8220 Crestwood Heights Dr APT 105, Mc Lean, VA 22102For Sale
- $549,0001 bd2 ba1.2k sqft8220 Crestwood Heights Dr APT 1310, Mc Lean, VA 22102Sold
- $600,0001 bd2 ba1.2k sqft8220 Crestwood Heights Dr APT 1411, Mc Lean, VA 22102Sold
- $949,9002 bd3 ba1.7k sqft8220 Crestwood Heights Dr APT 407, Mc Lean, VA 22102For Sale
A local agent can set up tours, give advice and negotiate with sellers.
Similar homes
- $590,0001 bd2 ba1k sqftOne Park Crest Condo, Mc Lean, VA 22102For Sale
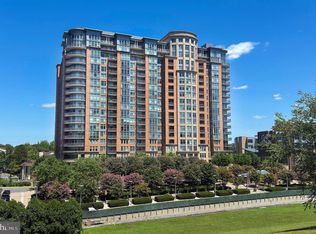
 MLS ID #VAFX2336350, Marc Bertinelli, Washington Fine Properties, LLC. Bright MLS
 - $609,0001 bd2 ba1.2k sqftOne Park Crest C, Mc Lean, VA 22102For Sale
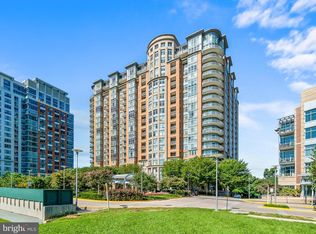 MLS ID #VAFX2334486, Amen Ashabi, Spring Hill Real Estate, LLC.. Bright MLS
 - $749,0002 bd2 ba1.2k sqftOne Park Crest Condo, Mc Lean, VA 22102For Sale
 MLS ID #VAFX2333336, Akshay Bhatnagar, Virginia Select Homes, LLC.. Bright MLS
 - $709,0002 bd2 ba1.3k sqftOne Park Crest Condo, Mc Lean, VA 22102For Sale
 MLS ID #VAFX2305076, seren aram, Weichert, REALTORS. Bright MLS
 - $499,8001 bd1 ba894 sqftOne Park Crest Condominium, Mc Lean, VA 22102For SaleMLS ID #VAFX2310364, Rum Afsharjavan, Fathom Realty. Bright MLS
- $775,0002 bd2 ba1.3k sqftOne Park Crest Condo, Mc Lean, VA 22102For SaleMLS ID #VAFX2324504, Daan De Raedt, Property Collective. Bright MLS
- $818,9952 bd2 ba1.3k sqftOne Park Crest, Mc Lean, VA 22102For SaleMLS ID #VAFX2329360, Kelly Sweitzer, Long & Foster Real Estate, Inc.. Bright MLS
- $429,0001 bd1 ba801 sqftOne Park Crest Condo, Mc Lean, VA 22102For SaleMLS ID #VAFX2319112, George Tralka, Berkshire Hathaway HomeServices PenFed Realty. Bright MLS
- $585,0002 bd2 ba1.1k sqft444 W Broad St Unit 204, Falls Church, VA 22046For SaleMLS ID #VAFA2003728, Nancy Gordon, Berkshire Hathaway HomeServices PenFed Realty. Bright MLS
- $595,0002 bd2 ba877 sqft3830 9th St N APT 609E, Arlington, VA 22203For SaleMLS ID #VAAR2077654, Roy Kohn, Redfin Corporation. Bright MLS
- $629,5002 bd2 ba1.1k sqftMidtown At Reston Town C, Reston, VA 20190For SaleMLS ID #VAFX2333638, PETER LEONARD-MORGAN, Hunt Country Sotheby's International Realty. Bright MLS
- $568,9002 bd2 ba1k sqftStratford Condo, Reston, VA 20190For SaleMLS ID #VAFX2322524, Christy Meade, Coldwell Banker Realty. Bright MLS
- $589,0002 bd1 ba890 sqftCourthouse Hill, Arlington, VA 22201For SaleMLS ID #VAAR2075390, Zabrine Stair, Compass. Bright MLS
- $599,9991 bd2 ba1k sqftGeorgetown, Washington, DC 20007For SaleMLS ID #DCDC2276344, Mark Rutstein, Compass. Bright MLS
- $599,9002 bd3 ba1.2k sqftThe Wisconsin Codm, Rockville, MD 20852For SaleMLS ID #MDMC2250222, Kassandra Cardozo, Spring Hill Real Estate, LLC.. Bright MLS
- $599,0003 bd2 ba1.2k sqft12001 Market St APT 434, Reston, VA 20190For SaleMLS ID #VAFX2300936, Hengameh Nikmaram, Fairfax Realty Select. Bright MLS
- $495,0002 bd2 ba1k sqftHalstead At The Metro Ii, Fairfax, VA 22031For SaleMLS ID #VAFX2306266, Khalil El-Ghoul, Glass House Real Estate. Bright MLS
- $739,0001 bd1 ba816 sqftThe Columbia Residences, Washington, DC 20037For SaleMLS ID #DCDC2280210, Kelly Brocki, Coldwell Banker Realty. Bright MLS
- $570,0002 bd2 ba1.4k sqftBarkley Condo, Arlington, VA 22204For SaleMLS ID #VAAR2077690, Ms. Marybeth G Fraser, KW Metro Center. Bright MLS
- $515,0002 bd2 ba1.1k sqftGallery, North Bethesda, MD 20852For SaleMLS ID #MDMC2251248, Joseph Obeid, Samson Properties. Bright MLS
