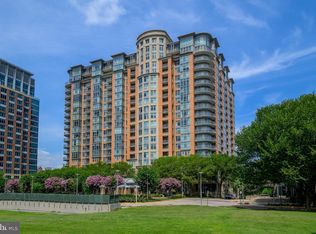
Great opportunity! Experience urban living at the heart of Tysons Corner with this stunning 1210 SQ. FT., 1-BR + DEN, 2-BA condo located on the 13th floor of the HIGHLY SOUGHT-AFTER, LUXURY, ”ONE PARK CREST”. Offering 1,210 sq. ft. of elegance, this light-filled home boasts stunning panoramic views of the Tysons Corner skyline from the wall of bow windows in the family room, the balcony and the primary bedroom. The spacious open floor plan includes a large family room with bow windows with a cozy STUDY NOOK OVERLOOKING SKYLINE, a generous dining area, and a gourmet kitchen featuring granite countertops, a center island, and stainless-steel appliances. Hardwood floors add warmth and sophistication, while the primary suite boasts a luxury bath with a soaking tub and separate shower and a spacious walk-in closet and 2nd closet. The premium second hall bathroom is thoughtfully designed and next to den. Perfect size den with built-in shelving. The home also includes a 1-car garage (P4080) for added convenience. Enjoy UNMATCHED AMENITIES such as a ROOFTOP POOL, LUXURY STATE OF THE ART CLUB HOUSE renovated in 2022 with spectacular panoramic views of urban skyline, Fitness center, elegant Conference room & front lobby with a 24-hour concierge and Guest suites. The lifestyle is enhanced with proximity to Harris Teeter, Starbucks, Whole Foods, and top restaurants. Prime location offering easy access to the Silver Line Metro stops, The Boro, Tysons Galleria, Dulles Airport, and Washington, D.C. This rare opportunity in the McLean H.S. District is not to be missed!
Sold for $549,000
Zillow last checked:
Listing updated:
Bought with:
Mike Hashemzadeh, 0225130123
MCM Realty Company
Source: Bright MLS,MLS#: VAFX2220316
Price history
| Date | Event | Price |
|---|---|---|
| 7/2/2025 | Sold | $549,000-2.8%$452/sqft |
Source:  Bright MLS #VAFX2220316 Report a problem Bright MLS #VAFX2220316 Report a problem | ||
| 5/15/2025 | Pending sale | $564,900$465/sqft |
Source: Bright MLS #VAFX2220316 Report a problem | ||
| 4/19/2025 | Contingent | $564,900$465/sqft |
Source: Bright MLS #VAFX2220316 Report a problem | ||
| 3/24/2025 | Price change | $564,9000%$465/sqft |
Source: Bright MLS #VAFX2220316 Report a problem | ||
| 3/4/2025 | Listed for sale | $565,000-3%$465/sqft |
Source: Bright MLS #VAFX2220316 Report a problem | ||
| 9/13/2022 | Listing removed | -- |
Source:  Long & Foster Broker Feed Report a problem Long & Foster Broker Feed Report a problem | ||
| 9/9/2022 | Listed for rent | $2,500$2/sqft |
Source: Long & Foster Broker Feed #VAFX2093810 Report a problem | ||
| 9/6/2022 | Listing removed | $582,500$479/sqft |
Source: Bright MLS #VAFX2082454 Report a problem | ||
| 8/16/2022 | Price change | $582,500-1.1%$479/sqft |
Source: Bright MLS #VAFX2082454 Report a problem | ||
| 7/15/2022 | Listed for sale | $589,000-5.8%$485/sqft |
Source: Bright MLS #VAFX2082454 Report a problem | ||
| 11/3/2021 | Listing removed | -- |
Source: Long & Foster Broker Feed Report a problem | ||
| 10/15/2021 | Price change | $2,500-2%$2/sqft |
Source: Long & Foster Broker Feed #VAFX2020870 Report a problem | ||
| 9/26/2021 | Listed for rent | $2,550$2/sqft |
Source: Long & Foster Broker Feed #VAFX2020870 Report a problem | ||
| 9/13/2020 | Listing removed | $625,000$514/sqft |
Source: Long & Foster Real Estate, Inc. #VAFX1147970 Report a problem | ||
| 8/12/2020 | Listed for sale | $625,000+26.3%$514/sqft |
Source: Long & Foster Real Estate, Inc. #VAFX1147970 Report a problem | ||
| 1/17/2019 | Listing removed | $2,550$2/sqft |
Source: Long & Foster Real Estate, Inc. #VAFX745144 Report a problem | ||
| 1/12/2019 | Listed for rent | $2,550$2/sqft |
Source: Long & Foster Real Estate, Inc. #VAFX745144 Report a problem | ||
| 11/13/2013 | Listing removed | $2,550$2/sqft |
Source: ELITE MANAGEMENT Report a problem | ||
| 11/8/2013 | Listed for rent | $2,550$2/sqft |
Source: Elite Management Report a problem | ||
| 5/17/2012 | Sold | $495,000$407/sqft |
Source: Public Record Report a problem | ||
Nearby homes
- $760,0002 bd2 ba1.2k sqft8220 Crestwood Heights Dr APT 1009, Mc Lean, VA 22102Sold
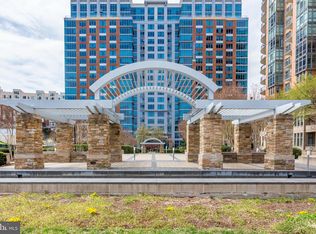
- $699,9992 bd2 ba1.3k sqft8220 Crestwood Heights Dr APT 705, Mc Lean, VA 22102Sold
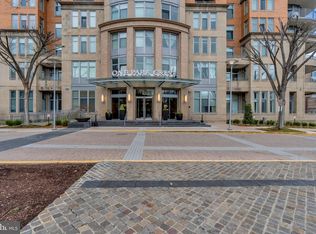
- $760,0002 bd2 ba1.3k sqft8220 Crestwood Heights Dr APT 517, Mc Lean, VA 22102Sold
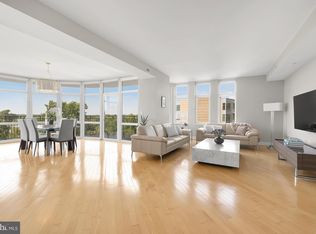
- $1,225,0002 bd3 ba1.9k sqft8220 Crestwood Heights Dr APT 516, Mc Lean, VA 22102Sold
Get a cash offer in 3 minutes
Find out how much your home could sell for in as little as 3 minutes with a no-obligation cash offer.
Estimated market value
$558,900
