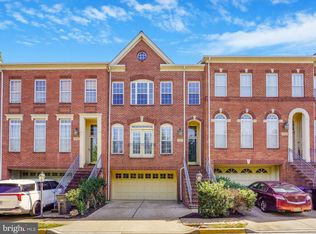
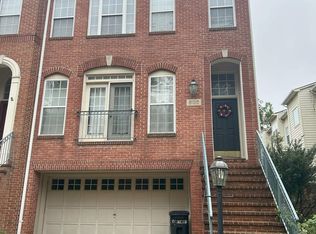
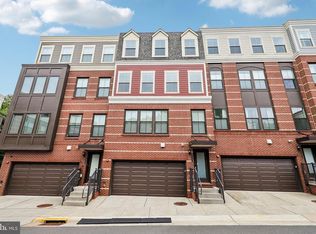
Welcome to this fully renovated 10 feet ceiling main floor , 9 feet upstairs townhome, featuring a two-car garage. It boasts a modern style, abundant natural light, and a convenient location. Easy access to major highway. Walking distance to shopping, Mosaic District & Metro, 8-min drive to Tyson, bus is steps from front door. The renovations include a redesigned kitchen featuring trendy, high-end white cabinetry accented with glass-fronted upper cabinets. Brand-new island featuring premium quartz countertops and a matching quartz backsplash. All-new appliances. Newly replaced gas fireplace. Brand-new, widened composite deck. All remodeled bathrooms. Master bathroom features freestanding bathtub and separate shower, double vanity and modern mirror with lights design. All the other bathrooms have also been completely renovated, featuring the same materials and modern design style. All new white cream color carpets in upper and basement. Main floor with real hardwood floors. All brand new windows, New HVAC , New lights and ceiling fans. gas fireplaces. New interior and exterior paint including garage floor. So much to mentioned. It’s really a updated ‘New House’ waiting for you to move in For your reference: 1, kitchen cabinets ,islands, quartz countertops , backsplash, lightings including all stainless appliance, cooktop …$38000 2, Replacing all windows 32000 3, New hvac : $8500 4, Master bathroom: $:28000 5 All other two bathrooms and power room $28200 6 All painting interior and exterior plus garage door and floor $18500 7 All Capets $4800 8 New widen composite deck & under deck concrete board patio 13000 9, gas fireplace 2800 10, Replacing all room lights snd new ceiling fans $1250 11, replacing all doors including trims, handles and hinges $ 3750 Total improvement cost $178,800
For sale
$1,049,800
8145 Quinn Ter, Vienna, VA 22180
3beds
2,189sqft
Townhouse
Built in 1998
1,560 Square Feet Lot
$1,030,900 Zestimate®
$480/sqft
$110/mo HOA
What's special
Modern styleNewly replaced gas fireplaceGas fireplacesAll brand new windowsTwo-car garageBrand-new widened composite deckBrand-new island
- 53 days
- 475
- 16
Zillow last checked:
Listing updated:
Listed by:
Lily Huang 301-424-5048,
Long & Foster Real Estate, Inc. 301-975-9500
Source: Bright MLS,MLS#: VAFX2329380
Facts & features
Interior
Bedrooms & bathrooms
- Bedrooms: 3
- Bathrooms: 4
- Full bathrooms: 3
- 1/2 bathrooms: 1
- Main level bathrooms: 1
Heating
- Forced Air, Central, Natural Gas
Cooling
- Central Air, Electric
Appliances
- Included: Disposal, Dishwasher, Dryer, Exhaust Fan, Ice Maker, Self Cleaning Oven, Refrigerator, Cooktop, Washer, Gas Water Heater
- Laundry: Upper Level
Features
- Breakfast Area, Kitchen - Gourmet, Kitchen Island, Dining Area, Primary Bath(s), Chair Railings, Crown Molding, 9'+ Ceilings, Dry Wall, Vaulted Ceiling(s)
- Flooring: Carpet, Hardwood, Tile/Brick
- Windows: Double Pane Windows, Window Treatments
- Basement: Rear Entrance,Partially Finished,Walk-Out Access,Windows,Sump Pump
- Number of fireplaces: 1
- Fireplace features: Glass Doors, Gas/Propane
Interior area
- Total structure area: 2,189
- Total interior livable area: 2,189 sqft
- Finished area above ground: 2,189
Property
Parking
- Total spaces: 2
- Parking features: Garage Door Opener, Attached
- Attached garage spaces: 2
Accessibility
- Accessibility features: None
Features
- Levels: Three
- Stories: 3
- Exterior features: Street Lights
- Pool features: None
Lot
- Size: 1,560 Square Feet
Details
- Additional structures: Above Grade
- Parcel number: 0492 43 0041
- Zoning: 212
- Special conditions: Standard
Construction
Type & style
- Home type: Townhouse
- Architectural style: Contemporary,Colonial
- Property subtype: Townhouse
Materials
- Brick Front
- Foundation: Concrete Perimeter
Condition
- Excellent
- New construction: No
- Year built: 1998
Utilities & green energy
- Sewer: Public Septic, Public Sewer
- Water: Public
- Utilities for property: Cable Available, Natural Gas Available, Phone Available, Sewer Available, Water Available
Community & HOA
Community
- Subdivision: Providence Park
HOA
- Has HOA: Yes
- HOA fee: $110 monthly
Location
- Region: Vienna
Financial & listing details
- Price per square foot: $480/sqft
- Tax assessed value: $876,740
- Annual tax amount: $10,113
- Date on market: 7/18/2026
- Listing agreement: Exclusive Right To Sell
- Ownership: Fee Simple
Estimated market value
$1,030,900
$979,000 - $1.08M
$4,321/mo
Price history
| Date | Event | Price |
|---|---|---|
| 7/18/2026 | Listed for sale | $1,049,800+303.8%$480/sqft |
Source:  Bright MLS #VAFX2329380 Report a problem Bright MLS #VAFX2329380 Report a problem | ||
| 5/30/2015 | Listing removed | $3,000$1/sqft |
Source: Long & Foster Real Estate, Inc. #FX8631037 Report a problem | ||
| 5/12/2015 | Listed for rent | $3,000$1/sqft |
Source: Long & Foster Real Estate, Inc. #FX8631037 Report a problem | ||
| 6/18/1998 | Sold | $260,000$119/sqft |
Source: Public Record Report a problem | ||
Public tax history
| Year | Property taxes | Tax assessment |
|---|---|---|
| 2025 | $9,933 +6.9% | $859,250 +7.1% |
| 2024 | $9,292 +2.7% | $802,040 +0% |
| 2023 | $9,047 +5% | $801,660 +6.4% |
| 2022 | $8,618 | $753,670 +1.4% |
| 2021 | -- | $742,900 +1.5% |
| 2020 | $8,661 +2% | $731,810 +2% |
| 2019 | $8,490 +3% | $717,370 +3% |
| 2018 | $8,242 +1.9% | $696,430 |
| 2017 | $8,086 +2.2% | $696,430 +1.9% |
| 2016 | $7,915 +3.8% | $683,170 |
| 2015 | $7,624 +6.2% | $683,170 +6% |
| 2014 | $7,178 | $644,600 +11.4% |
| 2013 | -- | $578,600 +6% |
| 2012 | -- | $545,650 |
| 2011 | -- | $545,650 +2.1% |
| 2010 | -- | $534,510 -2.3% |
| 2009 | -- | $546,940 -5.5% |
| 2008 | -- | $578,710 -6.2% |
| 2007 | -- | $616,990 +52.3% |
| 2003 | -- | $405,005 +20% |
| 2002 | -- | $337,505 +16.5% |
| 2001 | -- | $289,755 |
Find assessor info on the county website
Monthly payment
Est. payment
Payment breakdown
Explore the cost of this home by adjusting the details. Changes won't be saved.Climate risks
Neighborhood: 22180
Nearby schools
Schools provided by the listing agent
- High: Marshall
- District: Fairfax County Public Schools
Source: Bright MLS. This data may not be complete. We recommend contacting the local school district to confirm school assignments for this home.
Similar homes
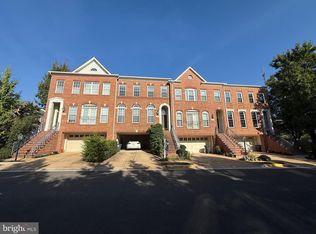
- $949,9003 bd4 ba2.3k sqft2833 Grace Forest Pl, Vienna, VA 22180For Sale
 MLS ID #VAFX2312608, Jitendra Chandna, Fairfax Realty Select. Bright MLS
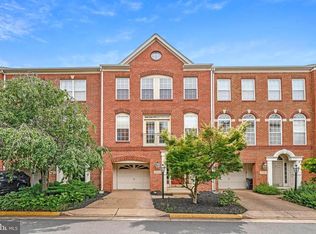
 - $940,0004 bd4 ba1.7k sqft2849 Laura Gae Cir, Vienna, VA 22180For Sale
 MLS ID #VAFX2322646, Samira Rantisi, Samson Properties. Bright MLS
 - $1,140,0003 bd4 ba1.8k sqft2106 Bobbyber Dr, Vienna, VA 22182For Sale
 MLS ID #VAFX2322630, Mr. Derek Greene, The Greene Realty Group. Bright MLS
 - $1,025,0004 bd5 ba3.1k sqft3961 Norton Pl, Fairfax, VA 22030For Sale
 MLS ID #VAFC2008622, Lana Schinnerer, Samson Properties. Bright MLS
 - $789,9903 bd3 ba2.2k sqftLofts At Metrowest Condo, Fairfax, VA 22031For SaleMLS ID #VAFX2335130, Renu Singh, Prime Properties DMV, LLC.. Bright MLS
- $625,0004 bd4 ba1.4k sqft4552 King Edward Ct, Annandale, VA 22003For SaleMLS ID #VAFX2339294, Steve Patten, KW Metro Center. Bright MLS
- $879,0003 bd3 ba2k sqft10931 Park Rd, Fairfax, VA 22030For SaleMLS ID #VAFC2009080, Tanya Tran, Fairfax Realty Select. Bright MLS
- $1,435,0003 bd4 ba2k sqft4515 Wilson Blvd, Arlington, VA 22203For SaleMLS ID #VAAR2078442, Jason Saphire, HomeZu.com of Virginia. Bright MLS
- $921,0004 bd4 ba2.2k sqft4819 Powell Rd, Fairfax, VA 22032For SaleMLS ID #VAFX2326592, Verria Hairston, Open Door Brokerage, LLC. Bright MLS
- $759,9004 bd4 ba2.2k sqftEton Parc, Alexandria, VA 22312For SaleMLS ID #VAFX2331830, Hanna Wang, Prostage Realty, LLC. Bright MLS
- $770,0003 bd4 ba2.1k sqft4658 Buckhorn Rdg, Fairfax, VA 22030For SaleMLS ID #VAFX2309682, Karen Brooks, Realty One Group Key Properties. Bright MLS
- $650,0004 bd4 ba2.1k sqft11736 Decade Ct, Reston, VA 20191For SaleMLS ID #VAFX2336148, Eric Tone, Redfin Corporation. Bright MLS
- $789,0006 bd4 ba2.3k sqft7914 Ellet Rd, Springfield, VA 22151For SaleMLS ID #VAFX2327994, Kunpeng Hu, Libra Realty, LLC. Bright MLS
- $925,0003 bd3 ba1.7k sqftOld City 1, Washington, DC 20003For SaleMLS ID #DCDC2280636, Robert Walters, CENTURY 21 New Millennium. Bright MLS
- $829,9003 bd3 ba1.8k sqft1220 Quaker Hill Dr, Alexandria, VA 22314For SaleMLS ID #VAAX2063336, Larry Lessin, Homes By Owner, Inc.. Bright MLS
- $745,0004 bd4 ba2.2k sqft14176 Gypsum Loop, Chantilly, VA 20151For SaleMLS ID #VAFX2339270, Irene deLeon, Redfin Corporation. Bright MLS
- $997,5003 bd3 ba1.9k sqft6402 13th St, Alexandria, VA 22307For SaleMLS ID #VAFX2322450, Gordon Wood, Corcoran McEnearney. Bright MLS
- $549,0002 bd3 ba1.2k sqft1641 International Dr #Townhouse 24, McLean, VA 22102For SaleMLS ID #VAFX2329156, Keith Min, Samson Properties. Bright MLS
- $659,9003 bd4 ba1.8k sqft2525 James Madison Cir, Herndon, VA 20171For SaleMLS ID #VAFX2335516, Kanwal Chaudry, RE/MAX Galaxy. Bright MLS
- $614,9002 bd4 ba2.1k sqft6520 Medinah Ln, Alexandria, VA 22312For SaleMLS ID #VAFX2331940, William Amaya, Global Alliance Realty & Management Services Inc. Bright MLS
