Welcome to 3775 Mayors Way, a beautifully appointed 2024-built townhome in the heart of Fairfax City. This well-maintained 3-bedroom, 3.5-bath home offers a modern open floor plan, beautiful finishes, and an impressive selection of custom upgrades that make it feel truly special. Step inside to a bright and welcoming foyer leading to a spacious lower-level living area with a full bathroom, offering excellent flexibility for a home office, guest space, or additional living area. The main level features an inviting open-concept layout with abundant natural light, stylish LVP flooring, and a beautifully upgraded gourmet kitchen with white and blue cabinetry, premium stainless-steel appliances, and a large center island ideal for cooking and entertaining. Throughout the home, thoughtful improvements add both beauty and convenience, including custom shoe storage, decorative wall cabinetry, upgraded closet systems, ceiling fans, additional ceiling lighting, LED mirrors, and high-quality blinds throughout. The primary suite offers a spacious walk-in closet along with a custom-designed dressing room, creating a wonderful private retreat. A conveniently located laundry room with a washer and dryer adds to the home's everyday functionality. Ideally located just minutes from Route 50, Route 29, I-66, and I-495, with easy access to shopping, dining, George Mason University, Inova Fairfax Hospital, Mosaic District, and Dulles International Airport. Enjoy the best of Fairfax City with modern living, thoughtful upgrades, and exceptional convenience—all in one beautiful home. Don't miss this opportunity to own a newer townhome that has been thoughtfully upgraded and is truly move-in ready. Please remove shoes or use booties during showings.
For sale
$1,019,000
3775 Mayors Way, Fairfax, VA 22030
3beds
2,239sqft
Townhouse
Built in 2024
1,300 Square Feet Lot
$999,000 Zestimate®
$455/sqft
$109/mo HOA
What's special
Modern open floor planInviting open-concept layoutBright and welcoming foyerBeautiful finishesStylish lvp flooringCeiling fansCustom shoe storage
- 31 days
- 259
- 10
Zillow last checked:
Listing updated:
Listed by:
Sasha Martin 703-635-9299,
Samson Properties 7033788810
Source: Bright MLS,MLS#: VAFC2009138
Facts & features
Interior
Bedrooms & bathrooms
- Bedrooms: 3
- Bathrooms: 4
- Full bathrooms: 3
- 1/2 bathrooms: 1
- Main level bathrooms: 1
Basement
- Area: 0
Heating
- Forced Air, Natural Gas
Cooling
- Central Air, Electric
Appliances
- Included: Gas Water Heater
Features
- Has basement: No
- Has fireplace: No
Interior area
- Total structure area: 2,239
- Total interior livable area: 2,239 sqft
- Finished area above ground: 2,239
- Finished area below ground: 0
Property
Parking
- Total spaces: 2
- Parking features: Garage Faces Rear, Garage Door Opener, Free, Permit Included, Unassigned, Attached, Parking Lot
- Attached garage spaces: 2
Accessibility
- Accessibility features: Other
Features
- Levels: Three
- Stories: 3
- Pool features: None
Lot
- Size: 1,300 Square Feet
Details
- Additional structures: Above Grade, Below Grade
- Parcel number: 57 1 39 02 067
- Zoning: PD-M
- Special conditions: Standard
Construction
Type & style
- Home type: Townhouse
- Architectural style: Contemporary
- Property subtype: Townhouse
Materials
- Masonry
- Foundation: Slab
Condition
- Excellent
- New construction: No
- Year built: 2024
Utilities & green energy
- Sewer: Public Sewer
- Water: Public
Community & HOA
Community
- Subdivision: Boulevard Vi Towns
HOA
- Has HOA: Yes
- Amenities included: Common Grounds, Bike Trail, Jogging Path, Tot Lots/Playground
- Services included: Common Area Maintenance, Road Maintenance, Snow Removal, Trash
- HOA fee: $109 monthly
- HOA name: FIRSTSERVICE RESIDENTIAL
Location
- Region: Fairfax
Financial & listing details
- Price per square foot: $455/sqft
- Tax assessed value: $920,400
- Annual tax amount: $9,710
- Date on market: 9/24/2026
- Listing agreement: Exclusive Right To Sell
- Listing terms: Cash,Conventional,VA Loan
- Ownership: Fee Simple
Estimated market value
$999,000
$949,000 - $1.05M
$4,169/mo
Price history
| Date | Event | Price |
|---|---|---|
| 9/24/2026 | Listed for sale | $1,019,000-2.9%$455/sqft |
Source:  Bright MLS #VAFC2009138 Report a problem | ||
| 7/6/2026 | Listing removed | $1,049,000$469/sqft |
Source: Bright MLS #VAFC2007714 Report a problem | ||
| 7/1/2026 | Price change | $1,049,000-4.5%$469/sqft |
Source: Bright MLS #VAFC2007714 Report a problem | ||
| 3/22/2026 | Price change | $1,099,000-5.2%$491/sqft |
Source: Bright MLS #VAFC2007714 Report a problem | ||
| 1/31/2026 | Listed for sale | $1,159,000+19.7%$518/sqft |
Source: Bright MLS #VAFC2007714 Report a problem | ||
| 8/27/2024 | Sold | $968,253$432/sqft |
Source: Public Record Report a problem | ||
Public tax history
| Year | Property taxes | Tax assessment |
|---|---|---|
| 2025 | $9,710 +328.5% | $920,400 +318.4% |
| 2024 | $2,266 +0.5% | $220,000 |
| 2023 | $2,255 -1% | $220,000 |
| 2022 | $2,277 -3.7% | $220,000 |
| 2021 | $2,365 | $220,000 |
Find assessor info on the county website
Monthly payment
Est. payment
Payment breakdown
Explore the cost of this home by adjusting the details. Changes won't be saved.Climate risks
Neighborhood: 22030
Nearby schools
Schools provided by the listing agent
- Elementary: Providence
- Middle: Katherine Johnson
- High: Fairfax
- District: Fairfax County Public Schools
Source: Bright MLS. This data may not be complete. We recommend contacting the local school district to confirm school assignments for this home.


Similar homes
- $975,0003 bd4 ba2.2k sqft3722 McLean Ave, Fairfax, VA 22030For Sale
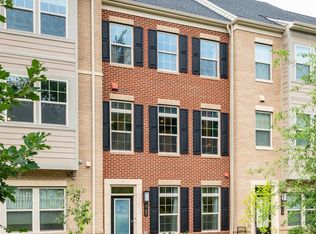
 MLS ID #VAFC2009326, Nate Shapiro, Long & Foster Real Estate, Inc.. Bright MLS
- $990,0004 bd5 ba3.1k sqft3961 Norton Pl, Fairfax, VA 22030For Sale
 MLS ID #VAFC2008622, Lana Schinnerer, Samson Properties. Bright MLS
- $949,9905 bd5 ba2.2k sqft10817 Cedar Ave, Fairfax, VA 22030For Sale
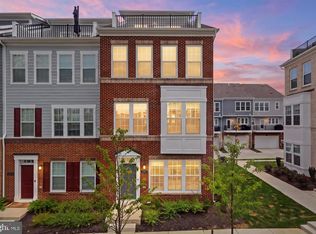 MLS ID #VAFC2009078, Eric Kim, Fairfax Realty Select. Bright MLS
- $1,130,0005 bd5 ba2.4k sqft10826 Willow Ter, Fairfax, VA 22030For Sale
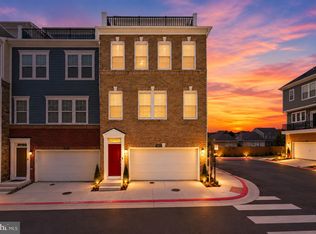 MLS ID #VAFC2009086, Pascale Karam, Long & Foster Real Estate, Inc.. Bright MLS
- $950,0003 bd4 ba2.4k sqft1650 Bandit Loop, Reston, VA 20190For SaleMLS ID #VAFX2337236, Julie Bowman, Pearson Smith Realty, LLC. Bright MLS
- $899,9004 bd4 ba2.5k sqft4911 Longmire Way, Chantilly, VA 20151For SaleMLS ID #VAFX2345524, Saad Jamil, Samson Properties. Bright MLS
- $1,030,0004 bd5 ba2.5k sqft1120 S Lincoln St, Arlington, VA 22204For SaleMLS ID #VAAR2079858, Jessica Fauteux, RE/MAX Allegiance. Bright MLS
- $1,100,0003 bd5 ba2.5k sqft1739 13th St S, Arlington, VA 22204For SaleMLS ID #VAAR2080290, Joshua Chapman, Compass. Bright MLS
- $875,0003 bd4 ba2.3k sqft5207 Ridgeview Retreat Dr, Chantilly, VA 20151For SaleMLS ID #VAFX2293136, Jay Yi, Fairfax Realty Select. Bright MLS
- $1,075,0003 bd3 ba1.5k sqftUnion Park At Mclean Con, McLean, VA 22102For SaleMLS ID #VAFX2334982, Pascale Karam, Long & Foster Real Estate, Inc.. Bright MLS
- $1,020,0004 bd3 ba2.8k sqft8702 Southrun Ct, Lorton, VA 22079For SaleMLS ID #VAFX2330356, Chris Langley, KW Metro Center. Bright MLS
- $1,049,0004 bd4 ba1.9k sqft4706 9th St NW, Washington, DC 20011For SaleMLS ID #DCDC2286352, John McCambridge, Samson Properties. Bright MLS
- $675,0002 bd3 ba1.5k sqft12136 Loblolly Dr, Fairfax, VA 22033For SaleMLS ID #VAFX2338014, Tak Cheung, IMG REALTY, LLC. Bright MLS
- $799,9993 bd5 ba2.3k sqft13220 Lake Waterview Way, Herndon, VA 20171For SaleMLS ID #VAFX2341240, homecoin.com Minerick, Homecoin.com. Bright MLS
- $917,0004 bd4 ba2.5k sqft130 Cambria Walk, Alexandria, VA 22304For SaleMLS ID #VAAX2067098, Irina Babb, Samson Properties. Bright MLS
- $689,0003 bd3 ba2.3k sqft4053 Legato Rd #80, Fairfax, VA 22033For SaleMLS ID #VAFX2322822, Sanjiv Shah, Samson Properties. Bright MLS
- $795,0004 bd5 ba2.1k sqft12994 Hattontown Sq, Herndon, VA 20171For SaleMLS ID #VAFX2338944, Jin Wickwire, EXP Realty, LLC. Bright MLS
- $758,9003 bd3 ba1.8k sqft10528 White Granite Dr, Oakton, VA 22124New ConstructionMLS ID #VAFX2284464, Billy Samson, Samson Properties. Bright MLS
- $575,0003 bd3 ba2.1k sqft3664 Traford Ln, Woodbridge, VA 22193For SaleMLS ID #VAPW2132504, Kristin Woolston, Keller Williams Realty. Bright MLS
- $914,9004 bd6 ba2.7k sqft2874 Lowen Valley Rd, Alexandria, VA 22303For SaleMLS ID #VAFX2339076, Tim Kane, D.S.A. Properties & Investments LLC. Bright MLS
