Rare opportunity in one of Falls Church's most sought-after neighborhoods! Situated within the highly acclaimed Haycock Elementary, Longfellow Middle, and McLean High School pyramid, this classic colonial offers endless possibilities for renovation, expansion, or new construction among surrounding multi-million-dollar homes.The home features hardwood floors throughout much of the main and upper levels, a welcoming front porch, and a spacious rear deck overlooking the private backyard. A detached two-car garage includes an au pair suite with a fifth bedroom and third full bath, providing excellent flexibility for guests, extended family, a home office, or rental potential. Whether you're looking to update and customize an existing home or build your dream residence in a premier location, this property presents an exceptional opportunity. Conveniently located near major commuter routes, shopping, dining, parks, and top-rated schools.Offer Deadline: Midnight, Saturday August 8th***
For sale
$1,390,000
6608 Orland St, Falls Church, VA 22043
5beds
1,858sqft
:
Get pre-qualified$8,526/mo
Single Family Residence
Built in 1950
10,400 Square Feet Lot
$1,158,600 Zestimate®
$748/sqft
$-- HOA
What's special
Detached two-car garageWelcoming front porch
- 2 hours |
- 8 |
- 0 |
Zillow last checked:
Listing updated:
Listed by:
Wes Stearns 703-675-2836,
M.O. Wilson Properties 7038780000
Source: Bright MLS,MLS#: VAFX2316670
Facts & features
Interior
Bedrooms & bathrooms
- Bedrooms: 5
- Bathrooms: 3
- Full bathrooms: 3
- Main level bathrooms: 1
- Main level bedrooms: 1
Rooms
- Room types: Living Room, Primary Bedroom, Bedroom 2, Bedroom 3, Bedroom 4, Kitchen, Family Room, In-Law/auPair/Suite, Laundry
Primary bedroom
- Features: Flooring - HardWood
- Level: Upper
- Area: 315 Square Feet
- Dimensions: 15 X 21
Bedroom 2
- Features: Flooring - HardWood
- Level: Upper
- Area: 144 Square Feet
- Dimensions: 12 X 12
Bedroom 3
- Features: Flooring - HardWood
- Level: Upper
- Area: 156 Square Feet
- Dimensions: 12 X 13
Bedroom 4
- Features: Flooring - HardWood
- Level: Main
- Area: 99 Square Feet
- Dimensions: 9 X 11
Family room
- Features: Flooring - HardWood
- Level: Main
- Area: 132 Square Feet
- Dimensions: 11 X 12
Other
- Features: Flooring - Bamboo
- Level: Upper
- Area: 198 Square Feet
- Dimensions: 11 X 18
Kitchen
- Features: Flooring - Ceramic Tile
- Level: Main
- Area: 132 Square Feet
- Dimensions: 11 X 12
Laundry
- Features: Flooring - HardWood
- Level: Main
- Area: 77 Square Feet
- Dimensions: 7 X 11
Living room
- Features: Flooring - HardWood
- Level: Main
- Area: 198 Square Feet
- Dimensions: 11 X 18
Heating
- Forced Air, Natural Gas
Cooling
- Central Air, Ceiling Fan(s), Electric
Appliances
- Included: Microwave, Dryer, Washer, Dishwasher, Disposal, Refrigerator, Freezer, Ice Maker, Cooktop, Gas Water Heater
- Laundry: Dryer In Unit, Washer In Unit, Laundry Room
Features
- Ceiling Fan(s), Dry Wall
- Windows: Window Treatments
- Has basement: No
- Has fireplace: No
Interior area
- Total structure area: 2,258
- Total interior livable area: 1,858 sqft
- Finished area above ground: 1,858
- Finished area below ground: 0
Property
Parking
- Total spaces: 4
- Parking features: Other, Detached, On Street, Off Street, Driveway
- Garage spaces: 2
- Uncovered spaces: 2
- Details: Garage Sqft: 400
Accessibility
- Accessibility features: None
Features
- Levels: Two
- Stories: 2
- Patio & porch: Deck
- Pool features: None
Lot
- Size: 10,400 Square Feet
- Features: Cleared
Details
- Additional structures: Above Grade, Below Grade
- Parcel number: 0402 19 0004
- Zoning: 140
- Special conditions: Standard
Construction
Type & style
- Home type: SingleFamily
- Architectural style: Colonial
- Property subtype: Single Family Residence
Materials
- Vinyl Siding
- Foundation: Slab, Crawl Space
- Roof: Asphalt
Condition
- Good,Average
- New construction: No
- Year built: 1950
Utilities & green energy
- Electric: 120/240V
- Sewer: Public Sewer
- Water: Public
- Utilities for property: Electricity Available, Natural Gas Available, Water Available, Sewer Available, DSL, Cable, Broadband
Community & HOA
Community
- Subdivision: Westmoreland Heights
HOA
- Has HOA: No
Location
- Region: Falls Church
Financial & listing details
- Price per square foot: $748/sqft
- Tax assessed value: $1,017,820
- Annual tax amount: $12,379
- Date on market: 8/1/2026
- Listing agreement: Exclusive Right To Sell
- Ownership: Fee Simple
Estimated market value
$1,158,600
$1.08M - $1.24M
$4,479/mo
Price history
| Date | Event | Price |
|---|---|---|
| 8/1/2026 | Listed for sale | $1,390,000+162.3%$748/sqft |
Source:  Bright MLS #VAFX2316670 Report a problem Bright MLS #VAFX2316670 Report a problem | ||
| 3/19/2007 | Sold | $530,000$285/sqft |
Source: Public Record Report a problem | ||
Public tax history
| Year | Property taxes | Tax assessment |
|---|---|---|
| 2025 | $12,380 +2.5% | $998,270 +2.4% |
| 2024 | $12,077 +10.4% | $975,190 +7.5% |
| 2023 | $10,938 +9.2% | $907,300 +8.2% |
| 2022 | $10,020 | $838,590 +3% |
| 2021 | -- | $813,870 +2.8% |
| 2020 | $9,556 +4.9% | $792,040 +4.9% |
| 2019 | $9,112 +4.9% | $755,250 +4.9% |
| 2018 | $8,686 +9.7% | $719,950 +7.6% |
| 2017 | $7,921 +0.6% | $668,990 +0.4% |
| 2016 | $7,874 +10.2% | $666,460 +6.3% |
| 2015 | $7,143 +4.5% | $627,110 +4.3% |
| 2014 | $6,836 | $601,470 +7% |
| 2013 | -- | $562,080 +5.8% |
| 2012 | -- | $531,320 -2.4% |
| 2011 | -- | $544,140 +6.9% |
| 2010 | -- | $509,220 |
| 2009 | -- | $509,220 -6.7% |
| 2008 | -- | $546,060 -5.6% |
| 2007 | -- | $578,380 +82.1% |
| 2003 | -- | $317,615 +10.8% |
| 2002 | -- | $286,615 +17.7% |
| 2001 | -- | $243,565 |
Find assessor info on the county website
Monthly payment
Est. payment
Payment breakdown
Explore the cost of this home by adjusting the details. Changes won't be saved.Climate risks
Neighborhood: 22043
Nearby schools
GreatSchools rating
- 10/10Haycock Elementary SchoolGrades: PK-6Distance: 0.1 mi
- 10/10Longfellow Middle SchoolGrades: 7-8Distance: 0.4 mi
- 9/10McLean High SchoolGrades: 9-12Distance: 1.5 mi
Schools provided by the listing agent
- Elementary: Haycock
- Middle: Longfellow
- High: Mclean
- District: Fairfax County Public Schools
Source: Bright MLS. This data may not be complete. We recommend contacting the local school district to confirm school assignments for this home.
- $1,574,2004 bd1 ba3.6k sqft6610 Orland St, Falls Church, VA 22043Off Market
- $2,223,2004 bd2 ba1.8k sqft6606 Orland St, Falls Church, VA 22043Off Market
- $1,199,9005 bd4 ba2.9k sqft6604 Orland St, Falls Church, VA 22043Sold
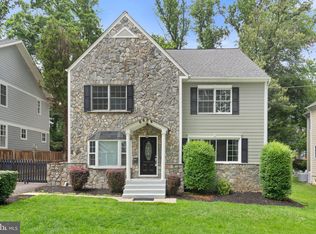
- $1,256,5004 bd3 ba2.6k sqft6609 Placid St, Falls Church, VA 22043Off Market
- $1,000,5005 bd2 ba1.1k sqft6611 Placid St, Falls Church, VA 22043Off Market
- $2,093,6005 bd5 ba5.1k sqft6607 Placid St, Falls Church, VA 22043Off Market
- $2,429,1005 bd6 ba6k sqft2113 Westmoreland St, Falls Church, VA 22043Off Market
- $2,737,6004 bd7 ba6.3k sqft6612 Orland St, Falls Church, VA 22043Off Market
A local agent can set up tours, give advice and negotiate with sellers.
Similar homes
- $1,050,0004 bd2 ba1.7k sqft7601 Rudyard St, Falls Church, VA 22043For Sale

 MLS ID #VAFX2318738, Ron Luna, Coldwell Banker Realty. Bright MLS
 - $1,350,0004 bd3 ba1.3k sqft7100 Tyndale St, Mc Lean, VA 22101For Sale
 MLS ID #VAFX2303468, Kolleen Kennedy, Corcoran McEnearney. Bright MLS
 - $854,9003 bd4 ba1.6k sqft2100 Glenn Spring Ct, Falls Church, VA 22043For Sale
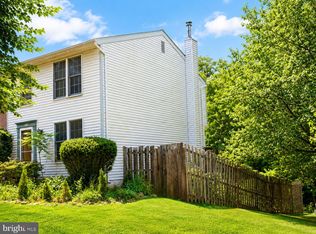 MLS ID #VAFX2329500, Larry Lessin, Homes By Owner, Inc.. Bright MLS
 - $1,319,0004 bd3 ba2.3k sqft5701 Radnor Ct, Bethesda, MD 20817For Sale
 MLS ID #MDMC2232872, Jennifer Drennan, Taylor Properties. Bright MLS
 - $924,0007 bd4 ba2.6k sqft.saintsbury Plaza, Falls Church, VA 22044For SaleMLS ID #VAFX2303674, Salem Edrak, EXP Realty, LLC. Bright MLS
- $1,125,0004 bd2 ba2.2k sqft9908 Minburn St, Great Falls, VA 22066For SaleMLS ID #VAFX2330308, FERI SOHRABIAN, Samson Properties. Bright MLS
- $949,9004 bd2 ba2.4k sqft6065 Munson Hill Rd, Falls Church, VA 22044For SaleMLS ID #VAFX2296462, Mrs. Rocio Herrador, Spring Hill Real Estate, LLC.. Bright MLS
- $1,399,0004 bd3 ba2.5k sqft8352 Orange Ct, Alexandria, VA 22309For SaleMLS ID #VAFX2272502, Julie Cambra, Blue Heron Realty. Bright MLS
- $869,0004 bd3 ba1.6k sqft3715 Moss Dr, Annandale, VA 22003For SaleMLS ID #VAFX2301046, Richard Zelaya, Spring Hill Real Estate, LLC.. Bright MLS
- $1,275,0004 bd3 ba2.1k sqft10507 Cavalcade St, Great Falls, VA 22066For SaleMLS ID #VAFX2328010, Randy Huntley, KW Metro Center. Bright MLS
- $780,0004 bd3 ba1.2k sqft6810 Fern Ln, Annandale, VA 22003For SaleMLS ID #VAFX2301640, Peter Samaan, Samson Properties. Bright MLS
- $1,040,0005 bd2 ba2.6k sqft1200 S Cleveland St, Arlington, VA 22204For SaleMLS ID #VAAR2075964, Richard Cutrera, Spring Hill Real Estate, LLC.. Bright MLS
- $729,0006 bd4 ba2.4k sqft3108 Upshur St, Mount Rainier, MD 20712For SaleMLS ID #MDPG2212684, Lily Chang, Samson Properties. Bright MLS
- $885,0006 bd2 ba1.8k sqft6013 Larkspur Dr, Alexandria, VA 22310For SaleMLS ID #VAFX2327968, Andy Nguyen, USA One Realty Corporation. Bright MLS
- $954,0005 bd3 ba1.9k sqft9706 Corkran Ln, Bethesda, MD 20817For SaleMLS ID #MDMC2237518, John Vangchhia, Yoma Realty Incorporated. Bright MLS
- $1,400,0005 bd3 ba2.6k sqft908 S St NW, Washington, DC 20001For SaleMLS ID #DCDC2253416, Patrick Joy, Bennett Realty Solutions. Bright MLS
- $900,0005 bd3 ba1.6k sqft10420 Miller Rd, Oakton, VA 22124For SaleMLS ID #VAFX2314302, Tom Compton, Crossroads, Realtors. Bright MLS
- $1,075,5004 bd3 ba2.2k sqft9207 Old Georgetown Rd, Bethesda, MD 20814For SaleMLS ID #MDMC2233024, Andrew Shulman, TDG/Silverock Realty, LLC. Bright MLS
- $1,099,0005 bd3 ba1.9k sqft5517 Huntington Pkwy, Bethesda, MD 20814For SaleMLS ID #MDMC2212232, Yuliia Kryshen, EXP Realty, LLC. Bright MLS
- $799,9006 bd4 ba2.3k sqft7914 Ellet Rd, Springfield, VA 22151For SaleMLS ID #VAFX2327994, Kunpeng Hu, Libra Realty, LLC. Bright MLS
