Rare end-unit townhome backing to scenic parkland in the highly sought-after Haycock, Longfellow, and McLean High School pyramid, less than one mile from the West Falls Church Metro. Surrounded by mature trees and open green space, this move-in-ready home offers a rare combination of privacy, flexible living, and unbeatable commuter convenience. The light-filled main level features new luxury vinyl plank flooring, fresh paint, spacious living and dining areas, and direct access to an elevated deck overlooking the fenced backyard and peaceful wooded views. The kitchen is equipped with granite countertops, maple cabinetry, and ample workspace for everyday living. Upstairs, the private primary suite includes a walk-in closet and en-suite bath, while two additional bedrooms provide flexible space for family, guests, or home offices. A true standout is the walk-out lower level with its own private entrance, second kitchen, and full bath—ideal for multigenerational living, extended guests, remote work, or a private recreation space. Recent updates include a new roof (2023), fresh interior paint, new luxury vinyl plank flooring, new stair carpeting, and a new French-door refrigerator (2025). Complete with two assigned parking spaces, low HOA dues, and easy access to Metro, Tysons, Falls Church, and major commuter routes, this home offers the perfect balance of nature, convenience, and top-ranked schools—an exceptional opportunity in one of Northern Virginia's most desirable communities.
For sale
Price cut: $5.5K (8/7)
$849,000
2100 Glenn Spring Ct, Falls Church, VA 22043
3beds
1,620sqft
Townhouse
Built in 1983
2,100 Square Feet Lot
$840,300 Zestimate®
$524/sqft
$113/mo HOA
What's special
End-unit townhomeWhole-house fanPella sliding glass doorsFresh paintPowder roomUpper and lower decksFour ceiling fans
- 32 days |
- 1,098 |
- 43 |
Likely to sell faster than
Zillow last checked:
Listing updated:
Listed by:
Larry Lessin 301-355-6104,
Homes By Owner, Inc. 3013556104
Source: Bright MLS,MLS#: VAFX2329500
Facts & features
Interior
Bedrooms & bathrooms
- Bedrooms: 3
- Bathrooms: 4
- Full bathrooms: 3
- 1/2 bathrooms: 1
- Main level bathrooms: 1
Basement
- Area: 600
Heating
- Heat Pump, Electric
Cooling
- Ceiling Fan(s), Central Air, Electric
Appliances
- Included: Microwave, Dishwasher, Dryer, ENERGY STAR Qualified Dishwasher, ENERGY STAR Qualified Refrigerator, Double Oven, Cooktop, Washer, Water Heater, Electric Water Heater
Features
- 2nd Kitchen, Attic/House Fan, Ceiling Fan(s), Walk-In Closet(s)
- Basement: Partial,Finished,Improved,Interior Entry,Walk-Out Access
- Has fireplace: No
Interior area
- Total structure area: 1,820
- Total interior livable area: 1,620 sqft
- Finished area above ground: 1,220
- Finished area below ground: 400
Property
Parking
- Parking features: Parking Lot
Accessibility
- Accessibility features: None
Features
- Levels: Three
- Stories: 3
- Patio & porch: Deck, Patio
- Exterior features: Street Lights
- Pool features: None
- Fencing: Wood
- Has view: Yes
- View description: Garden
Lot
- Size: 2,100 Square Feet
Details
- Additional structures: Above Grade, Below Grade
- Parcel number: 0402 39 0067
- Zoning: 305
- Special conditions: Standard
Construction
Type & style
- Home type: Townhouse
- Architectural style: Colonial
- Property subtype: Townhouse
Materials
- Aluminum Siding
- Foundation: Other
Condition
- New construction: No
- Year built: 1983
Utilities & green energy
- Sewer: Private Sewer
- Water: Public
Community & HOA
Community
- Subdivision: Montivideo Square
HOA
- Has HOA: Yes
- Services included: Common Area Maintenance, Maintenance Grounds, Management, Reserve Funds, Road Maintenance, Snow Removal, Trash
- HOA fee: $339 quarterly
Location
- Region: Falls Church
Financial & listing details
- Price per square foot: $524/sqft
- Tax assessed value: $776,840
- Annual tax amount: $9,140
- Date on market: 7/23/2026
- Listing agreement: Exclusive Agency
- Ownership: Fee Simple
Estimated market value
$840,300
$798,000 - $882,000
$3,761/mo
Price history
| Date | Event | Price |
|---|---|---|
| 8/7/2026 | Price change | $849,000-0.6%$524/sqft |
Source:  Bright MLS #VAFX2329500 Report a problem Bright MLS #VAFX2329500 Report a problem | ||
| 8/4/2026 | Price change | $854,5000%$527/sqft |
Source: Bright MLS #VAFX2329500 Report a problem | ||
| 7/23/2026 | Listed for sale | $854,900+15.8%$528/sqft |
Source: Bright MLS #VAFX2329500 Report a problem | ||
| 7/25/2024 | Listing removed | -- |
Source: Zillow Rentals Report a problem | ||
| 6/19/2024 | Listed for rent | $1,375$1/sqft |
Source: Zillow Rentals Report a problem | ||
| 6/6/2024 | Listing removed | -- |
Source: Zillow Rentals Report a problem | ||
| 5/16/2024 | Listed for rent | $1,375$1/sqft |
Source: Zillow Rentals Report a problem | ||
| 2/8/2024 | Sold | $738,000$456/sqft |
Source: Bright MLS #VAFX2159554 Report a problem | ||
| 1/9/2024 | Pending sale | $738,000$456/sqft |
Source: Bright MLS #VAFX2159554 Report a problem | ||
| 1/6/2024 | Price change | $738,000-0.5%$456/sqft |
Source: Bright MLS #VAFX2159554 Report a problem | ||
| 12/19/2023 | Listed for sale | $742,000+784.7%$458/sqft |
Source: Owner Report a problem | ||
| 10/2/1995 | Sold | $83,867$52/sqft |
Source: Public Record Report a problem | ||
Public tax history
| Year | Property taxes | Tax assessment |
|---|---|---|
| 2025 | $8,415 +7.6% | $713,710 +7.8% |
| 2024 | $7,819 +2.7% | $661,810 +0.1% |
| 2023 | $7,614 +1.2% | $661,190 +2.5% |
| 2022 | $7,521 | $644,790 +3% |
| 2021 | -- | $626,010 +2.6% |
| 2020 | $7,360 +6.8% | $610,000 +6.8% |
| 2019 | $6,894 -1.1% | $571,380 -1.1% |
| 2018 | $6,972 +10.2% | $577,880 +8.1% |
| 2017 | $6,329 -0.3% | $534,550 -0.5% |
| 2016 | $6,347 +5.9% | $537,170 +2.1% |
| 2015 | $5,994 +7% | $526,270 +6.8% |
| 2014 | $5,601 | $492,790 +11.4% |
| 2013 | -- | $442,400 +6.5% |
| 2012 | -- | $415,300 -2.2% |
| 2011 | -- | $424,440 +2.2% |
| 2010 | -- | $415,470 -2.1% |
| 2009 | -- | $424,190 -3.7% |
| 2008 | -- | $440,610 -7.8% |
| 2007 | -- | $478,040 +83.8% |
| 2003 | -- | $260,055 +12% |
| 2002 | -- | $232,190 |
Find assessor info on the county website
Monthly payment
Est. payment
Payment breakdown
Explore the cost of this home by adjusting the details. Changes won't be saved.Climate risks
Neighborhood: 22043
Nearby schools
GreatSchools rating
- 10/10Haycock Elementary SchoolGrades: PK-6Distance: 0.4 mi
- 10/10Longfellow Middle SchoolGrades: 7-8Distance: 0.3 mi
- 9/10McLean High SchoolGrades: 9-12Distance: 1.2 mi
Schools provided by the listing agent
- District: Fairfax County Public Schools
Source: Bright MLS. This data may not be complete. We recommend contacting the local school district to confirm school assignments for this home.
- $765,1003 bd2 ba1.1k sqft2102 Glenn Spring Ct, Falls Church, VA 22043Off Market
- $801,8003 bd4 ba1.1k sqft2104 Glenn Spring Ct, Falls Church, VA 22043Off Market

- $802,8003 bd4 ba1.1k sqft2106 Glenn Spring Ct, Falls Church, VA 22043Off Market
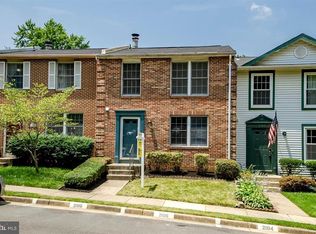
- $758,4003 bd3 ba1.1k sqft2108 Glenn Spring Ct, Falls Church, VA 22043Off Market
- $790,2003 bd3 ba1.4k sqft2110 Glenn Spring Ct, Falls Church, VA 22043Off Market
- $795,7003 bd3 ba1.1k sqft2112 Glenn Spring Ct, Falls Church, VA 22043Off Market
- $750,2003 bd3 ba1.1k sqft2114 Glenn Spring Ct, Falls Church, VA 22043Off Market
- $839,5003 bd3 ba1.2k sqft2116 Glenn Spring Ct, Falls Church, VA 22043Off Market
A local agent can set up tours, give advice and negotiate with sellers.
Similar homes
- $998,0004 bd2 ba1.7k sqft7601 Rudyard St, Falls Church, VA 22043For Sale

 MLS ID #VAFX2318738, Ron Luna, Coldwell Banker Realty. Bright MLS
 - $825,0003 bd3 ba1.9k sqft5212 1st St NW, Washington, DC 20011For Sale
 MLS ID #DCDC2278148, Renard Walker, Samson Properties. Bright MLS
 - $825,0003 bd4 ba2.1k sqft10719 Mist Haven Ter, Rockville, MD 20852For Sale
 MLS ID #MDMC2249906, Shiowwen Su, Howard Wang Realty. Bright MLS
 - $775,0003 bd4 ba1.3k sqft3019 22nd St S, Arlington, VA 22204For Sale
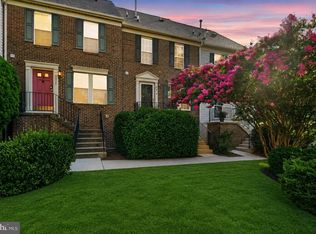 MLS ID #VAAR2076322, Jessica Richardson, Compass. Bright MLS
 - $850,0003 bd2 ba1.2k sqftColecroft, Alexandria, VA 22314For SaleMLS ID #VAAX2063642, Amanda Jordan, RE/MAX Gateway, LLC. Bright MLS
- $625,0003 bd3 ba1.6k sqft8636 Dellway Ln, Vienna, VA 22180For SaleMLS ID #VAFX2334452, Jeff Pennington, Samson Properties. Bright MLS
- $850,0002 bd3 ba1.5k sqftColecroft, Alexandria, VA 22314For SaleMLS ID #VAAX2064760, Julie Chesser, Century 21 Redwood Realty. Bright MLS
- $725,0003 bd4 ba1.9k sqft228 Commons Dr NW, Vienna, VA 22180For SaleMLS ID #VAFX2326898, Jane Peil, Long & Foster Real Estate, Inc.. Bright MLS
- $897,0004 bd4 ba2.3k sqft11172 Glade Dr, Reston, VA 20191For SaleMLS ID #VAFX2320576, Dyana Clarke, Berkshire Hathaway HomeServices PenFed Realty. Bright MLS
- $589,9903 bd4 ba1.7k sqft214 Pender Pl, Rockville, MD 20850For SaleMLS ID #MDMC2252484, Samantha He, DMV Landmark Realty, LLC. Bright MLS
- $609,9003 bd4 ba1.6k sqft6226 Mockingbird Pond Ter, Burke, VA 22015For SaleMLS ID #VAFX2335160, Iftikhar Khan, RE/MAX Galaxy. Bright MLS
- $625,0004 bd4 ba1.4k sqft4552 King Edward Ct, Annandale, VA 22003For SaleMLS ID #VAFX2331402, John Nguyen, Classic Realty LTD. Bright MLS
- $824,9994 bd3 ba2.2k sqft8003 Rockwood Ct, Springfield, VA 22153For SaleMLS ID #VAFX2327756, Jasmine Vasquez, Keller Williams Fairfax Gateway. Bright MLS
- $939,0004 bd3 ba1.3k sqft5414 Rumsford Ln, Burke, VA 22015For SaleMLS ID #VAFX2334292, Virginia Douglas, Samson Properties. Bright MLS
- $825,0002 bd3 ba1.7k sqft505 S Highland St, Arlington, VA 22204For SaleMLS ID #VAAR2075990, Manuel Cortes, Coldwell Banker Realty - Washington. Bright MLS
- $619,0003 bd3 ba2k sqft2935 Cashel Ln, Vienna, VA 22181For SaleMLS ID #VAFX2333610, Ms. Kristin M Francis, EXP Realty, LLC. Bright MLS
- $825,0004 bd3 ba2.2k sqft4503 Lantern Pl, Alexandria, VA 22306For SaleMLS ID #VAFX2332664, Karen Peffer, Pearson Smith Realty, LLC. Bright MLS
- $515,0002 bd2 ba1.3k sqftWillow Point, Falls Church, VA 22042For SaleMLS ID #VAFX2335402, BIN HU, Fairfax Realty of Tysons. Bright MLS
- $925,0004 bd3 ba2.2k sqft10799 Adare Dr, Fairfax, VA 22032For SaleMLS ID #VAFX2328158, Kiran Morzaria, Samson Properties. Bright MLS
- $575,0004 bd4 ba2k sqft4445 Elan Ct, Annandale, VA 22003For SaleMLS ID #VAFX2326658, Nancy Balchunas, Northern Virginia Residential Management & Sales. Bright MLS
