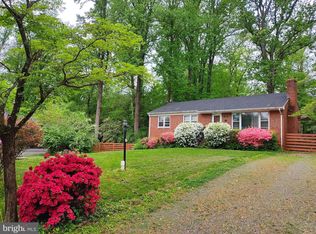
Back on Market due to no fault of the sellers. PRICE REDUCED, SELLER MOTIVATED. Vacant-Location, Location, Location--Almost a 3/4-acre lot in the heart of Oakton featuring 5 bedrooms and 3 full bathrooms, Ready for your vision and renovations. Hardwood flooring throughout with beautiful wood staircase, high ceilings throughout, Main Level bedroom and full bathroom, basement workshop, tons of storage options. With your finishing touches this could be your dream home in a dream location.
Pending
Price cut: $5K (9/2)
$845,000
10420 Miller Rd, Oakton, VA 22124
5beds
1,666sqft
Single Family Residence
Built in 1915
0.72 Acres Lot
$813,100 Zestimate®
$507/sqft
$-- HOA
What's special
Basement workshopHigh ceilings throughoutTons of storage optionsBeautiful wood staircaseHardwood flooring throughout
- 130 days
- 407
- 16
Zillow last checked:
Listing updated:
Listed by:
Tom Compton 703-402-8803,
Crossroads, Realtors 7035301830,
Co-Listing Agent: Christian T Compton 703-328-4060,
Crossroads, Realtors
Source: Bright MLS,MLS#: VAFX2314302
Facts & features
Interior
Bedrooms & bathrooms
- Bedrooms: 5
- Bathrooms: 3
- Full bathrooms: 3
- Main level bathrooms: 1
- Main level bedrooms: 3
Basement
- Area: 0
Heating
- Heat Pump, Electric
Cooling
- Central Air, Electric
Appliances
- Included: Electric Water Heater
Features
- 9'+ Ceilings, Beamed Ceilings
- Flooring: Hardwood
- Basement: Partially Finished,Other
- Has fireplace: No
Interior area
- Total structure area: 1,666
- Total interior livable area: 1,666 sqft
- Finished area above ground: 1,666
- Finished area below ground: 0
Property
Parking
- Total spaces: 4
- Parking features: Driveway
- Uncovered spaces: 4
Accessibility
- Accessibility features: None
Features
- Levels: Three
- Stories: 3
- Pool features: None
Lot
- Size: 0.72 Acres
Details
- Additional structures: Above Grade, Below Grade
- Parcel number: 0472 02 A
- Zoning: 110
- Special conditions: Standard
Construction
Type & style
- Home type: SingleFamily
- Architectural style: Bungalow
- Property subtype: Single Family Residence
Materials
- Block, Frame, Mixed, Other, Masonry
- Foundation: Block
Condition
- New construction: No
- Year built: 1915
Utilities & green energy
- Sewer: No Sewer System
- Water: Other
- Utilities for property: Sewer Available, Water Available, Cable Available, Electricity Available
Community & HOA
Community
- Subdivision: None Available
HOA
- Has HOA: No
Location
- Region: Oakton
Financial & listing details
- Price per square foot: $507/sqft
- Tax assessed value: $940,410
- Annual tax amount: $10,872
- Date on market: 6/1/2026
- Listing agreement: Exclusive Right To Sell
- Listing terms: Cash
- Ownership: Fee Simple
Estimated market value
$813,100
$772,000 - $854,000
$4,360/mo
Price history
| Date | Event | Price |
|---|---|---|
| 9/11/2026 | Pending sale | $845,000$507/sqft |
Source:  Bright MLS #VAFX2314302 Report a problem Bright MLS #VAFX2314302 Report a problem | ||
| 9/2/2026 | Price change | $845,000-0.6%$507/sqft |
Source: Bright MLS #VAFX2314302 Report a problem | ||
| 8/17/2026 | Price change | $850,000-5.6%$510/sqft |
Source: Bright MLS #VAFX2314302 Report a problem | ||
| 8/3/2026 | Pending sale | $900,000$540/sqft |
Source: Bright MLS #VAFX2314302 Report a problem | ||
| 7/22/2026 | Price change | $900,000-8.2%$540/sqft |
Source: Bright MLS #VAFX2314302 Report a problem | ||
| 7/8/2026 | Price change | $980,000-18.3%$588/sqft |
Source: Bright MLS #VAFX2314302 Report a problem | ||
| 6/19/2026 | Listed for sale | $1,199,000$720/sqft |
Source: Bright MLS #VAFX2314302 Report a problem | ||
Public tax history
| Year | Property taxes | Tax assessment |
|---|---|---|
| 2025 | -- | $940,410 +4.8% |
| 2024 | -- | $897,130 |
| 2023 | -- | $897,130 +17.4% |
| 2022 | -- | $764,490 +13.1% |
| 2021 | -- | $675,940 +0.7% |
| 2020 | $7,944 | $671,270 |
| 2019 | $7,944 | $671,270 +7.9% |
| 2018 | -- | $622,300 -1.5% |
| 2017 | -- | $631,650 |
| 2016 | -- | $631,650 +1.6% |
| 2015 | -- | $621,650 |
| 2014 | -- | $621,650 +12.4% |
| 2013 | -- | $552,960 |
| 2012 | -- | $552,960 +11.5% |
| 2011 | -- | $495,770 |
| 2010 | -- | $495,770 +6.1% |
| 2009 | -- | $467,060 -11.2% |
| 2008 | -- | $525,850 |
| 2007 | -- | $525,850 +98.4% |
| 2003 | -- | $265,080 +12% |
| 2002 | -- | $236,680 +18.2% |
| 2001 | -- | $200,180 |
Find assessor info on the county website
Monthly payment
Est. payment
Payment breakdown
Explore the cost of this home by adjusting the details. Changes won't be saved.Climate risks
Neighborhood: 22124
Nearby schools
Schools provided by the listing agent
- District: Fairfax County Public Schools
Source: Bright MLS. This data may not be complete. We recommend contacting the local school district to confirm school assignments for this home.
Similar homes
- $729,0005 bd3 ba1.4k sqft10104 Scout Dr, Fairfax, VA 22030For Sale

 MLS ID #VAFC2008562, Stephanie Jones, CENTURY 21 New Millennium. Bright MLS
 - $790,0004 bd3 ba2k sqft11720 Briggs Ct, Fairfax, VA 22030For Sale
 MLS ID #VAFX2331944, Heather Fry, Capital Center. Bright MLS
 - $875,0004 bd3 ba2.3k sqftStratton Woods Hoa, Reston, VA 20191For Sale
 MLS ID #VAFX2332422, Kristi Guidry, Long & Foster Real Estate, Inc.. Bright MLS
 - $830,0004 bd2 ba1.5k sqft8606 Jefferson St, Bethesda, MD 20817Auction
 MLS ID #MDMC2258906, Amy Presley, Samson Properties. Bright MLS
 - $799,0004 bd4 ba1.5k sqft13824 Poplar Tree Rd, Chantilly, VA 20151For SaleMLS ID #VAFX2339770, Basu Satyal, Yeti Realty LLC. Bright MLS
- $739,9004 bd3 ba1.2k sqft2512 Fauquier Ln, Reston, VA 20191For SaleMLS ID #VAFX2337172, Ashley Becker, National Realty, LLC. Bright MLS
- $849,0003 bd3 ba2.1k sqft5427 Dawes Ave, Alexandria, VA 22311For SaleMLS ID #VAAX2064322, Ahad Ali, Signature Realtors Inc. Bright MLS
- $750,0003 bd2 ba2.1k sqft4122 Berritt St, Fairfax, VA 22030For SaleMLS ID #VAFC2008558, Najla Qasem, Fairfax Realty Select. Bright MLS
- $695,0004 bd2 ba1.9k sqft3012 Summershade Ct, Herndon, VA 20171For SaleMLS ID #VAFX2328348, Arjun Bukke, Samson Properties. Bright MLS
- $749,9004 bd2 ba1.8k sqft6403 Greeley Blvd, Springfield, VA 22152For SaleMLS ID #VAFX2329446, Azhar Ali, Global Real Estate, Inc.. Bright MLS
- $875,0004 bd2 ba1.7k sqft6626 1st St NW, Washington, DC 20012For SaleMLS ID #DCDC2266972, Linda Burton, United Real Estate Premier. Bright MLS
- $680,0003 bd2 ba1.3k sqft7425 Marc Dr, Falls Church, VA 22042For SaleMLS ID #VAFX2326240, Lorraine Deavers, Wilkinson PM INC. Bright MLS
- $899,9003 bd3 ba1.4k sqft1420 Gerard St, Rockville, MD 20850For SaleMLS ID #MDMC2255188, Paul Gunder, Coldwell Banker Realty. Bright MLS
- $1,025,0004 bd4 ba2.3k sqft6712 Bulkley Rd, Lorton, VA 22079For SaleMLS ID #VAFX2322920, Dan Palmisano, Samson Properties. Bright MLS
- $720,0003 bd2 ba1.4k sqft7225 Pine Dr, Annandale, VA 22003For SaleMLS ID #VAFX2325474, Gye Kim, GSHwang Realty. Bright MLS
- $724,9004 bd3 ba2.1k sqft322 N Gordon St, Alexandria, VA 22304For SaleMLS ID #VAAX2060640, Brad Kintz, Long & Foster Real Estate, Inc.. Bright MLS
- $950,0004 bd3 ba2.2k sqft9207 Old Georgetown Rd, Bethesda, MD 20814For SaleMLS ID #MDMC2233024, Andrew Shulman, TDG/Silverock Realty, LLC. Bright MLS
- $750,0004 bd2 ba1.7k sqft3224 Warder St NW, Washington, DC 20010For SaleMLS ID #DCDC2283744, Tierra Willard, Keller Williams Preferred Properties. Bright MLS
- $849,9903 bd3 ba1.9k sqft3922 Charles Ave, Alexandria, VA 22305For SaleMLS ID #VAAX2065940, Ms. Terri B Lahlou, CENTURY 21 New Millennium. Bright MLS
- $649,8996 bd3 ba2.2k sqft6312 Indian Run Pkwy, Alexandria, VA 22312For SaleMLS ID #VAFX2297404, Inam Rehman, Samson Properties. Bright MLS
