Welcome home to this luxurious brick-front garage townhome, perfectly situated in a dream Sunnyside location! This elegant 3-level, 3-bedroom, 2.5-bath residence is in excellent condition throughout and showcases sophisticated finishes at every turn. Step inside to gleaming refinished hardwood floors on the main level, complemented by crown molding, chair molding, and stylish 6-panel doors throughout. The sunken living room is a true showpiece, featuring a cozy gas fireplace and rich hardwood flooring — an inviting space for relaxing or entertaining. The adjoining dining room continues the elegant theme with both crown and chair molding, ideal for hosting dinner parties or holiday gatherings. The kitchen is equipped with 48-inch cabinets offering ample storage, stainless steel appliances, gas cooking, granite countertops, and durable tile flooring, combining style with everyday functionality. Upstairs, the primary suite is a private retreat, complete with a custom walk-in closet and a spa-inspired en-suite bath featuring a separate soaking tub and new shower — the perfect place to unwind after a long day. High ceilings throughout add to the home's open, airy feel. Two additional bedrooms and a hall bath, all with bamboo flooring, complete the upper level. The lower level offers additional living space, anchored by a second gas fireplace, and is finished with brand-new plush carpet that continues up the stairs for a fresh, updated feel throughout. Location is everything, and this home delivers: just 5 minutes to the airport, with effortless access to Crystal City, Rosslyn, and Washington, DC. Commuters will love being only 1.5 miles from three Metro stations, making this an unbeatable spot for anyone who wants city convenience with the comfort of a private townhome. With its blend of elegant details, thoughtful upgrades, and unbeatable location, this home is truly move-in ready and waiting for its next owner. Don't miss your chance to make it yours! Also for rent - contact listing agent for details.
For sale
$849,990
3922 Charles Ave, Alexandria, VA 22305
3beds
1,960sqft
Townhouse
Built in 1994
1,460 Square Feet Lot
$836,500 Zestimate®
$434/sqft
$135/mo HOA
What's special
Cozy gas fireplaceNew showerHigh ceilings throughoutGranite countertopsLuxurious brick-front garage townhomeChair moldingGas cooking
- 4 days
- 127
- 0
Zillow last checked:
Listing updated:
Listed by:
Ms. Terri B Lahlou 703-922-4010,
CENTURY 21 New Millennium 7039224010
Source: Bright MLS,MLS#: VAAX2065940
Facts & features
Interior
Bedrooms & bathrooms
- Bedrooms: 3
- Bathrooms: 3
- Full bathrooms: 2
- 1/2 bathrooms: 1
- Main level bathrooms: 1
Rooms
- Room types: Living Room, Dining Room, Kitchen, Family Room, Foyer, Laundry, Half Bath
Dining room
- Features: Chair Rail, Crown Molding, Flooring - HardWood
- Level: Main
Family room
- Features: Built-in Features, Ceiling Fan(s), Fireplace - Gas, Flooring - Carpet
- Level: Lower
Foyer
- Features: Flooring - HardWood
- Level: Main
Half bath
- Features: Flooring - Ceramic Tile
- Level: Main
Kitchen
- Features: Granite Counters, Flooring - Ceramic Tile, Kitchen - Gas Cooking, Eat-in Kitchen, Recessed Lighting
- Level: Main
Laundry
- Level: Lower
Living room
- Features: Crown Molding, Fireplace - Gas, Flooring - HardWood, Ceiling Fan(s)
- Level: Main
Heating
- Forced Air, Natural Gas
Cooling
- Ceiling Fan(s), Central Air, Electric
Appliances
- Included: Exhaust Fan, Ice Maker, Oven/Range - Gas, Refrigerator, Stainless Steel Appliance(s), Washer, Water Heater, Microwave, Disposal, Dishwasher, Dryer, Gas Water Heater
- Laundry: In Basement, Dryer In Unit, Washer In Unit, Laundry Room
Features
- Soaking Tub, Ceiling Fan(s), Chair Railings, Crown Molding, Dining Area, Floor Plan - Traditional, Kitchen - Table Space, Primary Bath(s), Walk-In Closet(s), 9'+ Ceilings, Dry Wall, Vaulted Ceiling(s)
- Flooring: Bamboo, Carpet, Ceramic Tile, Engineered Wood, Hardwood, Wood
- Doors: Sliding Glass, Six Panel
- Windows: Bay/Bow, Double Pane Windows, Screens, Window Treatments
- Basement: Connecting Stairway,Garage Access,Walk-Out Access,Rear Entrance,Improved,Finished
- Number of fireplaces: 2
- Fireplace features: Glass Doors, Gas/Propane
Interior area
- Total structure area: 1,960
- Total interior livable area: 1,960 sqft
- Finished area above ground: 1,960
Property
Parking
- Total spaces: 2
- Parking features: Storage, Garage Faces Front, Concrete, Attached, Driveway
- Attached garage spaces: 1
- Uncovered spaces: 1
- Details: Garage Sqft: 220
Accessibility
- Accessibility features: None
Features
- Levels: Three
- Stories: 3
- Exterior features: Sidewalks, Street Lights
- Pool features: None
- Fencing: Privacy,Partial,Back Yard
Lot
- Size: 1,460 Square Feet
- Features: Cul-De-Sac
Details
- Additional structures: Above Grade
- Parcel number: 50526030
- Zoning: RB
- Special conditions: Standard
Construction
Type & style
- Home type: Townhouse
- Architectural style: Colonial
- Property subtype: Townhouse
Materials
- Brick Front, Frame
- Foundation: Permanent
- Roof: Shingle
Condition
- Excellent
- New construction: No
- Year built: 1994
Utilities & green energy
- Sewer: Public Sewer
- Water: Public
Community & HOA
Community
- Security: Smoke Detector(s)
- Subdivision: Sunnyside
HOA
- Has HOA: Yes
- Services included: Common Area Maintenance, Reserve Funds, Snow Removal, Lawn Care Front, Road Maintenance
- HOA fee: $135 monthly
- HOA name: LENOX AT SUNNYSIDE HOA
Location
- Region: Alexandria
Financial & listing details
- Price per square foot: $434/sqft
- Tax assessed value: $834,462
- Annual tax amount: $9,471
- Date on market: 9/5/2026
- Listing agreement: Exclusive Right To Sell
- Listing terms: Cash,Conventional,FHA,VA Loan
- Ownership: Fee Simple
Estimated market value
$836,500
$795,000 - $878,000
$3,875/mo
Price history
| Date | Event | Price |
|---|---|---|
| 9/6/2026 | Listed for sale | $849,990+307.9%$434/sqft |
Source:  Bright MLS #VAAX2065940 Report a problem Bright MLS #VAAX2065940 Report a problem | ||
| 4/2/1999 | Sold | $208,375+3%$106/sqft |
Source: Public Record Report a problem | ||
| 4/26/1994 | Sold | $202,350$103/sqft |
Source: Public Record Report a problem | ||
Public tax history
| Year | Property taxes | Tax assessment |
|---|---|---|
| 2026 | $9,471 +12.2% | $834,462 +12.2% |
| 2025 | $8,442 | $743,802 |
| 2024 | $8,442 +2.3% | $743,802 |
| 2023 | $8,256 +5.2% | $743,802 +5.2% |
| 2022 | $7,850 +2.7% | $707,181 +11.1% |
| 2021 | $7,640 | $636,479 +3% |
| 2020 | -- | $617,917 +6.9% |
| 2019 | -- | $577,922 +3.3% |
| 2018 | $5,149 -9.6% | $559,533 +2.5% |
| 2017 | $5,695 | $546,028 |
| 2016 | $5,695 | $546,028 |
| 2015 | $5,695 +3.5% | $546,028 +3.5% |
| 2014 | $5,504 +11.3% | $527,679 +4.4% |
| 2013 | $4,944 +4.8% | $505,481 +4.8% |
| 2012 | $4,716 +2.9% | $482,223 +2.9% |
| 2011 | $4,583 +3.1% | $468,628 +3.1% |
| 2010 | $4,447 +8.3% | $454,736 +0% |
| 2009 | $4,106 -1.1% | $454,696 -7.5% |
| 2008 | $4,152 -7.2% | $491,372 -8.9% |
| 2007 | $4,475 -0.2% | $539,098 -2% |
| 2006 | $4,483 -1.3% | $550,100 +29.6% |
| 2005 | $4,543 +19.5% | $424,600 +19.5% |
| 2004 | $3,801 +15.9% | $355,200 +15.9% |
| 2003 | $3,280 +24.1% | $306,500 +24.1% |
| 2002 | $2,643 +14.2% | $247,000 +14.2% |
| 2001 | $2,313 | $216,200 |
Find assessor info on the county website
Monthly payment
Est. payment
Payment breakdown
Explore the cost of this home by adjusting the details. Changes won't be saved.Climate risks
Neighborhood: Potomac West
Nearby schools
Schools provided by the listing agent
- District: Alexandria City Public Schools
Source: Bright MLS. This data may not be complete. We recommend contacting the local school district to confirm school assignments for this home.
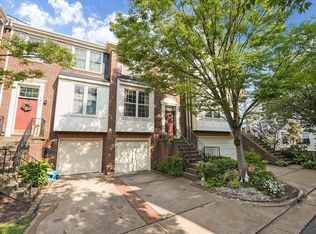
Similar homes
- $814,9993 bd2 ba1.6k sqft229 Tennessee Ave, Alexandria, VA 22305For Sale

 MLS ID #VAAX2065996, Yan Liu, Libra Realty, LLC. Bright MLS
 - $815,0003 bd2 ba1.6k sqft2935 Sycamore St, Alexandria, VA 22305For Sale
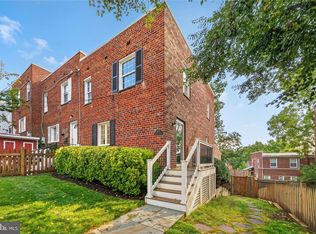 MLS ID #VAAX2065800, Allison Goodhart, Compass. Bright MLS
 - $--2 bd2 ba1.2k sqft181 E Reed Ave, Alexandria, VA 22305Auction
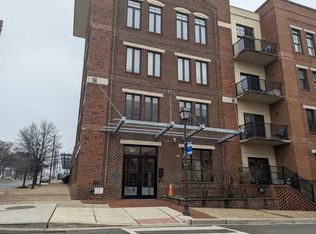 ServiceLink Auction
 - $875,0003 bd4 ba1.6k sqft3292 Mount Vernon Ave, Alexandria, VA 22305For Sale
 MLS ID #VAAX2060704, Mitch Curtis, KW United. Bright MLS
 - $949,9003 bd3 ba1.8k sqft122 Sanborn Pl, Alexandria, VA 22305For SaleMLS ID #VAAX2064224, Catherine Davidson, Compass. Bright MLS
- $879,0002 bd2 ba1.3k sqft1217 Colonial Ave, Alexandria, VA 22314For SaleMLS ID #VAAX2066202, Jonathan Eng, Century 21 Redwood Realty. Bright MLS
- $599,9003 bd2 ba1k sqft3605 Edison St, Alexandria, VA 22305For SaleMLS ID #VAAX2065872, Joe Bare, Mid Atlantic Real Estate Professionals, LLC.. Bright MLS
- $899,9993 bd2 ba1.1k sqft11 E Myrtle St #1/2, Alexandria, VA 22301For SaleMLS ID #VAAX2065380, Michelle Doherty, RLAH @properties. Bright MLS
- $800,0002 bd3 ba1.2k sqft109 Clifford Ave, Alexandria, VA 22305For SaleMLS ID #VAAX2064210, Amy Riemer, RLAH @properties. Bright MLS
- $829,0003 bd4 ba2.3k sqft1715 Dogwood Dr, Alexandria, VA 22302For SaleMLS ID #VAAX2060538, Mike Webb, RE/MAX Allegiance. Bright MLS
- $849,9002 bd2 ba1.1k sqft18 E Myrtle St #1/2, Alexandria, VA 22301For SaleMLS ID #VAAX2063746, Bonnie Rivkin, Compass. Bright MLS
- $775,0003 bd2 ba1.3k sqft3039 Manning St, Alexandria, VA 22305For SaleMLS ID #VAAX2062188, Al Baker, Town & Country Properties, Inc.. Bright MLS
- $1,127,0003 bd4 ba1.9k sqft1722 Potomac Greens Dr, Alexandria, VA 22314For SaleMLS ID #VAAX2065810, Nicole McCullar, KW Metro Center. Bright MLS
- $770,0002 bd2 ba1.2k sqftLynhaven, Alexandria, VA 22305For SaleMLS ID #VAAX2060928, Ray Gernhart, Samson Properties. Bright MLS
- $599,0003 bd2 ba1k sqft3739 Mark Dr, Alexandria, VA 22305For SaleMLS ID #VAAX2063882, Andres Martinez-Villalba, Spring Hill Real Estate, LLC.. Bright MLS
- $650,0002 bd2 ba1.2k sqft217 Lynhaven Dr, Alexandria, VA 22305For SaleMLS ID #VAAX2065358, Iris Strickland, Pearson Smith Realty, LLC. Bright MLS
- $740,0002 bd1 ba1k sqftLynhaven, Alexandria, VA 22305For SaleMLS ID #VAAX2056376, Donna Chong, Samson Properties. Bright MLS
- $949,9004 bd3 ba1.8k sqft1405 Argall Pl, Alexandria, VA 22314For SaleMLS ID #VAAX2065342, Wendy Santantonio, Corcoran McEnearney. Bright MLS
- $1,000,0003 bd3 ba2.8k sqftPotomac Yard, Alexandria, VA 22301For SaleMLS ID #VAAX2064664, Leah Molina, Samson Properties. Bright MLS
