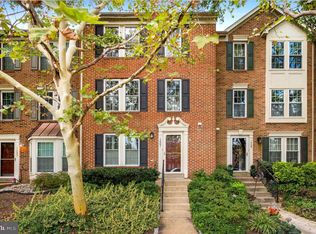
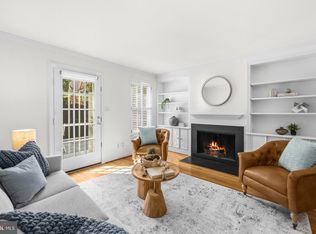
Welcome to 1405 Argall Place, a beautifully updated four-bedroom home offering a thoughtful blend of style, comfort, and everyday functionality. With a one-car garage, dedicated laundry/mudroom, multiple living spaces, and a deck overlooking mature trees, this home is designed for both easy living and entertaining. The entry level welcomes you with a convenient powder room, coat closet, dedicated laundry/mud room, and a versatile fourth bedroom with French doors—ideal as a home office, guest room, or flex space. The oversized one-car garage provides valuable additional storage, while blonde oak luxury vinyl plank flooring adds a warm, contemporary feel to the main level. Up one flight, the newly renovated eat-in kitchen is a standout, featuring crisp shaker cabinetry, quartz countertops, a stylish backsplash, updated lighting, and a large pantry. A pass-through window connects the kitchen to the adjoining living and dining spaces, creating an open, connected feel while maintaining distinct areas for cooking, dining, and relaxing. The spacious living room is filled with natural light from an abundance of windows and features custom built-ins and a gas fireplace. Sliding doors open directly to the deck, extending the living space outdoors and creating a peaceful backdrop of leafy trees—an inviting spot for morning coffee, al fresco dining, or an evening glass of wine. The upper level offers three bedrooms and two beautifully updated full baths. The generously sized primary suite is a true retreat, with vaulted ceilings, a walk-in closet, and a luxurious renovated bath featuring a frameless walk-in shower, custom quartz-topped vanity, new lighting, and a contemporary mirror. Thoughtfully improved over the past several years, the home has seen extensive updates including a full kitchen renovation and primary bath renovation in 2025, an updated second full bath and powder room, and the creation of the fourth bedroom/home office in 2022. Additional 2026 enhancements include fresh professional interior paint, new carpeting throughout the stairs and bedrooms, updated lighting, a freshly re-stained deck, refreshed front landscaping, and new exterior lighting. Ideally situated in sought-after North Old Town Alexandria, 1405 Argall Place offers easy access to the neighborhood’s charming shops, restaurants, parks, and waterfront, while remaining convenient to major commuter routes and Washington, DC. Although the home carries an Argall Place address, it fronts Powhatan Street, adding to its attractive neighborhood presence. Here, the best of Old Town living is right outside your door, with the space and privacy to enjoy a quieter residential setting at home.
For sale
$949,900
1405 Argall Pl, Alexandria, VA 22314
4beds
1,860sqft
Townhouse
Built in 1995
1,202 Square Feet Lot
$-- Zestimate®
$511/sqft
$225/mo HOA
What's special
Contemporary mirrorGas fireplaceOne-car garageNew exterior lightingFresh professional interior paintFreshly re-stained deckMultiple living spaces
- 11 days
- 842
- 54
Likely to sell faster than
Zillow last checked:
Listing updated:
Listed by:
Wendy Santantonio 703-625-8802,
Corcoran McEnearney 7035499292
Source: Bright MLS,MLS#: VAAX2065342
Facts & features
Interior
Bedrooms & bathrooms
- Bedrooms: 4
- Bathrooms: 3
- Full bathrooms: 2
- 1/2 bathrooms: 1
- Main level bathrooms: 1
- Main level bedrooms: 1
Basement
- Area: 0
Heating
- Central, Natural Gas
Cooling
- Central Air, Ceiling Fan(s), Electric
Appliances
- Included: Microwave, Dishwasher, Disposal, Dryer, Freezer, Ice Maker, Oven/Range - Electric, Refrigerator, Stainless Steel Appliance(s), Washer, Water Heater, Gas Water Heater
- Laundry: Has Laundry, Washer In Unit, Dryer In Unit
Features
- Bathroom - Stall Shower, Bathroom - Tub Shower, Breakfast Area, Built-in Features, Ceiling Fan(s), Combination Dining/Living, Crown Molding, Dining Area, Entry Level Bedroom, Eat-in Kitchen, Kitchen - Table Space, Recessed Lighting, Upgraded Countertops
- Flooring: Carpet, Wood
- Windows: Window Treatments
- Has basement: No
- Number of fireplaces: 1
- Fireplace features: Glass Doors, Gas/Propane, Mantel(s), Marble
Interior area
- Total structure area: 1,860
- Total interior livable area: 1,860 sqft
- Finished area above ground: 1,860
- Finished area below ground: 0
Property
Parking
- Total spaces: 2
- Parking features: Garage Faces Rear, Garage Door Opener, Driveway, Unassigned, Attached, Parking Lot
- Attached garage spaces: 1
- Uncovered spaces: 1
Accessibility
- Accessibility features: None
Features
- Levels: Three
- Stories: 3
- Pool features: None
Lot
- Size: 1,202 Square Feet
Details
- Additional structures: Above Grade, Below Grade
- Parcel number: 50632590
- Zoning: CSL
- Special conditions: Standard
Construction
Type & style
- Home type: Townhouse
- Architectural style: Colonial
- Property subtype: Townhouse
Materials
- Brick Veneer
- Foundation: Slab
Condition
- New construction: No
- Year built: 1995
Utilities & green energy
- Sewer: Public Sewer
- Water: Public
Community & HOA
Community
- Subdivision: Powhatan Place
HOA
- Has HOA: Yes
- Amenities included: Common Grounds, Fencing
- Services included: Common Area Maintenance, Insurance, Management, Reserve Funds, Snow Removal
- HOA fee: $225 monthly
- HOA name: LEGACY COMMUNITY SERVICES
Location
- Region: Alexandria
Financial & listing details
- Price per square foot: $511/sqft
- Tax assessed value: $916,173
- Annual tax amount: $10,398
- Date on market: 8/20/2026
- Listing agreement: Exclusive Right To Sell
- Listing terms: Cash,Conventional,FHA,VA Loan
- Ownership: Fee Simple
Estimated market value
Not available
Estimated sales range
Not available
Not available
Price history
| Date | Event | Price |
|---|---|---|
| 8/20/2026 | Listed for sale | $949,900+34.6%$511/sqft |
Source:  Bright MLS #VAAX2065342 Report a problem Bright MLS #VAAX2065342 Report a problem | ||
| 5/10/2018 | Sold | $705,500+23.8%$379/sqft |
Source: Public Record Report a problem | ||
| 5/11/2012 | Sold | $570,000+149.6%$306/sqft |
Source: Public Record Report a problem | ||
| 7/22/1997 | Sold | $228,340$123/sqft |
Source: Public Record Report a problem | ||
| 6/2/1995 | Sold | $228,340$123/sqft |
Source: Public Record Report a problem | ||
Public tax history
| Year | Property taxes | Tax assessment |
|---|---|---|
| 2026 | $10,399 +10.4% | $916,173 +10.4% |
| 2025 | $9,420 +2.9% | $829,951 +2.9% |
| 2024 | $9,153 +6.4% | $806,447 +4.1% |
| 2023 | $8,601 -0.5% | $774,861 -0.5% |
| 2022 | $8,644 +0.7% | $778,765 +1.9% |
| 2021 | $8,586 | $764,275 +5% |
| 2020 | -- | $727,644 +2.6% |
| 2019 | -- | $708,973 +9.1% |
| 2018 | $5,758 -18% | $650,048 -0.5% |
| 2017 | $7,025 | $653,291 -3% |
| 2016 | $7,025 | $673,553 |
| 2015 | $7,025 +10.5% | $673,553 +10.5% |
| 2014 | $6,360 +9.3% | $609,811 +2.5% |
| 2013 | $5,821 +3.2% | $595,185 +3.2% |
| 2012 | $5,643 +3.8% | $576,958 +3.8% |
| 2011 | $5,436 +1.8% | $555,858 +1.8% |
| 2010 | $5,338 +7.2% | $545,852 -1.1% |
| 2009 | $4,981 +0.2% | $551,652 -6.2% |
| 2008 | $4,972 +0.1% | $588,373 -1.6% |
| 2007 | $4,965 -0.2% | $598,192 -2% |
| 2006 | $4,975 -6.1% | $610,400 +23.3% |
| 2005 | $5,295 +19.8% | $494,900 +19.8% |
| 2004 | $4,421 +23.5% | $413,200 +23.5% |
| 2003 | $3,580 +13.8% | $334,600 +13.8% |
| 2002 | $3,145 +17.5% | $293,900 +17.5% |
| 2001 | $2,677 | $250,200 |
Find assessor info on the county website
Monthly payment
Est. payment
Payment breakdown
Explore the cost of this home by adjusting the details. Changes won't be saved.Climate risks
Neighborhood: Northeast
Nearby schools
Schools provided by the listing agent
- District: Alexandria City Public Schools
Source: Bright MLS. This data may not be complete. We recommend contacting the local school district to confirm school assignments for this home.
Similar homes
- $965,0003 bd4 ba1.5k sqft403 Old Town Ct, Alexandria, VA 22314For Sale
 MLS ID #VAAX2065544, Jason Jenkins, Pearson Smith Realty, LLC. Bright MLS
 - $795,0003 bd2 ba1.4k sqft801 Chetworth Pl, Alexandria, VA 22314For Sale
 MLS ID #VAAX2062902, Elizabeth Lucchesi, Long & Foster Real Estate, Inc.. Bright MLS
 - $885,0002 bd2 ba1.3k sqft1010 Colonial Ave, Alexandria, VA 22314For Sale
 MLS ID #VAAX2065628, Kelly Hasbach, Compass. Bright MLS
 - $899,9002 bd2 ba1.3k sqft1217 Colonial Ave, Alexandria, VA 22314For Sale
 MLS ID #VAAX2064740, Jonathan Eng, Century 21 Redwood Realty. Bright MLS
 - $1,149,0003 bd3 ba1.6k sqft906 N Columbus St, Alexandria, VA 22314For SaleMLS ID #VAAX2065608, Phyllis Patterson, TTR Sotheby's International Realty. Bright MLS
- $1,025,0003 bd3 ba1.5k sqft1320 Princess St, Alexandria, VA 22314For SaleMLS ID #VAAX2064150, Coco Palomeque, KW Metro Center. Bright MLS
- $795,0003 bd3 ba1.7k sqftOld Town Greens, Alexandria, VA 22314For SaleMLS ID #VAAX2062432, Michael Manuel, Long & Foster Real Estate, Inc.. Bright MLS
- $995,0004 bd3 ba2.2k sqft311 Skyhill Rd, Alexandria, VA 22314For SaleMLS ID #VAAX2062768, Michael Manuel, Long & Foster Real Estate, Inc.. Bright MLS
- $995,0003 bd2 ba1.6k sqft1208 Oronoco St, Alexandria, VA 22314For SaleMLS ID #VAAX2064648, Christine Garner, Serhant. Bright MLS
- $850,0002 bd3 ba1.5k sqftColecroft, Alexandria, VA 22314For SaleMLS ID #VAAX2064760, Julie Chesser, Century 21 Redwood Realty. Bright MLS
- $975,0003 bd3 ba1.3k sqftCentennial Row, Alexandria, VA 22314For SaleMLS ID #VAAX2064474, Cheryl Monno, Seaport Properties LLC. Bright MLS
- $903,0003 bd3 ba1.1k sqft1019 1st St, Alexandria, VA 22314For SaleMLS ID #VAAX2050896, Lisa Mungro Green, EXP Realty, LLC. Bright MLS
- $850,0003 bd2 ba1.2k sqftColecroft, Alexandria, VA 22314For SaleMLS ID #VAAX2063642, Amanda Jordan, RE/MAX Gateway, LLC. Bright MLS
- $999,9003 bd4 ba2k sqftWashington Square, Alexandria, VA 22314For SaleMLS ID #VAAX2062980, Mr. Jason Secrest, Coldwell Banker Realty - Washington. Bright MLS
- $775,0004 bd2 ba1.6k sqft1525 King St, Alexandria, VA 22314For SaleMLS ID #VAAX2063770, Tessa Wilborne, T&G Real Estate Advisors, Inc.. Bright MLS
- $949,9003 bd3 ba1.8k sqft122 Sanborn Pl, Alexandria, VA 22305For SaleMLS ID #VAAX2064224, Catherine Davidson, Compass. Bright MLS
- $1,159,0004 bd5 ba2.5k sqft160 Ike Dr, Alexandria, VA 22314For SaleMLS ID #VAAX2065354, Chris Upham, Compass. Bright MLS
- $774,9002 bd3 ba1.1k sqft1004 Colonial Ave, Alexandria, VA 22314For SaleMLS ID #VAAX2060760, Zaryab Mahmood, CENTURY 21 New Millennium. Bright MLS
- $949,0002 bd3 ba1.4k sqftCarlyle Towers, Alexandria, VA 22314For SaleMLS ID #VAAX2063072, Katie Wethman, EXP Realty, LLC. Bright MLS
- $819,9772 bd2 ba1.2k sqft1722 Price St, Alexandria, VA 22301For SaleMLS ID #VAAX2065672, John Rumcik, RE/MAX Gateway, LLC. Bright MLS
