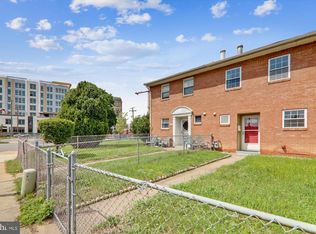
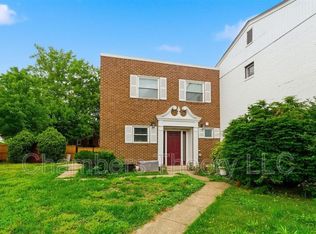
***In lieu of a WASHER AND DRYER, the Seller agrees to provide a cash CREDIT in the amount of $1,500 to the Buyer at closing.*** Welcome to this bright, open, and fully renovated townhome tucked away in the heart of Old Town Alexandria. This beautifully updated 3-bedroom, 2.5-bath residence is truly move-in ready. Step inside to find fresh neutral paint, recessed lighting, and luxury vinyl plank floors throughout. The completely remodeled kitchen showcases brand-new cabinetry, stainless steel appliances, crisp white countertops, and brushed nickel hardware, creating a clean, modern aesthetic. The owner’s suite features a brand-new private full bathroom with floor-to-ceiling ceramic tile and additional shower storage. The upstairs hall bath has also been fully remodeled with sleek, contemporary finishes. Each bedroom includes a ceiling fan for added comfort. Enjoy outdoor living in the fully renovated, fenced backyard, ideal for entertaining, gardening, or relaxing. This home offers a prominent corner setting with excellent accessibility and walkability to King Street, the waterfront, shopping, dining, and major commuter routes. Nearby infrastructure improvements currently underway are temporary and expected to enhance the surrounding streetscape and long-term neighborhood appeal. Purchasing during this phase presents an opportunity to secure a home in a prime Old Town location ahead of completion, with potential for long-term value as improvements are finalized.
For sale
Price cut: $4K (9/15)
$899,000
1019 1st St, Alexandria, VA 22314
3beds
1,188sqft
Townhouse
Built in 1971
1,710 Square Feet Lot
$876,700 Zestimate®
$757/sqft
$-- HOA
What's special
Fresh neutral paintBrushed nickel hardwareCrisp white countertopsProminent corner settingRecessed lightingCompletely remodeled kitchenAdditional shower storage
- 373 days
- 328
- 8
Zillow last checked:
Listing updated:
Listed by:
Lisa Mungro Green 703-798-6723,
EXP Realty, LLC 8668257169
Source: Bright MLS,MLS#: VAAX2050896
Facts & features
Interior
Bedrooms & bathrooms
- Bedrooms: 3
- Bathrooms: 3
- Full bathrooms: 2
- 1/2 bathrooms: 1
- Main level bathrooms: 3
- Main level bedrooms: 3
Basement
- Area: 0
Heating
- Forced Air, Natural Gas
Cooling
- Central Air, Ceiling Fan(s), Electric
Appliances
- Included: Microwave, Cooktop, Dishwasher, Disposal, Oven/Range - Gas, Refrigerator, Gas Water Heater
- Laundry: Hookup, Main Level
Features
- Bathroom - Tub Shower, Bathroom - Walk-In Shower, Ceiling Fan(s), Open Floorplan, Floor Plan - Traditional, Recessed Lighting, Upgraded Countertops
- Flooring: Laminate
- Has basement: No
- Has fireplace: No
Interior area
- Total structure area: 1,188
- Total interior livable area: 1,188 sqft
- Finished area above ground: 1,188
- Finished area below ground: 0
Property
Parking
- Parking features: Free, Alley Access, On Street, Other
- Has uncovered spaces: Yes
Accessibility
- Accessibility features: None
Features
- Levels: Two
- Stories: 2
- Patio & porch: Deck
- Pool features: None
Lot
- Size: 1,710 Square Feet
Details
- Additional structures: Above Grade, Below Grade
- Parcel number: 11020700
- Zoning: RB
- Special conditions: Probate Listing
Construction
Type & style
- Home type: Townhouse
- Architectural style: Colonial
- Property subtype: Townhouse
Materials
- Brick
- Foundation: Brick/Mortar
Condition
- Very Good
- New construction: No
- Year built: 1971
- Major remodel year: 2025
Utilities & green energy
- Sewer: Public Sewer
- Water: Public
- Utilities for property: Electricity Available, Natural Gas Available, Water Available, Sewer Available
Community & HOA
Community
- Subdivision: Westover
HOA
- Has HOA: No
Location
- Region: Alexandria
Financial & listing details
- Price per square foot: $757/sqft
- Tax assessed value: $671,346
- Annual tax amount: $7,619
- Date on market: 10/16/2025
- Listing agreement: Exclusive Right To Sell
- Listing terms: Cash,Conventional,FHA,VA Loan
- Ownership: Fee Simple
Estimated market value
$876,700
$833,000 - $921,000
$3,930/mo
Price history
| Date | Event | Price |
|---|---|---|
| 9/15/2026 | Price change | $899,000-0.4%$757/sqft |
Source:  Bright MLS #VAAX2050896 Report a problem Bright MLS #VAAX2050896 Report a problem | ||
| 8/4/2026 | Price change | $903,000-0.8%$760/sqft |
Source: Bright MLS #VAAX2050896 Report a problem | ||
| 6/3/2026 | Price change | $910,000-0.9%$766/sqft |
Source: eXp Realty #VAAX2050896 Report a problem | ||
| 4/8/2026 | Price change | $918,000-0.8%$773/sqft |
Source: Bright MLS #VAAX2050896 Report a problem | ||
| 1/30/2026 | Price change | $925,000-0.5%$779/sqft |
Source: Bright MLS #VAAX2050896 Report a problem | ||
| 10/16/2025 | Listed for sale | $930,000$783/sqft |
Source: Bright MLS #VAAX2050896 Report a problem | ||
Public tax history
| Year | Property taxes | Tax assessment |
|---|---|---|
| 2026 | $7,622 +0% | $671,515 +0% |
| 2025 | $7,620 +6% | $671,346 +6% |
| 2024 | $7,187 +2.3% | $633,255 |
| 2023 | $7,029 +4.4% | $633,255 +4.4% |
| 2022 | $6,733 | $606,546 +2.1% |
| 2021 | -- | $594,209 +4.4% |
| 2020 | -- | $569,073 +13.7% |
| 2019 | -- | $500,508 +3.2% |
| 2018 | -- | $484,915 -3.3% |
| 2017 | $5,229 | $501,348 |
| 2016 | $5,229 +5.4% | $501,348 +5.4% |
| 2015 | $4,963 +12.7% | $475,877 +12.7% |
| 2014 | $4,405 +13.7% | $422,360 +6.6% |
| 2013 | $3,874 +0% | $396,160 +0.1% |
| 2012 | $3,873 +3.2% | $395,962 +3.2% |
| 2011 | $3,754 +5.8% | $383,824 +5.8% |
| 2010 | $3,547 +10.1% | $362,710 +1.6% |
| 2009 | $3,223 -5.1% | $356,869 -11.2% |
| 2008 | $3,396 -2.3% | $401,944 -4% |
| 2007 | $3,475 -6.3% | $418,692 -8% |
| 2006 | $3,709 -10.1% | $455,100 +18.1% |
| 2005 | $4,124 +38.7% | $385,400 +38.7% |
| 2004 | $2,974 +27.5% | $277,900 +27.5% |
| 2003 | $2,333 +22.2% | $218,000 +22.2% |
| 2002 | $1,909 +15.7% | $178,400 +15.7% |
| 2001 | $1,650 | $154,200 |
Find assessor info on the county website
Monthly payment
Est. payment
Payment breakdown
Explore the cost of this home by adjusting the details. Changes won't be saved.Climate risks
Neighborhood: Northeast
Nearby schools
Schools provided by the listing agent
- District: Alexandria City Public Schools
Source: Bright MLS. This data may not be complete. We recommend contacting the local school district to confirm school assignments for this home.


Similar homes
- $885,0003 bd4 ba1.5k sqft403 Old Town Ct, Alexandria, VA 22314For Sale

 MLS ID #VAAX2065544, Jason Jenkins, Pearson Smith Realty, LLC. Bright MLS
 - $835,0002 bd2 ba1.3k sqft1217 Colonial Ave, Alexandria, VA 22314For Sale
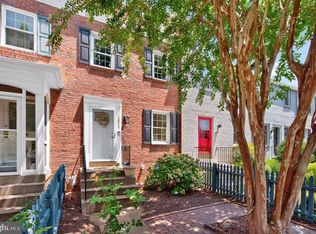 MLS ID #VAAX2067184, Jonathan Eng, Century 21 Redwood Realty. Bright MLS
 - $795,0003 bd2 ba1.2k sqftColecroft, Alexandria, VA 22314For Sale
 MLS ID #VAAX2063642, Amanda Jordan, RE/MAX Gateway, LLC. Bright MLS
 - $745,0002 bd2 ba1.1k sqft245 Buchanan St, Alexandria, VA 22314For Sale
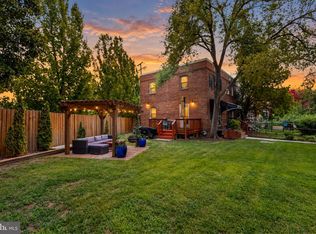 MLS ID #VAAX2064374, Megan Thiel, Long & Foster Real Estate, Inc.. Bright MLS
 - $749,9003 bd2 ba1.5k sqftWarwick Village, Alexandria, VA 22305For SaleMLS ID #VAAX2066848, Harry Bowen, Long & Foster Real Estate, Inc.. Bright MLS
- $759,0002 bd2 ba1.2k sqft323 Mount Vernon Ave, Alexandria, VA 22301For SaleMLS ID #VAAX2064378, Jane Dehais, Compass. Bright MLS
- $699,9993 bd2 ba1.2k sqft9 Leadbeater St #1/2, Alexandria, VA 22305For SaleMLS ID #VAAX2060404, Mike Putnam, EXP Realty, LLC. Bright MLS
- $950,0002 bd3 ba1.2k sqft435 Ridge St NW, Washington, DC 20001For SaleMLS ID #DCDC2285828, Mary Noone, Compass. Bright MLS
- $649,9992 bd2 ba1.2k sqft5924 Edgehill Ct, Alexandria, VA 22303For SaleMLS ID #VAFX2345206, Allen McBride, Capital Property Management, LLC. Bright MLS
- $645,0003 bd2 ba1.1k sqft1508 Woodbine St, Alexandria, VA 22302For SaleMLS ID #VAAX2064548, Danielle Johnson, Roberts Real Estate, LLC.. Bright MLS
- $950,0003 bd4 ba1.6k sqft907 L St NE, Washington, DC 20002For SaleMLS ID #DCDC2285070, Errick Harrell, Redfin Corp. Bright MLS
- $549,9003 bd2 ba1.1k sqft2314 Victory Dr, Alexandria, VA 22303For SaleMLS ID #VAFX2345278, Samer Naji, Keller Williams Realty. Bright MLS
- $655,0003 bd4 ba1.6k sqft3839 Watkins Mill Dr, Alexandria, VA 22304For SaleMLS ID #VAAX2063880, Keith James, Keller Williams Capital Properties. Bright MLS
- $524,5003 bd2 ba1k sqftFairlington Towne, Alexandria, VA 22302For SaleMLS ID #VAAX2066062, Allison Goodhart, Compass. Bright MLS
- $574,9003 bd3 ba1.7k sqft3914 Vermont Ave, Alexandria, VA 22304For SaleMLS ID #VAAX2066722, Shoshanna Tanner, Compass. Bright MLS
- $819,0002 bd2 ba1.4k sqft108 14th St SE, Washington, DC 20003For SaleMLS ID #DCDC2281610, Nathan Julian Guggenheim, Washington Fine Properties, LLC. Bright MLS
- $675,0003 bd2 ba1k sqft6604 Cavalier Dr, Alexandria, VA 22307For SaleMLS ID #VAFX2343530, Bettina Flory, Coldwell Banker Realty. Bright MLS
- $729,0003 bd3 ba1.3k sqftEckington, Washington, DC 20002For SaleMLS ID #DCDC2286496, Jenn Smira, Compass. Bright MLS
- $525,0002 bd3 ba1.3k sqft2208 S Randolph St #1, Arlington, VA 22204For SaleMLS ID #VAAR2081046, Kay Houghton, EXP Realty, LLC. Bright MLS
