Skip main navigation
Sold for $939,900
  • $939,900

    1407 Argall Pl, Alexandria, VA 22314

    3beds
    1,740sqft
    Townhouse
    Built in 1995
    1,217 Square Feet Lot
    $949,800 Zestimate®
    $540/sqft
    $4,527 Estimated rent

    Home value

    $949,800

    $883,000 - $1.02M

    $4,527/mo

    Zestimate® history
    Loading
    Loading...

    Owner options

    List your home for rent

    $4,527/mo

    Rent Zestimate®

    Find your next renter with Zillow Rental Manager. Plus, with online applications, you can quickly screen prospective tenants – for free.

    Learn more

    $4,527/mo

    Rent Zestimate®

    Refinance and save

    $6,017/mo

    Est. payment

    Refinancing to a lower rate could help reduce your monthly payments and save thousands over the life of the loan.

    See today's rates

    $6,017/mo

    Est. payment

    Explore your selling options

    Work with a Zillow partner agent

    Leverage their expertise and Zillow's premium Showcase listings to get your home seen by more buyers.

    Get started

    List with your own agent

    Get your home in front of millions of buyers by listing it on Zillow.

    Learn how to do it

    Sell it yourself

    Take full control of how buyers see your home on Zillow by listing For Sale by Owner (FSBO).

    List your home

    What's special

    Newly refinished private deckUpdated en-suite bathEat-in kitchenPlentiful storageFlexible denVaulted-ceiling primary suite
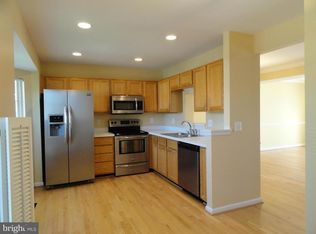
    The ideal blend of space, function, and location, this updated garage townhome offers three bedrooms plus a den in one of North Old Town’s most quiet yet convenient neighborhoods. Set across three finished levels, the home features over 1,700 square feet of bright and cozy living spaces. The entry level offers a flexible den perfect for working from home, a fitness area, or guest space—along with a half bath, full-size laundry room, and extra storage. On the main living floor, the open dining and living areas flow to a newly refinished private deck with sunshade awning, while the eat-in kitchen offers a pantry and a full extra wall of storage cabinetry and countertops for additional serving space. Upstairs, the vaulted-ceiling primary suite includes a walk-in closet with custom built-ins and an updated en-suite bath. Two additional bedrooms share a hall bath that boasts plentiful storage. Key updates in 2016 include the Roof and Hot Water Heater, and in 2017, the Windows and HVAC were replaced, as well as the Decking. Enjoy the ease of a one-car garage and a low-maintenance lifestyle in the friendly and walkable Powhatan Place community—just blocks from favorite local spots like Oak Steakhouse, Sisters Thai, Trader Joe's, and minutes to the Waterfront, Mount Vernon Trail, Braddock Metro, King Street shops, and all the events and activities Old Town has to offer. Updated, well-located, and move-in ready—this home is a standout in every way.

    Zillow last checked:

    Listing updated:

    Listed by:

    Laura Sacher 703-926-0749,

    Compass

    Bought with:

    Andy Hewitt, 0225249446

    Compass

    Source: Bright MLS,MLS#: VAAX2047894MLS Logo

    Facts & features

    Interior

    Bedrooms & bathrooms
    • Bedrooms: 3
    • Bathrooms: 3
    • Full bathrooms: 2
    • 1/2 bathrooms: 1
    • Main level bathrooms: 1
    Primary bedroom
    • Level: Upper
    Bedroom 2
    • Level: Upper
    Bedroom 3
    • Level: Upper
    Primary bathroom
    • Level: Upper
    Dining room
    • Level: Upper
    Other
    • Level: Upper
    Half bath
    • Level: Main
    Kitchen
    • Level: Upper
    Laundry
    • Level: Main
    Living room
    • Level: Upper
    Office
    • Level: Main
    Heating
    • Forced Air, Natural Gas
    Cooling
    • Ceiling Fan(s), Central Air, Electric
    Appliances
    • Included: Microwave, Washer, Dryer, Dishwasher, Disposal, Refrigerator, Cooktop, Gas Water Heater
    • Laundry: Dryer In Unit, Has Laundry, Hookup, Washer In Unit, Laundry Room
    Features
    • Has basement: No
    • Number of fireplaces: 1
    • Fireplace features: Screen, Gas/Propane
    Interior area
    • Total structure area: 1,740
    • Total interior livable area: 1,740 sqft
    • Finished area above ground: 1,740
    • Finished area below ground: 0

    Property

    Parking
    • Total spaces: 2
    • Parking features: Covered, Garage Faces Rear, Unassigned, Private, Attached, Driveway, Off Street
    • Attached garage spaces: 1
    • Uncovered spaces: 1
    Accessibility
    • Accessibility features: None
    Features
    • Levels: Three
    • Stories: 3
    • Patio & porch: Deck
    • Pool features: None
    Lot
    • Size: 1,217 sqft
    Details
    • Additional structures: Above Grade, Below Grade
    • Parcel number: 50632580
    • Zoning: CSL
    • Special conditions: Standard

    Construction

    Type & style
    • Home type: Townhouse
    • Architectural style: Colonial
    • Property subtype: Townhouse
    Materials
    • Combination, Brick
    • Foundation: Block
    • Roof: Asphalt
    Condition
    • Very Good
    • New construction: No
    • Year built: 1995

    Utilities & green energy

    • Sewer: Public Sewer
    • Water: Public

    Community & neighborhood

    Location
    • Region: Alexandria
    • Subdivision: Powhatan Place

    HOA & financial

    HOA
    • Has HOA: Yes
    • HOA fee: $225 monthly
    • Amenities included: Common Grounds, Fencing
    • Services included: Common Area Maintenance, Insurance, Reserve Funds, Road Maintenance, Snow Removal, Trash
    • Association name: POWHATAN PLACE HOA

    Other

    Other facts
    • Listing agreement: Exclusive Right To Sell
    • Listing terms: Cash,Conventional,Contract,FHA,Negotiable,USDA Loan,VA Loan,VHDA,Other
    • Ownership: Fee Simple

    Price history

    DateEventPrice
    10/3/2025Sold$939,900$540/sqft
    Source: Bright MLS #VAAX2047894 Report a problem
    9/4/2025Contingent$939,900$540/sqft
    Source: Bright MLS #VAAX2047894 Report a problem
    8/14/2025Listed for sale$939,900+42.6%$540/sqft
    Source: Bright MLS #VAAX2047894 Report a problem
    7/1/2016Sold$659,000+213.8%$379/sqft
    Source: Public Record Report a problem
    12/15/1998Sold$210,000-7.9%$121/sqft
    Source: Public Record Report a problem
    3/30/1995Sold$228,090$131/sqft
    Source: Public Record Report a problem

    Public tax history

    YearProperty taxesTax assessment
    2026$10,140 +10.4%$893,376 +10.4%
    2025$9,183 +2.9%$809,033 +2.9%
    2024$8,922 +6.4%$786,107 +4.1%
    2023$8,384 -0.5%$755,330 -0.5%
    2022$8,425 +0.6%$759,051 +1.9%
    2021$8,371 $744,911 +5%
    2020-- $709,213 +2.6%
    2019-- $690,962 +9.1%
    2018$5,629 -17.6%$633,567 -0.4%
    2017$6,835 $636,003 -2.9%
    2016$6,835 $655,278
    2015$6,835 +10.3%$655,278 +10.3%
    2014$6,198 +9.1%$594,220 +2.3%
    2013$5,683 +3%$581,060 +3%
    2012$5,516 +3.7%$564,001 +3.7%
    2011$5,319 +0.4%$543,835 +0.4%
    2010$5,300 +7.2%$541,903 -1.1%
    2009$4,946 -0.5%$547,703 -6.9%
    2008$4,969 +1.5%$588,021 -0.3%
    2007$4,897 -0.2%$590,058 -2%
    2006$4,907 -5.9%$602,100 +23.5%
    2005$5,216 +19.8%$487,500 +19.8%
    2004$4,355 +23.5%$407,000 +23.5%
    2003$3,526 +14.2%$329,500 +14.2%
    2002$3,088 +17.4%$288,600 +17.4%
    2001$2,630 $245,800

    Find assessor info on the county website

    Neighborhood: Northeast

    Nearby schools

    GreatSchools rating
    Schools provided by the listing agent
    • Elementary: Jefferson-houston
    • Middle: Jefferson-houston
    • High: Alexandria City
    • District: Alexandria City Public Schools

    Source: Bright MLS. This data may not be complete. We recommend contacting the local school district to confirm school assignments for this home.

    Get a cash offer in 3 minutes
    Find out how much your home could sell for in as little as 3 minutes with a no-obligation cash offer.
    Estimated market value
    $949,800
    Get a cash offer in 3 minutes
    Find out how much your home could sell for in as little as 3 minutes with a no-obligation cash offer.
    Estimated market value
    $949,800