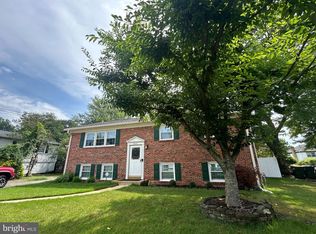
Great, Great location, Lovely, Corner home, located on a 15378 sqft (Per record) roughly, THIRD OF ACRE, LOT. The home is located inside the beltway, in beautiful Sleepy Hollow Woods Subdivision. A few miles from, or roughly 20 minutes from Washington DC. Minutes from Columbia Pike (244) and Sleepy Hollow (613) and major highways, as well as Shopping, and Dining. The home features wood floors, also an inviting, easy to navigate, Ceramic floor, spacious kitchen with its stainless steel appliances and granite counter tops. The basement delivers a delightful, dark chocolate laminate floor, with full walk out access...Work from home warrior? if so, Also available, a practical office setting, great for concurring daily tasks, and for relaxing, a few ft away, a Temperature Controlled WINE CELLER & wet bar...all cleverly designed.
For sale
Price cut: $51K (6/15)
$869,000
3715 Moss Dr, Annandale, VA 22003
4beds
1,696sqft
:
Get pre-qualified$5,495/mo
Single Family Residence
Built in 1959
0.35 Acres Lot
$859,300 Zestimate®
$512/sqft
$-- HOA
What's special
Wet barCorner homePractical office settingGranite countertopsSpacious kitchenWood floorsStainless steel appliances
- 123 days |
- 232 |
- 3 |
Zillow last checked:
Listing updated:
Listed by:
Richard Zelaya 703-774-4934,
Spring Hill Real Estate, LLC. 7038914520
Source: Bright MLS,MLS#: VAFX2301046
Facts & features
Interior
Bedrooms & bathrooms
- Bedrooms: 4
- Bathrooms: 3
- Full bathrooms: 3
- Main level bathrooms: 2
- Main level bedrooms: 3
Basement
- Area: 346
Heating
- Central, Forced Air, Natural Gas
Cooling
- Central Air, Electric
Appliances
- Included: Dishwasher, Disposal, Dryer, Exhaust Fan, Ice Maker, Microwave, Oven/Range - Gas, Refrigerator, Washer, Gas Water Heater
- Laundry: In Basement
Features
- Breakfast Area, Dining Area, Floor Plan - Traditional, Kitchen - Table Space, Primary Bath(s), Upgraded Countertops, Bar
- Basement: Full,English,Finished
- Number of fireplaces: 1
- Fireplace features: Glass Doors
Interior area
- Total structure area: 1,696
- Total interior livable area: 1,696 sqft
- Finished area above ground: 1,350
- Finished area below ground: 346
Property
Parking
- Parking features: Driveway
- Has uncovered spaces: Yes
Accessibility
- Accessibility features: None
Features
- Levels: Two
- Stories: 2
- Patio & porch: Deck, Patio, Porch
- Exterior features: Storage
- Pool features: None
Lot
- Size: 0.35 Acres
Details
- Additional structures: Above Grade, Below Grade
- Parcel number: 0604 16I 0001A
- Zoning: 130
- Special conditions: Standard
Construction
Type & style
- Home type: SingleFamily
- Architectural style: Ranch/Rambler
- Property subtype: Single Family Residence
Materials
- Brick Veneer, Vinyl Siding, Block, Concrete
- Foundation: Concrete Perimeter, Block
- Roof: Shingle
Condition
- New construction: No
- Year built: 1959
- Major remodel year: 2004
Utilities & green energy
- Sewer: Public Sewer
- Water: Public
Community & HOA
Community
- Subdivision: Sleepy Hollow Woods
HOA
- Has HOA: No
Location
- Region: Annandale
Financial & listing details
- Price per square foot: $512/sqft
- Tax assessed value: $779,220
- Annual tax amount: $9,649
- Date on market: 4/7/2026
- Listing agreement: Exclusive Right To Sell
- Ownership: Fee Simple
Estimated market value
$859,300
$816,000 - $902,000
$3,606/mo
Price history
| Date | Event | Price |
|---|---|---|
| 6/15/2026 | Price change | $869,000-5.5%$512/sqft |
Source:  Bright MLS #VAFX2301046 Report a problem Bright MLS #VAFX2301046 Report a problem | ||
| 4/8/2026 | Listed for sale | $920,000+48.4%$542/sqft |
Source: Bright MLS #VAFX2301046 Report a problem | ||
| 6/28/2019 | Listing removed | $619,900$366/sqft |
Source: Giant Realty, Inc. #VAFX1049216 Report a problem | ||
| 3/31/2019 | Listed for sale | $619,900-0.8%$366/sqft |
Source: Giant Realty, Inc. #VAFX1049216 Report a problem | ||
| 5/25/2006 | Sold | $625,000+61.9%$369/sqft |
Source: Public Record Report a problem | ||
| 6/4/2003 | Sold | $386,000$228/sqft |
Source: Public Record Report a problem | ||
Public tax history
| Year | Property taxes | Tax assessment |
|---|---|---|
| 2025 | $9,648 +7.9% | $769,220 +8% |
| 2024 | $8,942 +9.7% | $712,280 +6.1% |
| 2023 | $8,148 +0.4% | $671,450 +1.5% |
| 2022 | $8,118 | $661,450 +15.9% |
| 2021 | -- | $570,490 +4.4% |
| 2020 | $6,905 +4.1% | $546,670 +4.6% |
| 2019 | $6,636 +0.5% | $522,870 |
| 2018 | $6,606 +6.8% | $522,870 +5.1% |
| 2017 | $6,187 +4% | $497,590 +4.2% |
| 2016 | $5,948 +3.5% | $477,420 |
| 2015 | $5,745 +4.4% | $477,420 +4.5% |
| 2014 | $5,503 | $457,060 +13% |
| 2013 | -- | $404,600 +2.8% |
| 2012 | -- | $393,570 -8.4% |
| 2011 | -- | $429,560 +7.6% |
| 2010 | -- | $399,390 -10.5% |
| 2009 | -- | $446,080 -13% |
| 2008 | -- | $512,500 -9.8% |
| 2007 | -- | $568,020 +78.4% |
| 2003 | -- | $318,445 +18% |
| 2002 | -- | $269,870 +15.5% |
| 2001 | -- | $233,570 |
Find assessor info on the county website
Monthly payment
Est. payment
Payment breakdown
Explore the cost of this home by adjusting the details. Changes won't be saved.Climate risks
Neighborhood: 22003
Nearby schools
GreatSchools rating
- 4/10Mason Crest Elementary SchoolGrades: PK-5Distance: 0.8 mi
- 2/10Glasgow Middle SchoolGrades: 6-8Distance: 2.2 mi
- 2/10Justice High SchoolGrades: 9-12Distance: 2 mi
Schools provided by the listing agent
- Elementary: Mason Crest
- Middle: Glasgow
- High: Justice
- District: Fairfax County Public Schools
Source: Bright MLS. This data may not be complete. We recommend contacting the local school district to confirm school assignments for this home.
- $859,4004 bd3 ba1.8k sqft3713 Moss Dr, Annandale, VA 22003Off Market
- $868,7004 bd3 ba1.3k sqft6814 Maplecrest Dr, Annandale, VA 22003Off Market
- $794,2004 bd2 ba1.2k sqft3714 Moss Dr, Annandale, VA 22003Off Market
- $811,4004 bd2 ba1.8k sqft3711 Moss Dr, Annandale, VA 22003Off Market

- $813,6004 bd3 ba1.3k sqft3716 Moss Dr, Annandale, VA 22003Off Market
- $737,100-- bd2 ba1.1k sqft6812 Maplecrest Dr, Annandale, VA 22003Off Market
- $818,0004 bd3 ba1.7k sqft6815 Maplecrest Dr, Annandale, VA 22003Sold
- $763,9004 bd3 ba1.3k sqft3801 Moss Dr, Annandale, VA 22003Off Market
A local agent can set up tours, give advice and negotiate with sellers.
Similar homes
- $799,0004 bd3 ba2.2k sqft7706 Arlen St, Annandale, VA 22003For Sale

 MLS ID #VAFX2320884, John Nguyen, Classic Realty LTD. Bright MLS
 - $874,9993 bd3 ba2.1k sqft5427 Dawes Ave, Alexandria, VA 22311For Sale
 MLS ID #VAAX2064322, Ahad Ali, Signature Realtors Inc. Bright MLS
 - $885,0006 bd2 ba1.8k sqft6013 Larkspur Dr, Alexandria, VA 22310For Sale
 MLS ID #VAFX2327968, Andy Nguyen, USA One Realty Corporation. Bright MLS
 - $899,0004 bd4 ba1.9k sqft3124 Glen Carlyn Rd, Falls Church, VA 22041For Sale
 MLS ID #VAFX2321644, Samira Rantisi, Samson Properties. Bright MLS
 - $949,9004 bd2 ba2.4k sqft6065 Munson Hill Rd, Falls Church, VA 22044For SaleMLS ID #VAFX2296462, Mrs. Rocio Herrador, Spring Hill Real Estate, LLC.. Bright MLS
- $625,0004 bd4 ba1.4k sqft4552 King Edward Ct, Annandale, VA 22003For SaleMLS ID #VAFX2331402, John Nguyen, Classic Realty LTD. Bright MLS
- $799,9006 bd4 ba2.3k sqft7914 Ellet Rd, Springfield, VA 22151For SaleMLS ID #VAFX2327994, Kunpeng Hu, Libra Realty, LLC. Bright MLS
- $677,0004 bd3 ba1.9k sqft5213 Montgomery St, Springfield, VA 22151For SaleMLS ID #VAFX2314240, Christine Lee, Maryland Pro Realty. Bright MLS
- $669,0004 bd2 ba1.7k sqft6509 Melia St, Springfield, VA 22150For SaleMLS ID #VAFX2329708, Amal Ward, Real Broker, LLC. Bright MLS
- $840,0004 bd3 ba2.3k sqft7208 Briarcliff Dr, Springfield, VA 22153For SaleMLS ID #VAFX2325724, Lorena Moran, Solutions Realty Group LLC. Bright MLS
- $849,9004 bd3 ba2.3k sqft6820 Vantage Dr, Alexandria, VA 22306For SaleMLS ID #VAFX2316386, Chris Garciaguirre, Signature Realtors Inc. Bright MLS
- $998,0004 bd2 ba1.7k sqft7601 Rudyard St, Falls Church, VA 22043For SaleMLS ID #VAFX2318738, Ron Luna, Coldwell Banker Realty. Bright MLS
- $939,0004 bd4 ba2.2k sqft4819 Powell Rd, Fairfax, VA 22032For SaleMLS ID #VAFX2326592, Verria Hairston, Open Door Brokerage, LLC. Bright MLS
- $689,0004 bd3 ba1.4k sqft6472 4th St, Alexandria, VA 22312For SaleMLS ID #VAFX2326236, James Kim, S & S Realty & Investment, LLC. Bright MLS
- $879,0005 bd3 ba1.4k sqft12308 Clement Ln, Silver Spring, MD 20902For SaleMLS ID #MDMC2249000, Liz Borissow, Long & Foster Real Estate, Inc.. Bright MLS
- $740,0004 bd2 ba1.9k sqft7312 Gene St, Alexandria, VA 22315For SaleMLS ID #VAFX2308076, Yasmeen Durrani, Express Realty USA LLC. Bright MLS
- $765,0003 bd2 ba2.1k sqft4122 Berritt St, Fairfax, VA 22030For SaleMLS ID #VAFC2008558, Najla Qasem, Fairfax Realty Select. Bright MLS
- $849,0004 bd3 ba2.1k sqft8638 Vernon Ave, Alexandria, VA 22309For SaleMLS ID #VAFX2315416, Rosa Farry, RE/MAX Allegiance. Bright MLS
- $1,095,0003 bd3 ba1.9k sqft6402 13th St, Alexandria, VA 22307For SaleMLS ID #VAFX2322450, Gordon Wood, Corcoran McEnearney. Bright MLS
- $850,0003 bd3 ba1.8k sqft13146 Lazy Glen Ct, Herndon, VA 20171For SaleMLS ID #VAFX2325570, Rajasekhar Allam, Maram Realty, LLC. Bright MLS
