Skip main navigation
For sale
  • $1,399,000

    8352 Orange Ct, Alexandria, VA 22309

    4beds
    2,562sqft
    : 
    Loading
    Get pre-qualified
    Single Family Residence
    Built in 1962
    0.32 Acres Lot
    $-- Zestimate®
    $546/sqft
    $-- HOA

    What's special

    Private dockLush landscapingUpdated bathroomsTranquil water viewsGenerously sized bedroomsMature treesHardwood flooring
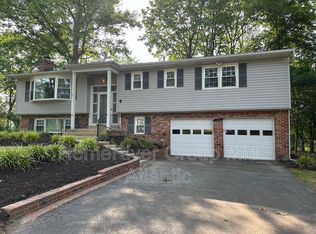
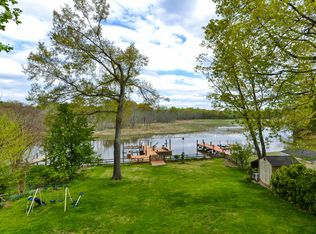
    Spectacular waterfront on the peaceful shores of Little Hunting Creek, this Mount Vernon estate offers an unmatched combination of elegance, lifestyle, and navigable access to the Potomac River. The home impresses with a gourmet kitchen featuring brand new Quartz Calacatta Nile countertops, sink, faucet and a new refrigerator, seamlessly blending elegance and functionality for memorable gatherings and daily living. The spacious main level captures tranquil water views from the living and dining areas, while four generously sized bedrooms upstairs provide luxurious retreats with hardwood flooring and ample closet space. Updated bathrooms combine contemporary finishes with timeless elegance. Step outside to your private dock with direct access to the navigable creek, leading seamlessly to the Potomac River, ideal for boating, fishing, or simply relaxing by the water. Mature trees and lush landscaping create a peaceful, natural setting, and the home has been professionally power-washed and landscaped. The dock power washed and freshly stained. Located just over a mile from the George Washington Parkway and the historic Mount Vernon Estate, with convenient access to Old Town Alexandria, Fort Belvoir, and major commuter routes, this property offers the perfect balance of tranquility, sophistication, and accessibility.
    273 days
    |
    989
    |
    25
    |

    Zillow last checked:

    Listing updated:

    Listed by:

    Julie Cambra 571-408-4241,

    Blue Heron Realty 703-408-1238

    Source: Bright MLS,MLS#: VAFX2272502MLS Logo

    Loading...

      Facts & features

      Interior

      Bedrooms & bathrooms
      • Bedrooms: 4
      • Bathrooms: 3
      • Full bathrooms: 2
      • 1/2 bathrooms: 1
      • Main level bathrooms: 1
      Rooms
      • Room types: Living Room, Dining Room, Primary Bedroom, Bedroom 2, Bedroom 3, Bedroom 4, Kitchen, Game Room, Family Room, Den, Utility Room, Workshop
      Primary bedroom
      • Features: Flooring - HardWood
      • Level: Upper
      • Area: 208 Square Feet
      • Dimensions: 13 X 16
      Bedroom 2
      • Features: Flooring - HardWood
      • Level: Upper
      • Area: 216 Square Feet
      • Dimensions: 12 X 18
      Bedroom 3
      • Features: Flooring - HardWood
      • Level: Upper
      • Area: 143 Square Feet
      • Dimensions: 11 X 13
      Bedroom 4
      • Features: Flooring - HardWood
      • Level: Upper
      • Area: 100 Square Feet
      • Dimensions: 10 X 10
      Den
      • Level: Lower
      • Area: 169 Square Feet
      • Dimensions: 13 X 13
      Dining room
      • Features: Flooring - HardWood
      • Level: Main
      • Area: 120 Square Feet
      • Dimensions: 10 X 12
      Family room
      • Features: Flooring - HardWood
      • Level: Main
      • Area: 228 Square Feet
      • Dimensions: 12 X 19
      Game room
      • Features: Fireplace - Wood Burning
      • Level: Lower
      • Area: 276 Square Feet
      • Dimensions: 12 X 23
      Kitchen
      • Features: Countertop(s) - Quartz
      • Level: Main
      • Area: 132 Square Feet
      • Dimensions: 11 X 12
      Living room
      • Features: Flooring - HardWood, Fireplace - Wood Burning
      • Level: Main
      • Area: 299 Square Feet
      • Dimensions: 13 X 23
      Utility room
      • Level: Unspecified
      Workshop
      • Level: Unspecified
      Heating
      • Forced Air, Natural Gas
      Cooling
      • Central Air, Electric
      Appliances
      • Included: Dishwasher, Disposal, Dryer, Exhaust Fan, Microwave, Oven/Range - Electric, Refrigerator, Cooktop, Washer, Ice Maker, Gas Water Heater
      Features
      • Kitchen - Table Space, Built-in Features, Primary Bath(s), Bathroom - Tub Shower, Open Floorplan, Kitchen - Gourmet, Upgraded Countertops, Ceiling Fan(s), Crown Molding, Dining Area, Recessed Lighting, Bathroom - Stall Shower, Bathroom - Walk-In Shower
      • Flooring: Hardwood, Ceramic Tile, Wood
      • Doors: Sliding Glass, Six Panel, Storm Door(s)
      • Basement: Exterior Entry,Rear Entrance,Full,Finished,Shelving,Windows,Heated
      • Number of fireplaces: 2
      • Fireplace features: Mantel(s), Brick, Wood Burning
      Interior area
      • Total structure area: 2,562
      • Total interior livable area: 2,562 sqft
      • Finished area above ground: 2,002
      • Finished area below ground: 560

      Property

      Parking
      • Total spaces: 1
      • Parking features: Concrete, Lighted, Attached Carport, Driveway
      • Carport spaces: 1
      • Has uncovered spaces: Yes
      Accessibility
      • Accessibility features: None
      Features
      • Levels: Three
      • Stories: 3
      • Patio & porch: Patio
      • Exterior features: Sidewalks, Lighting
      • Pool features: None
      • Has view: Yes
      • View description: Water
      • Has water view: Yes
      • Water view: Water
      • Waterfront features: Private Dock Site, Creek/Stream, Boat - Powered, Private Access
      • Body of water: Little Hunting Creek
      • Frontage length: Water Frontage Ft: 100
      Lot
      • Size: 0.32 Acres
      • Features: Stream/Creek, Front Yard, SideYard(s), Rear Yard
      Details
      • Additional structures: Above Grade, Below Grade
      • Parcel number: 1023 13 0188
      • Zoning: 130
      • Special conditions: Standard

      Construction

      Type & style
      • Home type: SingleFamily
      • Architectural style: Colonial
      • Property subtype: Single Family Residence
      Materials
      • Combination, Brick
      • Foundation: Permanent
      • Roof: Shingle,Composition
      Condition
      • Very Good
      • New construction: No
      • Year built: 1962
      Details
      • Builder model: B

      Utilities & green energy

      • Sewer: Public Sewer
      • Water: Public

      Community & HOA

      Community
      • Subdivision: Riverside Estates
      HOA
      • Has HOA: No
      Location
      • Region: Alexandria

      Financial & listing details

      • Price per square foot: $546/sqft
      • Tax assessed value: $1,061,320
      • Annual tax amount: $12,269
      • Date on market: 10/17/2025
      • Listing agreement: Exclusive Right To Sell
      • Ownership: Fee Simple

        Estimated market value

        Not available

        Estimated sales range

        Not available

        Not available

        Price history

        DateEventPrice
        2/5/2026Price change$1,399,000-6.1%$546/sqft
        Source: Bright MLS #VAFX2272502 Report a problem
        11/17/2025Price change$1,490,000-3.9%$582/sqft
        Source: Bright MLS #VAFX2272502 Report a problem
        10/17/2025Listed for sale$1,550,000+115.3%$605/sqft
        Source: Bright MLS #VAFX2272502 Report a problem
        6/10/2010Sold$720,000-3.9%$281/sqft
        Source: Public Record Report a problem
        4/3/2010Listed for sale$749,000$292/sqft
        Source: RE/MAX Allegiance - Mt. Vernon #FX7290718 Report a problem

        Public tax history

        YearProperty taxesTax assessment
        2025$12,269 +5.2%$1,061,320 +5.4%
        2024$11,665 +7.4%$1,006,870 +4.6%
        2023$10,863 +2.8%$962,640 +4.2%
        2022$10,564 $923,830 +11.2%
        2021-- $830,890 +6.5%
        2020$9,231 +4%$779,960 +4%
        2019$8,880 +2.4%$750,280 +2.4%
        2018$8,672 +1.9%$732,750
        2017$8,507 +3.3%$732,750 +3%
        2016$8,238 +3.8%$711,110
        2015$7,936 +3.8%$711,110 +3.6%
        2014$7,643 $686,380 +1.3%
        2013-- $677,580
        2012-- $677,580 +0.9%
        2011-- $671,610 +9.6%
        2010-- $612,820 -15.8%
        2009-- $727,760 -6.8%
        2008-- $780,700 +5.8%
        2007-- $737,660 +71.1%
        2003-- $431,220 +19.5%
        2002-- $360,835 +29.6%
        2001-- $278,485
        Find assessor info on the county website

        Monthly payment

        Est. payment

        Payment breakdown

        Explore the cost of this home by adjusting the details. Changes won't be saved.
        All calculations are estimates and provided by Zillow, Inc. for informational purposes only. Actual amounts may vary.
        HOA fees may include property taxes on listings classified as Co-Ops. Contact the listing agent and/or owner for fee details.
        Mortgage interest rates are dependent on a number of factors, including credit score, down payment, and repayment length. Interest rate data provided by Zillow Group Marketplace, Inc. as of 1/1/1970 from various mortgage lenders with which we have lead or other similar arrangements; the Estimated Payment is an average of those rates.
        See how much you could borrow to make a competitive offer.

        Climate risks

        Neighborhood: 22309

        Getting around

        19 / 100
        Car-Dependent
        32 / 100
        Some Transit
        34 / 100
        Somewhat Bikeable

        Nearby schools

        GreatSchools rating
        Schools provided by the listing agent
        • Elementary: Riverside
        • Middle: Whitman
        • High: Mount Vernon
        • District: Fairfax County Public Schools

        Source: Bright MLS. This data may not be complete. We recommend contacting the local school district to confirm school assignments for this home.

        A local agent can set up tours, give advice and negotiate with sellers.

        Browse local experts

        Similar homes