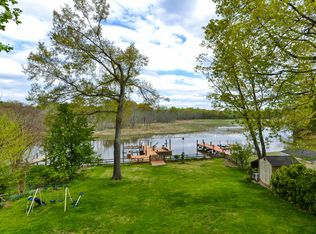
Welcome to 8350 Orange Court in Alexandria VA. Well maintained 4 Bedroom/4.5 Bath home with private dock on navigable tidal waterway. Close to George Washington Parkway, Washington DC, Old Town Alexandria, Fairfax County Parkway, 495 and 95. Beautiful views year-round! Updated kitchen with upgraded counter tops, gas cooking, beautiful cabinetry. and amenities. Stunning backyard with deck, in ground pool, enclosed back porch and pier.
Sold for $1,625,000
Street View
$1,625,000
8350 Orange Ct, Alexandria, VA 22309
4beds
2,162sqft
Single Family Residence
Built in 1963
0.35 Acres Lot
$1,654,700 Zestimate®
$752/sqft
$4,379 Estimated rent
Home value
$1,654,700
$1.56M - $1.77M
$4,379/mo
Zestimate® history
Owner options
List your home for rent
$4,379/mo
Rent Zestimate®
Find your next renter with Zillow Rental Manager. Plus, with online applications, you can quickly screen prospective tenants – for free.
$4,379/mo
Rent Zestimate®
Refinance and save
$10,002/mo
Est. payment
Refinancing to a lower rate could help reduce your monthly payments and save thousands over the life of the loan.
$10,002/mo
Est. payment
Explore your selling options
Work with a Zillow partner agent
Leverage their expertise and Zillow's premium Showcase listings to get your home seen by more buyers.
Get startedList with your own agent
Get your home in front of millions of buyers by listing it on Zillow.
Learn how to do itSell it yourself
Take full control of how buyers see your home on Zillow by listing For Sale by Owner (FSBO).
List your homeWhat's special
Zillow last checked:
Listing updated:
Listed by:
Kolleen Kennedy 703-229-9067,
Corcoran McEnearney
Bought with:
Anslie Stokes Milligan, 0225091985
Corcoran McEnearney
Source: Bright MLS,MLS#: VAFX2246286
Facts & features
Interior
Bedrooms & bathrooms
- Bedrooms: 4
- Bathrooms: 5
- Full bathrooms: 4
- 1/2 bathrooms: 1
- Main level bathrooms: 1
Rooms
- Room types: Living Room, Dining Room, Primary Bedroom, Bedroom 2, Bedroom 3, Bedroom 4, Kitchen, Family Room, Breakfast Room, Laundry, Bathroom 1, Full Bath, Half Bath
Primary bedroom
- Features: Attached Bathroom, Flooring - HardWood, Walk-In Closet(s)
- Level: Upper
Bedroom 2
- Features: Flooring - HardWood
- Level: Upper
Bedroom 3
- Features: Flooring - HardWood
- Level: Upper
Bedroom 4
- Features: Attached Bathroom, Flooring - HardWood
- Level: Upper
Bathroom 1
- Level: Lower
Breakfast room
- Features: Built-in Features, Flooring - HardWood, Crown Molding
- Level: Main
Dining room
- Features: Built-in Features, Flooring - HardWood, Crown Molding
- Level: Main
Family room
- Features: Built-in Features, Flooring - Carpet
- Level: Lower
Other
- Level: Upper
Half bath
- Features: Crown Molding, Flooring - Tile/Brick
- Level: Main
Kitchen
- Features: Granite Counters, Flooring - Tile/Brick, Kitchen - Gas Cooking
- Level: Main
Laundry
- Level: Lower
Living room
- Features: Fireplace - Gas, Flooring - HardWood, Crown Molding
- Level: Main
Heating
- Forced Air, Natural Gas
Cooling
- Central Air, Electric
Appliances
- Included: Microwave, Cooktop, Dishwasher, Disposal, Dryer, Ice Maker, Oven, Refrigerator, Stainless Steel Appliance(s), Washer, Gas Water Heater
- Laundry: In Basement, Dryer In Unit, Washer In Unit, Laundry Room
Features
- Breakfast Area, Built-in Features, Dining Area, Floor Plan - Traditional, Formal/Separate Dining Room, Bathroom - Stall Shower, Bathroom - Tub Shower, Upgraded Countertops, Dry Wall
- Flooring: Ceramic Tile, Carpet, Hardwood, Wood
- Windows: Window Treatments
- Basement: Finished,Walk-Out Access,Connecting Stairway,Interior Entry,Exterior Entry
- Number of fireplaces: 2
- Fireplace features: Brick, Glass Doors, Gas/Propane, Mantel(s)
Interior area
- Total structure area: 2,162
- Total interior livable area: 2,162 sqft
- Finished area above ground: 2,162
- Finished area below ground: 0
Property
Parking
- Total spaces: 3
- Parking features: Garage Faces Front, Garage Door Opener, Inside Entrance, Asphalt, Attached, Driveway
- Attached garage spaces: 1
- Uncovered spaces: 2
Accessibility
- Accessibility features: None
Features
- Levels: Three
- Stories: 3
- Patio & porch: Deck
- Exterior features: Lighting
- Has private pool: Yes
- Pool features: Private
- Fencing: Wood
- Has view: Yes
- View description: Creek/Stream
- Has water view: Yes
- Water view: Creek/Stream
- Body of water: Little Hunting Creek
Lot
- Size: 0.35 Acres
Details
- Additional structures: Above Grade, Below Grade
- Parcel number: 1023 13 0189
- Zoning: 130
- Special conditions: Standard
Construction
Type & style
- Home type: SingleFamily
- Architectural style: Colonial
- Property subtype: Single Family Residence
Materials
- Brick, Wood Siding
- Foundation: Slab
Condition
- Very Good
- New construction: No
- Year built: 1963
Utilities & green energy
- Sewer: Public Sewer
- Water: Public
Community & HOA
Community
- Subdivision: Riverside Estates
HOA
- Has HOA: No
Location
- Region: Alexandria
Financial & listing details
- Price per square foot: $752/sqft
- Tax assessed value: $1,113,770
- Annual tax amount: $12,903
- Date on market: 6/10/2025
- Listing agreement: Exclusive Right To Sell
- Ownership: Fee Simple
Price history
| Date | Event | Price |
|---|---|---|
| 7/9/2025 | Sold | $1,625,000+3.2%$752/sqft |
Source:  Bright MLS #VAFX2246286 Report a problem Bright MLS #VAFX2246286 Report a problem | ||
| 6/10/2025 | Pending sale | $1,575,000+91.6%$728/sqft |
Source: Bright MLS #VAFX2246286 Report a problem | ||
| 8/4/2022 | Listing removed | -- |
Source: Zillow Rental Network Premium Report a problem | ||
| 7/25/2022 | Listed for rent | $4,000+12.7%$2/sqft |
Source: Zillow Rental Network Premium #VAFX2084838 Report a problem | ||
| 2/15/2019 | Listing removed | $3,550$2/sqft |
Source: McEnearney Associates, Inc. #VAFX100428 Report a problem | ||
| 11/22/2018 | Price change | $3,550-1.4%$2/sqft |
Source: McEnearney Associates, Inc. #VAFX100428 Report a problem | ||
| 11/1/2018 | Listed for rent | $3,600+1.4%$2/sqft |
Source: McEnearney Associates, Inc. #VAFX100428 Report a problem | ||
| 7/19/2017 | Listing removed | $3,550$2/sqft |
Source: McEnearney Associates, Inc. #FX9992903 Report a problem | ||
| 7/3/2017 | Listed for rent | $3,550-1.4%$2/sqft |
Source: McEnearney Associates, Inc. #FX9992903 Report a problem | ||
| 11/2/2013 | Listing removed | $3,600$2/sqft |
Source: Owner Report a problem | ||
| 9/19/2013 | Price change | $3,600-5%$2/sqft |
Source: Owner Report a problem | ||
| 9/4/2013 | Price change | $3,790-5%$2/sqft |
Source: Owner Report a problem | ||
| 7/28/2013 | Price change | $3,990-11.3%$2/sqft |
Source: McEnearney Associates Inc., Realtors #FX8144469 Report a problem | ||
| 6/15/2013 | Price change | $4,500-3.2%$2/sqft |
Source: WILKINSON PM, INC. Report a problem | ||
| 5/17/2013 | Listed for rent | $4,650$2/sqft |
Source: WILKINSON PM, INC. Report a problem | ||
| 3/31/2009 | Sold | $822,000$380/sqft |
Source: Public Record Report a problem | ||
Public tax history
| Year | Property taxes | Tax assessment |
|---|---|---|
| 2025 | $12,875 +5.1% | $1,113,770 +5.3% |
| 2024 | $12,251 +7.3% | $1,057,500 +4.6% |
| 2023 | $11,414 +2.8% | $1,011,400 +4.1% |
| 2022 | $11,106 | $971,220 +11% |
| 2021 | -- | $875,250 +7.9% |
| 2020 | $9,600 +4.1% | $811,170 +4.1% |
| 2019 | $9,223 +2.3% | $779,290 +2.3% |
| 2018 | $9,018 +1.9% | $762,010 |
| 2017 | $8,847 +3.3% | $762,010 +3% |
| 2016 | $8,568 +3.8% | $739,570 |
| 2015 | $8,254 +7.5% | $739,570 +7.3% |
| 2014 | $7,674 | $689,200 -4.3% |
| 2013 | -- | $720,440 |
| 2012 | -- | $720,440 |
| 2011 | -- | $720,440 +1.4% |
| 2010 | -- | $710,500 -7.6% |
| 2009 | -- | $769,080 -6.5% |
| 2008 | -- | $822,240 +3.9% |
| 2007 | -- | $791,560 +62.8% |
| 2003 | -- | $486,200 +19.8% |
| 2002 | -- | $405,900 +27.1% |
| 2001 | -- | $319,470 |
Find assessor info on the county website
Neighborhood: 22309
Nearby homes
- $1,399,0004 bd3 ba2.5k sqft8352 Orange Ct, Alexandria, VA 22309For Sale

- $1,470,3005 bd4 ba4.8k sqft8348 Orange Ct, Alexandria, VA 22309Off Market
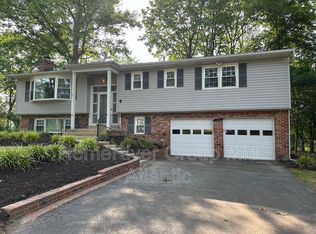
- $1,206,9004 bd3 ba2.5k sqft8354 Orange Ct, Alexandria, VA 22309Off Market
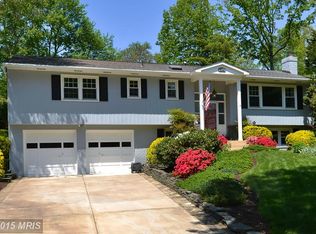
- $892,9005 bd3 ba2.5k sqft8349 Orange Ct, Alexandria, VA 22309Off Market
- $1,376,3004 bd4 ba2.9k sqft8346 Orange Ct, Alexandria, VA 22309Off Market
- $858,8004 bd3 ba1.9k sqft8351 Orange Ct, Alexandria, VA 22309Off Market
- $796,6004 bd3 ba1.7k sqft8347 Orange Ct, Alexandria, VA 22309Off Market
- $801,8004 bd2 ba1.9k sqft8355 Orange Ct, Alexandria, VA 22309Off Market
Nearby schools
GreatSchools rating
- 6/10Riverside Elementary SchoolGrades: PK-6Distance: 0.6 mi
- 4/10Whitman Middle SchoolGrades: 7-8Distance: 1 mi
- 2/10Mount Vernon High SchoolGrades: 9-12Distance: 0.6 mi
Schools provided by the listing agent
- Elementary: Riverside
- Middle: Whitman
- High: Mount Vernon
- District: Fairfax County Public Schools
Source: Bright MLS. This data may not be complete. We recommend contacting the local school district to confirm school assignments for this home.
Get a cash offer in 3 minutes
Find out how much your home could sell for in as little as 3 minutes with a no-obligation cash offer.
Estimated market value
$1,654,700
Get a cash offer in 3 minutes
Find out how much your home could sell for in as little as 3 minutes with a no-obligation cash offer.
Estimated market value
$1,654,700
- Virginia
- Fairfax County
- Mount Vernon
- 22309
- 8350 Orange Ct
Nearby cities
Nearby zip codes
Other Mount Vernon Topics
