Lovely bi-Level in Vienna Woods to be active on 8/1/26. This one owner home boasts many fine features! Large 3 bedroom, 2 bath home with kitchen that was bumped out and renovated with eat-in space and 2 car garage addition as well as a large bonus room with wood shelves, a gas fireplace and a Casablanca ceiling fan. The upper level was recently painted as well as the exterior(2025) and the back deck. The main entry level features a large recreation room with a wood burning fireplace and wood paneling. There is also a large utility room that has a full size freezer as well as a washer and Dryer. There is a whole house vacuum and a laundry chute also. The HVAC was replaced in 2022 and has an air purification system and humidifier.
Coming soon 08/01
$1,050,000
103 Sanoey Cir SE, Vienna, VA 22180
3beds
1,636sqft
:
Get pre-qualified$6,886/mo
Single Family Residence
Built in 1960
0.31 Acres Lot
$996,500 Zestimate®
$642/sqft
$-- HOA
What's special
- 8 days |
- 479 |
- 24 |
Zillow last checked:
Listing updated:
Listed by:
Gloria Moren 703-517-6552,
Long & Foster Real Estate, Inc. 703-522-0500
Source: Bright MLS,MLS#: VAFX2329034
Facts & features
Interior
Bedrooms & bathrooms
- Bedrooms: 3
- Bathrooms: 2
- Full bathrooms: 2
Rooms
- Room types: Living Room, Dining Room, Kitchen, Bedroom 1, Recreation Room, Utility Room, Bathroom 3, Bonus Room, Additional Bedroom
Other
- Level: Upper
- Area: 110 Square Feet
- Dimensions: 10 X 11
Bedroom 1
- Features: Bathroom - Stall Shower
- Level: Upper
- Area: 130 Square Feet
- Dimensions: 10 X 13
Bathroom 3
- Level: Upper
- Area: 100 Square Feet
- Dimensions: 10 X 10
Bonus room
- Features: Fireplace - Gas
- Level: Upper
- Area: 255 Square Feet
- Dimensions: 15 X 17
Dining room
- Level: Upper
- Area: 120 Square Feet
- Dimensions: 10 X 12
Kitchen
- Level: Upper
- Area: 253 Square Feet
- Dimensions: 11 X 23
Living room
- Level: Upper
- Area: 330 Square Feet
- Dimensions: 15 X 22
Recreation room
- Level: Upper
- Area: 336 Square Feet
- Dimensions: 14 X 24
Utility room
- Level: Upper
- Area: 600 Square Feet
- Dimensions: 24 X 25
Heating
- Central, Natural Gas
Cooling
- Central Air, Electric
Appliances
- Included: Built-In Range, Central Vacuum, Dishwasher, Disposal, Dryer, Extra Refrigerator/Freezer, Ice Maker, Microwave, Oven/Range - Electric, Refrigerator, Washer, Gas Water Heater
- Laundry: Main Level
Features
- Air Filter System, Bathroom - Stall Shower, Bathroom - Tub Shower, Built-in Features, Ceiling Fan(s), Central Vacuum, Combination Dining/Living, Combination Kitchen/Dining, Dry Wall
- Flooring: Hardwood, Other
- Windows: Replacement
- Basement: Partial
- Number of fireplaces: 2
- Fireplace features: Brick
Interior area
- Total structure area: 1,636
- Total interior livable area: 1,636 sqft
- Finished area above ground: 1,636
- Finished area below ground: 0
Property
Parking
- Total spaces: 4
- Parking features: Garage Faces Front, Concrete, Attached, Driveway
- Attached garage spaces: 2
- Uncovered spaces: 2
Accessibility
- Accessibility features: 2+ Access Exits
Features
- Levels: Bi-Level,Two
- Stories: 2
- Patio & porch: Deck, Porch
- Exterior features: Rain Gutters
- Pool features: None
- Has view: Yes
- View description: Garden
Lot
- Size: 0.31 Acres
Details
- Additional structures: Above Grade, Below Grade, Outbuilding
- Parcel number: 0491 08 2689
- Zoning: 904
- Special conditions: Standard
Construction
Type & style
- Home type: SingleFamily
- Property subtype: Single Family Residence
Materials
- Brick, Masonry, Cedar
- Foundation: Block
- Roof: Composition
Condition
- Good
- New construction: No
- Year built: 1960
Details
- Builder name: Yeonas
Utilities & green energy
- Sewer: Public Sewer
- Water: Public
Community & HOA
Community
- Subdivision: Vienna Woods
HOA
- Has HOA: No
Location
- Region: Vienna
Financial & listing details
- Price per square foot: $642/sqft
- Tax assessed value: $981,010
- Annual tax amount: $13,180
- Date on market: 8/1/2026
- Listing agreement: Exclusive Right To Sell
- Listing terms: Cash,Conventional,FHA
- Ownership: Fee Simple
- Road surface type: Black Top
Estimated market value
$996,500
$927,000 - $1.07M
$4,157/mo
Price history
Price history is unavailable.
Public tax history
| Year | Property taxes | Tax assessment |
|---|---|---|
| 2025 | $10,596 +4.8% | $916,630 +5% |
| 2024 | $10,113 +5.7% | $872,930 +3% |
| 2023 | $9,567 +7.9% | $847,780 +9.4% |
| 2022 | $8,865 | $775,290 +8.3% |
| 2021 | -- | $715,910 +5.3% |
| 2020 | $8,048 +2.6% | $680,050 +2.6% |
| 2019 | $7,846 -1.2% | $662,910 -1.2% |
| 2018 | $7,938 +6.7% | $670,710 +4.6% |
| 2017 | $7,442 +425.1% | $640,970 +1.8% |
| 2016 | $1,417 -78.9% | $629,820 +4.8% |
| 2015 | $6,706 -14% | $600,930 +3.4% |
| 2014 | $7,798 | $580,930 +8.7% |
| 2013 | -- | $534,660 +7.6% |
| 2012 | -- | $496,910 -1.9% |
| 2011 | -- | $506,700 +11.9% |
| 2010 | -- | $452,950 -6.7% |
| 2009 | -- | $485,350 -12.7% |
| 2008 | -- | $555,960 |
| 2007 | -- | $555,960 +54.3% |
| 2003 | -- | $360,300 +16.2% |
| 2002 | -- | $310,040 +21.9% |
| 2001 | -- | $254,270 |
Find assessor info on the county website
Monthly payment
Est. payment
Payment breakdown
Explore the cost of this home by adjusting the details. Changes won't be saved.Climate risks
Neighborhood: 22180
Nearby schools
GreatSchools rating
- 7/10Cunningham Park Elementary SchoolGrades: PK-6Distance: 0.5 mi
- 9/10Thoreau Middle SchoolGrades: 7-8Distance: 0.4 mi
- 9/10Madison High SchoolGrades: 9-12Distance: 2 mi
Schools provided by the listing agent
- Elementary: Cunningham Park
- Middle: Thoreau
- High: Madison
- District: Fairfax County Public Schools
Source: Bright MLS. This data may not be complete. We recommend contacting the local school district to confirm school assignments for this home.
- $962,3004 bd3 ba2.2k sqft105 Sanoey Cir SE, Vienna, VA 22180Off Market
- $1,003,0004 bd3 ba2.6k sqft1414 Desale St SW, Vienna, VA 22180Sold

- $1,925,0006 bd6 ba5.2k sqft1416 Desale St SW, Vienna, VA 22180Sold

- $964,6005 bd4 ba1.1k sqft101 Sanoey Cir SE, Vienna, VA 22180Off Market
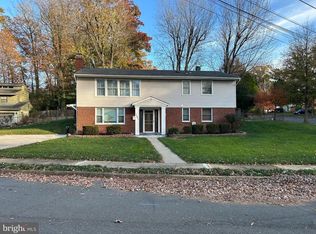
- $1,277,8004 bd2 ba2.5k sqft1418 Desale St SW, Vienna, VA 22180Off Market
- $1,030,4003 bd3 ba1.3k sqft106 Sanoey Cir SE, Vienna, VA 22180Off Market
- $993,9005 bd3 ba2.7k sqft104 Sanoey Cir SE, Vienna, VA 22180Off Market
- $904,200-- bd2 ba1.3k sqft102 Sanoey Cir SE, Vienna, VA 22180Off Market
A local agent can set up tours, give advice and negotiate with sellers.
Similar homes
- $1,000,0004 bd4 ba2.4k sqft8612 Cottage St, Vienna, VA 22180For Sale
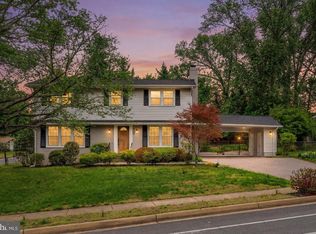
 MLS ID #VAFX2285420, Casey Samson, Samson Properties. Bright MLS
 - $985,0004 bd3 ba2k sqft900 Carole Ct SE, Vienna, VA 22180For Sale
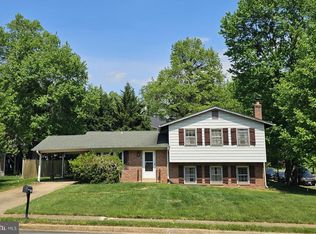 MLS ID #VAFX2306330, Patrick Ohlhorst, Solutions Realty Group LLC. Bright MLS
 - $899,9903 bd2 ba1.7k sqft8531 W Oak Pl, Vienna, VA 22182For Sale
 MLS ID #VAFX2320640, Clark Smith, Samson Properties. Bright MLS
 - $1,049,8003 bd4 ba2.1k sqft8145 Quinn Ter, Vienna, VA 22180For Sale
 MLS ID #VAFX2329380, Lily Huang, Long & Foster Real Estate, Inc.. Bright MLS
 - $899,0005 bd3 ba2.1k sqft9812 Oleander Ave, Vienna, VA 22181For SaleMLS ID #VAFX2301884, Syam Tadavarthy, Century 21 Redwood Realty. Bright MLS
- $--3 bd2 ba864 sqft3320 Hemlock Dr, Falls Church, VA 22042AuctionServiceLink Auction
- $1,050,0004 bd2 ba1.7k sqft7601 Rudyard St, Falls Church, VA 22043For SaleMLS ID #VAFX2318738, Ron Luna, Coldwell Banker Realty. Bright MLS
- $--3 bd4 ba1.7k sqft2872 Yarn Ct, Falls Church, VA 22042AuctionAuction.com 2
- $971,0004 bd5 ba1.9k sqft8171 Boss St, Vienna, VA 22182For SaleMLS ID #VAFX2330170, Lisa Zuraw, EXP Realty, LLC. Bright MLS
- $995,0003 bd3 ba2.1k sqft7901 Sycamore Dr, Falls Church, VA 22042For SaleMLS ID #VAFX2316490, Georgie Welch, Samson Properties. Bright MLS
- $739,0003 bd3 ba1.7k sqft7407 Marc Dr, Falls Church, VA 22042For SaleMLS ID #VAFX2330168, Sue Rasoul, Real Broker, LLC. Bright MLS
- $1,050,0004 bd4 ba2.2k sqft9546 Lagersfield Cir, Vienna, VA 22181For SaleMLS ID #VAFX2324324, Samira Rantisi, Samson Properties. Bright MLS
- $949,9003 bd4 ba2.3k sqft2833 Grace Forest Pl, Vienna, VA 22180For SaleMLS ID #VAFX2312608, Jitendra Chandna, Fairfax Realty Select. Bright MLS
- $940,0004 bd4 ba1.7k sqft2849 Laura Gae Cir, Vienna, VA 22180For SaleMLS ID #VAFX2322646, Samira Rantisi, Samson Properties. Bright MLS
- $620,0002 bd3 ba1.5k sqftWestbriar Plaza Condo, Vienna, VA 22180For SaleMLS ID #VAFX2330630, Zhang Tian, Signature Home Realty LLC. Bright MLS
- $960,0003 bd4 ba2k sqft9345 Lemon Mint Ct, Fairfax, VA 22031For SaleMLS ID #VAFX2329514, Tracey Barrett, Century 21 Redwood Realty. Bright MLS
- $999,9993 bd4 ba1.6k sqft8112 Madrillon Ct, Vienna, VA 22182For SaleMLS ID #VAFX2322706, Rachna Malhotra, Sareen Realty, Inc.. Bright MLS
- $725,0003 bd4 ba1.9k sqft228 Commons Dr NW, Vienna, VA 22180For SaleMLS ID #VAFX2326898, Jane Peil, Long & Foster Real Estate, Inc.. Bright MLS
- from $1,049,9902 bd2 ba1.6k sqftAddison Plan, The Flats at Tysons, Vienna, VA 22182New ConstructionPulte
- $850,0004 bd2 ba1.9k sqft2722 Woodley Pl, Falls Church, VA 22046For SaleMLS ID #VAFX2298168, Robert Wittman, Redfin Corporation. Bright MLS
