This beautiful home is the perfect combination of Provençal charm and mid-century modern style. This reimagined one level Luria model has great public spaces, three good size bedrooms and two full and one half bathrooms all on the main level. It also features a versatile loft space, that can be utilized as a snug or office As you enter this wonderful home, you are greeted by the lovely bright foyer, with French doors . Open the French doors and you are met by the most amazing glass brick feature window at the other end of the house. This chic feature, along with stategically located sun tunnels, flood the house with natural light. Through the french doors you enter what is currently the dining room. With its vaulted ceilings, exposed wood beams, cozy fireplace, sliding glass doors to the yard, this room is full of charm and the perfect space to entertain. The kitchen features stainless steel appliances, including a chimney style extractor fan and wonderful wood cabinetry. There are beautiful terra-cotta floor tiles and a door out to the private patio where you can grow your herbs. The kitchen opens up to a fabulous versitile room with stepped windows going up one wall and the stairs to the loft space. This room is large enough to use as a combined living /dining room if you wish. This space truly showcases the flare of the European couple who were previous owners and responsible for the transformation of this lovely home. The primary suite has beautiful wood floors a walk-in closet and a gorgeous updated bathroom. You can also access the rear patio from the primary bedroom, the perfect spot for your hot tub. All the bedrooms have huge windows, giving an abundance of natural light and both bathrooms have been stylishly updated. The property is situated on a corner lot at the end of a cul-de-sac in the wonderful Holmes Run Acres. There's no HOA, instead we have a very active civic association which hosts multiple neighborhood events throughout the year including Octoberfest, St Patrick's day gathering (new this year), Halloween parade and chili cook off and Santa visits every year. The community also has its own park at the end of Holmes Run Dr., and plenty of walking trails. The location of this home could not be more convenient for commuters. With easy access to I-495 and the Express Lanes you can be anywhere you need to go in the metro area, quickly and efficiently (I-66 is one exit away on 495 North, Dulles International and National airports in approximately 30 minutes). Commute by metro from Dunn Loring station approximately two miles away (and the bus stop is at the community entrance on Gallows Rd). For those inclined, you can even cycle into DC via the Curtis Trail (many Acres residents do!) Local amenities include Fairview Park, Tysons Corner, Providence Recreation Center, multiple trails and parks, and the wonderful Mosaic District (Angelika film center, Mom & Pop coffee shop, Caboose Brewing Company, Target, Moms Organic Grocery, Strawberry Park, and many other great shops and restaurants). The community Holmes Run Pool on Gallows Road is in a beautiful setting, surrounded by huge trees, with two adult pools and a tots pool, plus decks for parties, a grilling area, and a tot lot. This house and community are truly wonderful. Do not miss out on this amazing house, come and take a look for yourself!
For sale
Price cut: $25K (7/25)
$970,000
7901 Sycamore Dr, Falls Church, VA 22042
3beds
2,151sqft
:
Get pre-qualified$6,203/mo
Single Family Residence
Built in 1952
0.27 Acres Lot
$950,300 Zestimate®
$451/sqft
$-- HOA
What's special
Cozy fireplacePrivate patioPlenty of walking trailsGreat public spacesVersatile loft spaceMid-century modern styleLovely bright foyer
- 18 days |
- 2,798 |
- 219 |
Likely to sell faster than
Zillow last checked:
Listing updated:
Listed by:
Georgie Welch 571-332-6746,
Samson Properties 7033788810
Source: Bright MLS,MLS#: VAFX2316490
Facts & features
Interior
Bedrooms & bathrooms
- Bedrooms: 3
- Bathrooms: 3
- Full bathrooms: 2
- 1/2 bathrooms: 1
- Main level bathrooms: 3
- Main level bedrooms: 3
Rooms
- Room types: Living Room, Dining Room, Bedroom 2, Bedroom 3, Kitchen, Foyer, Bedroom 1, Laundry, Loft, Bathroom 1, Bathroom 2, Half Bath
Bedroom 1
- Features: Ceiling Fan(s), Flooring - HardWood, Lighting - Ceiling, Walk-In Closet(s)
- Level: Main
Bedroom 2
- Features: Ceiling Fan(s), Lighting - Ceiling, Flooring - HardWood
- Level: Main
Bedroom 3
- Features: Ceiling Fan(s), Flooring - HardWood, Lighting - Ceiling, Skylight(s)
- Level: Main
Bathroom 1
- Features: Bathroom - Walk-In Shower, Bathroom - Stall Shower, Flooring - Ceramic Tile
- Level: Main
Bathroom 2
- Features: Soaking Tub, Bathroom - Tub Shower, Flooring - Ceramic Tile, Countertop(s) - Solid Surface
- Level: Main
Dining room
- Features: Cathedral/Vaulted Ceiling, Flooring - HardWood, Lighting - Pendants, Lighting - Wall sconces, Wood Stove
- Level: Main
Foyer
- Features: Flooring - Ceramic Tile, Recessed Lighting
- Level: Main
Half bath
- Level: Main
Kitchen
- Features: Breakfast Bar, Granite Counters, Flooring - Ceramic Tile, Eat-in Kitchen, Kitchen - Gas Cooking, Lighting - Ceiling, Recessed Lighting, Track Lighting
- Level: Main
Laundry
- Features: Flooring - HardWood
- Level: Main
Living room
- Features: Ceiling Fan(s), Fireplace - Wood Burning, Flooring - Ceramic Tile, Track Lighting, Cathedral/Vaulted Ceiling
- Level: Main
Loft
- Features: Flooring - HardWood, Ceiling Fan(s)
- Level: Upper
Loft
- Features: Flooring - HardWood, Ceiling Fan(s), Lighting - Ceiling
- Level: Main
Heating
- Forced Air, Natural Gas
Cooling
- Central Air, Ductless, Electric
Appliances
- Included: Dishwasher, Dryer, Oven/Range - Gas, Stainless Steel Appliance(s), Washer, Disposal, Ice Maker, Range Hood, Refrigerator, Gas Water Heater
- Laundry: Has Laundry, Main Level, Washer In Unit, Dryer In Unit, Laundry Room
Features
- Soaking Tub, Bathroom - Tub Shower, Bathroom - Walk-In Shower, Breakfast Area, Ceiling Fan(s), Dining Area, Entry Level Bedroom, Formal/Separate Dining Room, Recessed Lighting, Solar Tube(s), Walk-In Closet(s), Upgraded Countertops, Exposed Beams, Flat, Open Floorplan, Eat-in Kitchen, Kitchen - Gourmet
- Flooring: Ceramic Tile, Hardwood, Wood
- Windows: Skylight(s)
- Has basement: No
- Number of fireplaces: 1
- Fireplace features: Wood Burning Stove
Interior area
- Total structure area: 2,151
- Total interior livable area: 2,151 sqft
- Finished area above ground: 2,151
- Finished area below ground: 0
Property
Parking
- Parking features: Concrete, Driveway, On Street
- Has uncovered spaces: Yes
Accessibility
- Accessibility features: None
Features
- Levels: Two
- Stories: 2
- Patio & porch: Patio
- Exterior features: Play Area
- Pool features: None
Lot
- Size: 0.27 Acres
- Features: Corner Lot, No Thru Street, Cul-De-Sac, Front Yard, SideYard(s), Rear Yard, Suburban
Details
- Additional structures: Above Grade, Below Grade
- Parcel number: 0592 08010008
- Zoning: 130
- Special conditions: Standard
Construction
Type & style
- Home type: SingleFamily
- Architectural style: Mid-Century Modern,Contemporary
- Property subtype: Single Family Residence
Materials
- Wood Siding
- Foundation: Slab
Condition
- New construction: No
- Year built: 1952
Details
- Builder model: LURIA
Utilities & green energy
- Sewer: Public Sewer
- Water: Public
- Utilities for property: Electricity Available, Natural Gas Available
Community & HOA
Community
- Subdivision: Holmes Run Acres
HOA
- Has HOA: No
Location
- Region: Falls Church
Financial & listing details
- Price per square foot: $451/sqft
- Tax assessed value: $896,100
- Annual tax amount: $11,137
- Date on market: 7/8/2026
- Listing agreement: Exclusive Right To Sell
- Ownership: Fee Simple
Estimated market value
$950,300
$903,000 - $998,000
$4,540/mo
Price history
| Date | Event | Price |
|---|---|---|
| 7/25/2026 | Price change | $970,000-2.5%$451/sqft |
Source:  Bright MLS #VAFX2316490 Report a problem Bright MLS #VAFX2316490 Report a problem | ||
| 7/8/2026 | Listed for sale | $995,000+7%$463/sqft |
Source: Bright MLS #VAFX2316490 Report a problem | ||
| 12/27/2024 | Sold | $930,000$432/sqft |
Source: Bright MLS #VAFX2203478 Report a problem | ||
| 10/23/2024 | Pending sale | $930,000$432/sqft |
Source: Bright MLS #VAFX2203478 Report a problem | ||
| 10/11/2024 | Listed for sale | $930,000$432/sqft |
Source: Bright MLS #VAFX2203478 Report a problem | ||
Public tax history
| Year | Property taxes | Tax assessment |
|---|---|---|
| 2025 | $10,510 +1793.6% | $842,530 +11.6% |
| 2024 | $555 -93.7% | $755,020 +4.3% |
| 2023 | $8,748 +1741.8% | $724,110 +6.4% |
| 2022 | $475 | $680,440 +3.8% |
| 2021 | -- | $655,580 +9.8% |
| 2020 | $7,507 0% | $596,980 +0.2% |
| 2019 | $7,510 +2045.7% | $595,980 +1.7% |
| 2018 | $350 +1.4% | $585,980 +3.5% |
| 2017 | $345 | $566,060 +5.7% |
| 2016 | $345 | $535,630 +1.9% |
| 2015 | $345 | $525,540 |
| 2014 | $345 | $525,540 +12.8% |
| 2013 | -- | $465,820 +8.6% |
| 2012 | -- | $428,880 +0.5% |
| 2011 | -- | $426,840 -4% |
| 2010 | -- | $444,420 -6.1% |
| 2009 | -- | $473,300 -5.3% |
| 2008 | -- | $499,980 +6.7% |
| 2007 | -- | $468,600 +83.1% |
| 2003 | -- | $255,870 +13.3% |
| 2002 | -- | $225,870 +17.7% |
| 2001 | -- | $191,905 |
Find assessor info on the county website
Monthly payment
Est. payment
Payment breakdown
Explore the cost of this home by adjusting the details. Changes won't be saved.Climate risks
Neighborhood: 22042
Nearby schools
GreatSchools rating
- 2/10Woodburn Elementary SchoolGrades: PK-6Distance: 0.3 mi
- 4/10Jackson Middle SchoolGrades: 7-8Distance: 1.2 mi
- 4/10Falls Church High SchoolGrades: 9-12Distance: 0.8 mi
Schools provided by the listing agent
- District: Fairfax County Public Schools
Source: Bright MLS. This data may not be complete. We recommend contacting the local school district to confirm school assignments for this home.
- $1,349,9003 bd3 ba2k sqft7905 Sycamore Dr, Falls Church, VA 22042Sold

- $980,1003 bd2 ba1.7k sqft7902 Holmes Run Dr, Falls Church, VA 22042Off Market

- $893,0006 bd2 ba3.2k sqft7907 Sycamore Dr, Falls Church, VA 22042Off Market
- $1,534,8005 bd5 ba3.6k sqft7900 Sycamore Dr, Falls Church, VA 22042Off Market
- $868,0003 bd2 ba1.6k sqft7824 Sycamore Dr, Falls Church, VA 22042Off Market
- $753,8002 bd1 ba864 sqft7902 Sycamore Dr, Falls Church, VA 22042Off Market
- $1,300,0004 bd2 ba2k sqft7904 Holmes Run Dr, Falls Church, VA 22042Sold
- $636,1003 bd1 ba864 sqft7904 Sycamore Dr, Falls Church, VA 22042Off Market
A local agent can set up tours, give advice and negotiate with sellers.
Similar homes
- $1,050,0004 bd3 ba2.9k sqft6616 Kerns Rd, Falls Church, VA 22042For Sale

 MLS ID #VAFX2330584, Leah Fernandez, Compass. Bright MLS
 - $875,0004 bd4 ba2.7k sqft6811 Valley Brook Dr, Falls Church, VA 22042For Sale
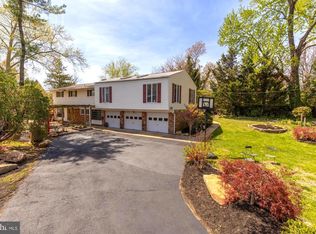 MLS ID #VAFX2329758, Nick Gashel, Samson Properties. Bright MLS
 - $960,0004 bd3 ba2.4k sqft7802 Wincanton Ct, Falls Church, VA 22043For Sale
 MLS ID #VAFX2319776, Karen Briscoe, Serhant. Bright MLS
 - $899,9004 bd2 ba2.1k sqft6813 Chestnut Ave, Falls Church, VA 22042For Sale
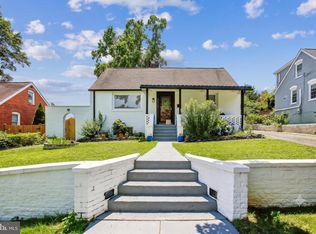 MLS ID #VAFX2316708, Michael DeAngelis, Samson Properties. Bright MLS
 - $974,0005 bd3 ba2.6k sqft8001 Leyton Pl, Springfield, VA 22152For SaleMLS ID #VAFX2324088, Debra McElroy, CENTURY 21 New Millennium. Bright MLS
- $1,175,0003 bd4 ba2.3k sqft215 W George Mason Rd, Falls Church, VA 22046For SaleMLS ID #VAFA2004118, Ellen McRae, Samson Properties. Bright MLS
- $1,025,0003 bd2 ba2k sqft6208 Beachway Dr, Falls Church, VA 22041For SaleMLS ID #VAFX2303362, Ken Trotter, TTR Sotheby's International Realty. Bright MLS
- $1,225,0005 bd3 ba2.2k sqft6527 Bay Tree Ct, Falls Church, VA 22041For SaleMLS ID #VAFX2328454, Hannah Wolf, Corcoran McEnearney. Bright MLS
- $879,0004 bd3 ba2.1k sqft6237 Cheryl Dr, Falls Church, VA 22044For SaleMLS ID #VAFX2319716, Karolina Chapman, Real Broker, LLC. Bright MLS
- $799,5003 bd2 ba1.7k sqft4808 Bradford Dr, Annandale, VA 22003For SaleMLS ID #VAFX2327356, Cathy DeLoach, Long & Foster Real Estate, Inc.. Bright MLS
- $940,0004 bd3 ba2.2k sqft4912 Virginia St, Alexandria, VA 22312For SaleMLS ID #VAFX2323178, Matt Ferris, Redfin Corporation. Bright MLS
- $1,299,9004 bd4 ba2.5k sqft211 W Greenway Blvd, Falls Church, VA 22046For SaleMLS ID #VAFA2004128, Tori McKinney, KW Metro Center. Bright MLS
- $1,095,0005 bd3 ba3.1k sqft6308 Columbia Pike, Falls Church, VA 22041For SaleMLS ID #VAFX2323672, Cheryl Wood, Redfin Corporation. Bright MLS
- $1,025,0004 bd4 ba2.8k sqft9009 Mears St, Fairfax, VA 22031For SaleMLS ID #VAFX2318720, Allison Gillette, Paul Wesley Real Estate. Bright MLS
- $695,0004 bd2 ba1.9k sqft7526 June St, Springfield, VA 22150For SaleMLS ID #VAFX2329028, MJ Frazier, Serhant. Bright MLS
- $1,074,8884 bd3 ba2.4k sqft10501 Oak Place Ct, Fairfax, VA 22030For SaleMLS ID #VAFC2008248, Mr. Jay D'Alessandro, eXp Realty LLC. Bright MLS
- $1,175,0005 bd3 ba3.1k sqft610 Kearney Ct SW, Vienna, VA 22180For SaleMLS ID #VAFX2325442, Nikki Nabi, RLAH @properties. Bright MLS
- $995,0003 bd3 ba2.1k sqft10929 Howland Dr, Reston, VA 20191For SaleMLS ID #VAFX2305284, Sarah Reynolds, Keller Williams Realty. Bright MLS
- $785,0004 bd2 ba2.4k sqft4114 Orchard Dr, Fairfax, VA 22032For SaleMLS ID #VAFC2008462, Mark Laing, Keller Williams Realty. Bright MLS
- $974,8004 bd3 ba2k sqft6401 Greentree Rd, Bethesda, MD 20817For SaleMLS ID #MDMC2244394, Delilah Dane, Redfin Corp. Bright MLS
